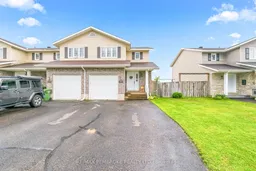
Open: Sat, 1PM to 3PM
Unknown for 3003 Sandstone Cres, Petawawa Ontario K8H 0B2
1 day on Market

3003 Sandstone Cres, Petawawa, Ontario K8H 0B2

Townhouse
3
2
~1100-1500 sqft
$444,900
Get pre-qualifiedPowered by nesto
Townhouse
3
2
~1100-1500 sqft

Contact us about this property

Call

Highlights

Property Estimate

Days on market1 day

Estimated valueNot available

Price/Sqft$350/sqft

Monthly cost

Open Calculator

Description

Welcome to beautiful Petawawa and the desirable Limestone Trail subdivision! This well-maintained 3-bedroom, 1.5-bathroom end-unit townhome is situated in a friendly, family-oriented neighbourhood, conveniently located close to Garrison Petawawa, schools, parks, shopping, restaurants and recreation. Whether you are searching for a comfortable family home or a promising investment property, this home offers an appealing combination of location, space and functionality. The main level features a bright, open-concept design that is ideal for everyday living and entertaining. The stylish kitchen offers rich dark cabinetry, stainless steel appliances, a convenient island with additional workspace and seating, and attractive dark hardwood flooring. The adjoining dining and living areas flow naturally together, with patio doors providing direct access to the rear deck and spacious, fully fenced backyard-an excellent setting for children, pets, summer barbecues or simply relaxing outdoors. A good sized front foyer welcomes you into the home and provides convenient interior access to the insulated attached garage, making busy mornings and winter weather easier to manage. Upstairs, you will find three generously sized bedrooms, including a spacious primary bedroom featuring a walk-in closet and convenient access to the main bathroom. The additional bedrooms provide plenty of flexibility for children, guests, a home office or hobby space. The finished recreation room in the lower level adds even more living space and is perfect for family movie nights, a games room, home gym or children's play area. With its desirable end-unit location, functional layout and wonderful Petawawa setting, this inviting home is ready to welcome its next owners!


Upcoming Open House

Aug 15Sat1:00 PM - 3:00 PM

Property Details

Style2-Storey
View-
Age of property-
SqFt~1100-1500 SqFt
Lot Size339 SqM(32.79 x 10.36)
Parking Spaces3
MLS ®NumberX13663810
Community NamePetawawa
Data SourceTRREB
Listing byRE/MAX PEMBROKE REALTY LTD.

Features

Heating: Forced Air
Cooling: Central Air
Basement: Part Fin

Main Floor

Dining

3.04 x 3.17

Living

3.35 x 3.17

Kitchen

5.24 x 3.12

Bathroom

1.16 x 1.7


Features

Lot size: 339 SqM

Parking

Garage spaces 1

Garage type Attached

Other parking spaces 2

Total parking spaces 3


Property listed by RE/MAX PEMBROKE REALTY LTD., Brokerage
Agent Banner Image
Interested in this property?Get in touch to get the inside scoop.

Market Data - Petawawa

Geo Zone Map ThumbnailPetawawa

Strong Seller's Market

View Market Data

Townhouse - for the past 30 days

Buyer's market Seller's market

Avg. Days on Market

Past 30 days

248 days

Compared to

2025

11 days

2024

77 days

2023

59 days

New Listings

Past 30 days

3 listings

Compared to

2025

2 listings

2024

4 listings

2023

2 listings

Units sold

Past 30 days

4 units

Compared to

2025

3 units

2024

3 units

2023

1 unit

Median Sold Price

Past 30 days

$507,500

Compared to

2025

$495,000

2024

$416,950

2023

$390,000


Population and Demographics

Overview

Total population 17335
Average household income $121,409

Age (%)

0 to 19
27%
20 to 34
30%
35 to 49
20%
50 to 64
14%
65 and plus
9%

Household composition (%)

Single family
71%
Single person
24%
Multi person
5%
Multi family
0%

Mother tongue (%)

English
85%
French
10%
Others
2%
English and French
2%

House tenancy (%)

Owners
65%
Renters
35%

What’s nearby?Essentials within 5 km

Local Logic

Transportation Scores

Estimated Budget