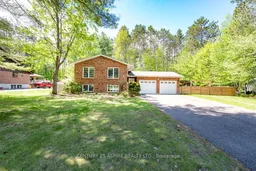
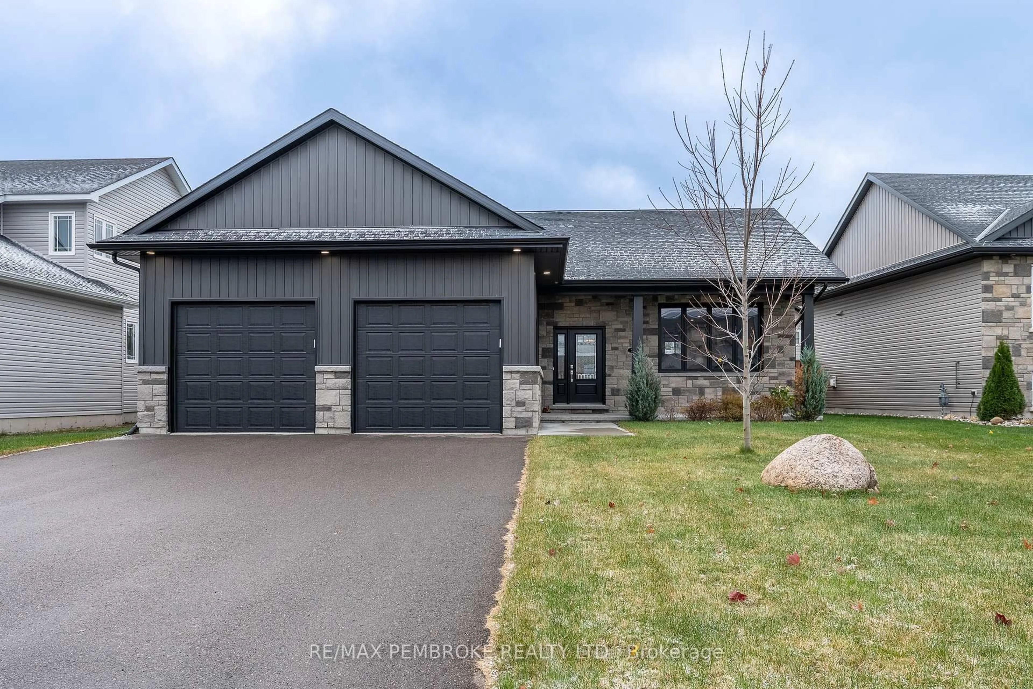
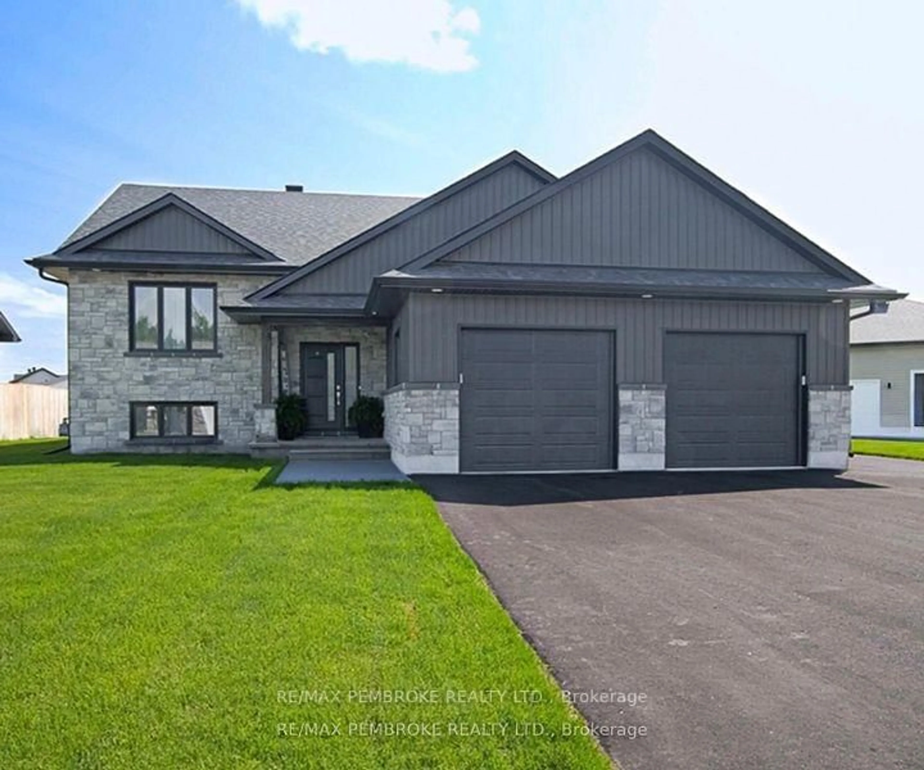
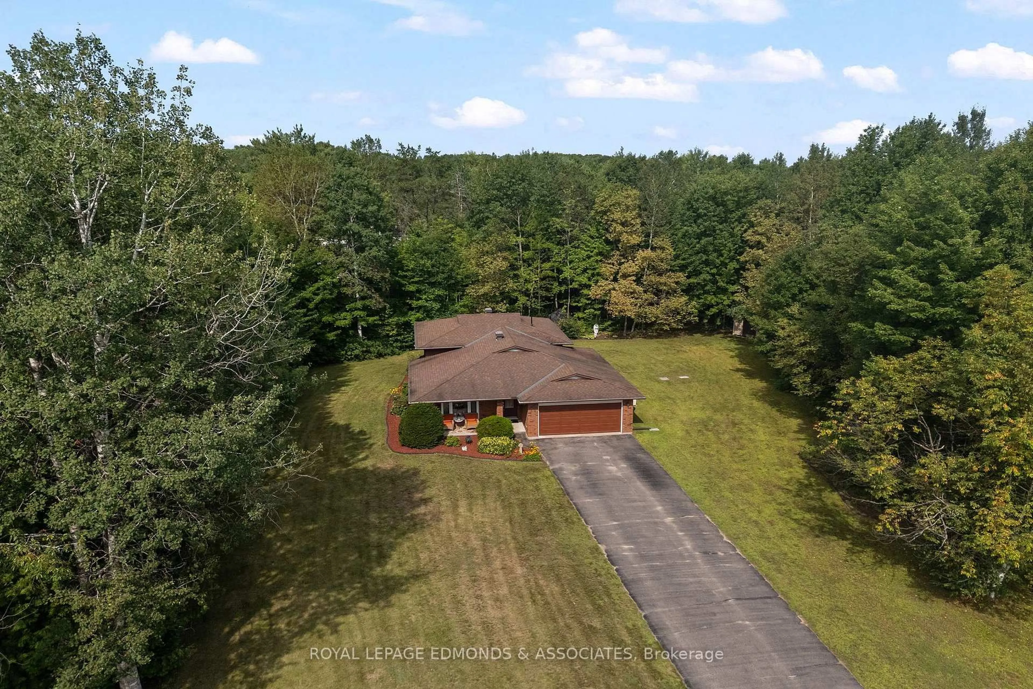
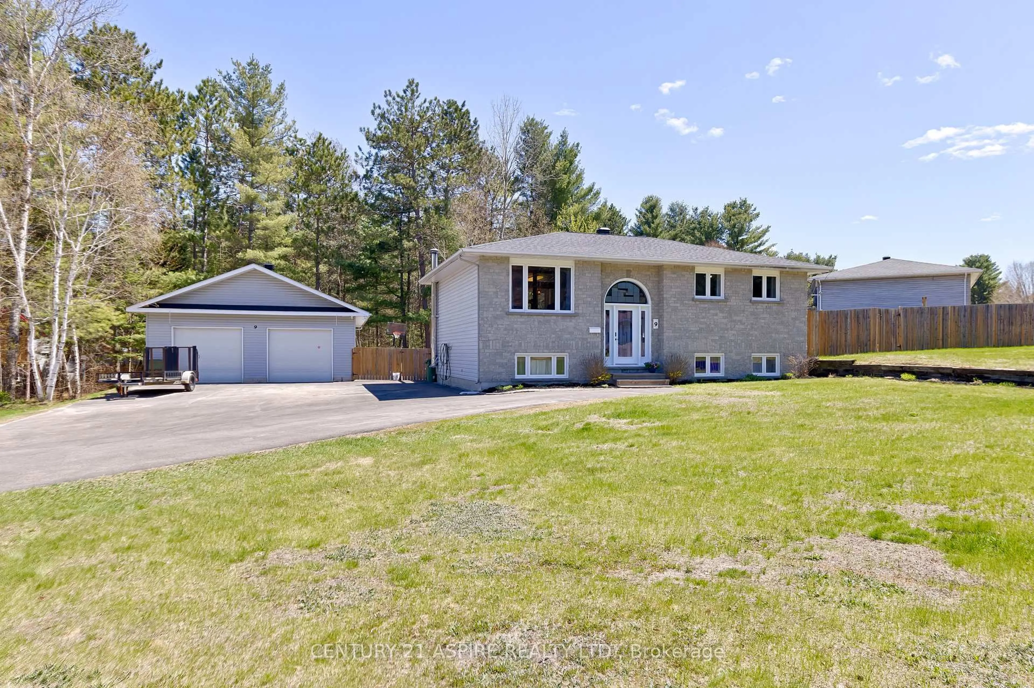
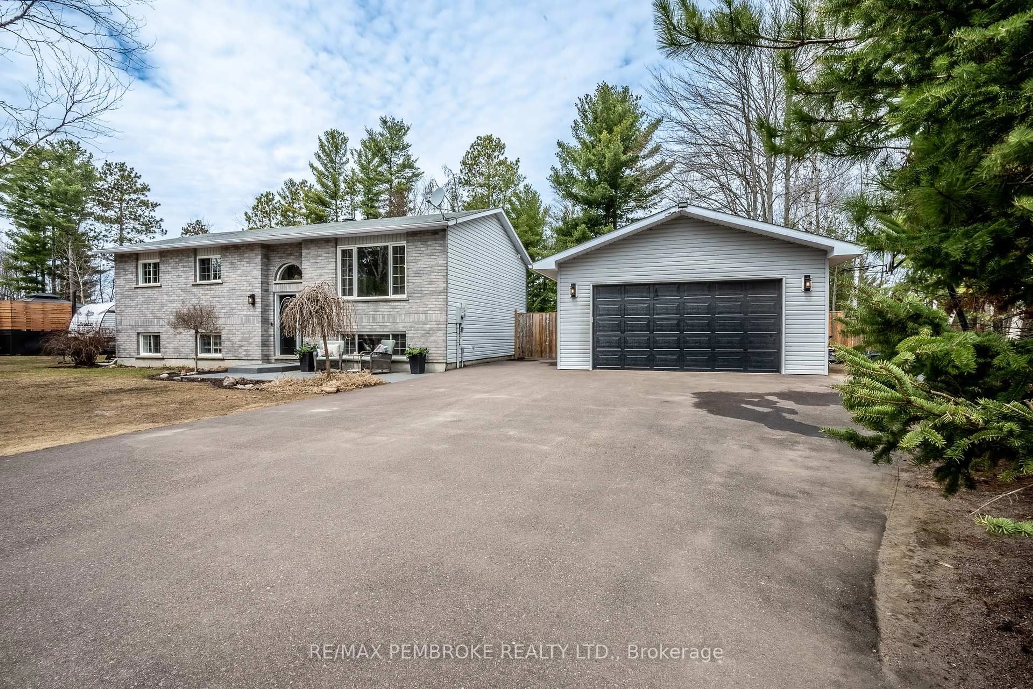
Home with brick exterior material, unknown for 22 Country Lane, Petawawa Ontario K8H 3J7
18 hours on Market

22 Country Lane, Petawawa, Ontario K8H 3J7

Detached
3 + 1
2
~1100-1500 sqft
$669,900
Get pre-qualifiedPowered by nesto
Detached
3 + 1
2
~1100-1500 sqft

Contact us about this property

Call

Highlights

Property Estimate

Days on market18 hours

Estimated valueNot available

Price/Sqft$528/sqft

Monthly cost

Open Calculator

Description

Welcome to this beautifully updated home located in a highly sought-after neighbourhood known for its exceptional location and family-friendly atmosphere. Situated on a private, tree-lined lot, this property offers a huge fenced backyard complete with a firepit area and spacious deck - perfect for entertaining, summer barbecues, and relaxing outdoors. Inside, you'll love the bright open-concept layout featuring laminate flooring throughout the main level and a highly functional entryway designed for busy family living. The updated kitchen (2019) is the heart of the home, showcasing a large island, quartz countertops, and included appliances. The main floor offers three generously sized bedrooms and an updated 4-piece bathroom with a walk-in shower. The lower level adds even more living space with a cozy rec room featuring a woodstove, a games area , a generous-sized fourth bedroom, lower-level bathroom with air tub jacuzzi, and a utility/laundry room. Additional highlights include an attached double garage, 200-amp electrical service, and the septic weepers replaced in 2023 with infiltrators for added peace of mind. This move-in ready property combines comfort, privacy, and modern updates in one outstanding package. Don't miss out on this great home!


Property Details

StyleBungalow-Raised
View-
Age of property-
SqFt~1100-1500 SqFt
Lot Size22,933 SqFt(229.33 x 100)
Parking Spaces6
MLS ®NumberX13216032
Community NamePetawawa
Data SourceTRREB
Listing byCENTURY 21 ASPIRE REALTY LTD.

Features

Heating: Forced Air
Cooling: Central Air
Fireplace
Basement: Finished, Full

Main Floor

Dining

3.486 x 3.035

Kitchen

3.456 x 3.45

Primary

4.83 x 3.341

2nd Br

3.572 x 3.025


Features

Lot size: 22,933 SqFt

Parking

Garage spaces 2

Garage type Attached

Other parking spaces 4

Total parking spaces 6


Property History

May 29, 2026
ListedActive
$669,900
18 hours on market
history photo preview50
Listing by trreb®
Property listed by CENTURY 21 ASPIRE REALTY LTD., Brokerage
Agent Banner Image
Interested in this property?Get in touch to get the inside scoop.
Market Data - Petawawa

Geo Zone Map ThumbnailPetawawa

Strong Seller's Market

View Market Data

Detached house - for the past 30 days

Buyer's market Seller's market

Avg. Days on Market

Past 30 days

17 days

Compared to

2025

19 days

2024

19 days

2023

15 days

New Listings

Past 30 days

77 listings

Compared to

2025

61 listings

2024

75 listings

2023

45 listings

Units sold

Past 30 days

59 units

Compared to

2025

51 units

2024

42 units

2023

35 units

Median Sold Price

Past 30 days

$591,000

Compared to

2025

$555,000

2024

$532,500

2023

$510,000


Population and Demographics

Overview

Total population 17335
Average household income $121,409

Age (%)

0 to 19
27%
20 to 34
30%
35 to 49
20%
50 to 64
14%
65 and plus
9%

Household composition (%)

Single family
71%
Single person
24%
Multi person
5%
Multi family
0%

Mother tongue (%)

English
85%
French
10%
Others
2%
English and French
2%

House tenancy (%)

Owners
65%
Renters
35%

What’s nearby?Essentials within 5 km

Local Logic

Transportation Scores

Estimated Budget