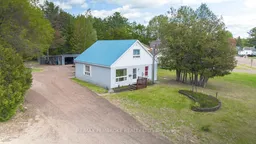
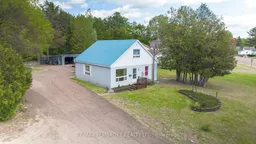
A pic from outside/outdoor area/front of a property/back of a property/a pic from drone, building for 2185 Petawawa Blvd, Pembroke Ontario K8A 7G8
Re-listed 5 hours ago

2185 Petawawa Blvd, Pembroke, Ontario K8A 7G8

Detached
2
1
~700-1100 sqft
$•••,•••
$359,900
Get pre-qualifiedPowered by nesto
Detached
2
1
~700-1100 sqft

Contact us about this property

Call

Highlights

Property Estimate

Days on market5 hours

Total days on market
96 days

Estimated valueNot available

Price/Sqft$421/sqft

Monthly cost

Open Calculator

Description

Welcome to 2185 Petawawa Blvd., a well-maintained 2-bedroom, 1-bath home offering exceptional value on a large lot. Perfect for hobbyists or those needing extra storage, the property features a 32' x 20' insulated, gas-heated garage with 100-amp service, a second garage, and a large storage shed. Enjoy the bright 4-season sunroom, ideal for relaxing or enjoying a bug free outdoor meal, Inside, you'll find a spacious eat-in kitchen, living room with den, main-floor laundry, and two bedrooms upstairs. The finished lower level offers a rec room, office space, storage and walkout basement. A great opportunity to live somewhat rural living just on the outskirts of Petawawa!


Property Details

Style1 1/2 Storey
View-
Age of property-
SqFt~700-1100 SqFt
Lot Size8,143 SqFt(64.5 x 126.26)
Parking Spaces8
MLS ®NumberX13742146
Community NamePetawawa
Data SourceTRREB
Listing byRE/MAX PEMBROKE REALTY LTD.

Features

Heating: Forced Air
Cooling: Window Unit
Fireplace
Basement: Fin W/O, Full

Features

Lot size: 8,143 SqFt

Parking

Garage spaces 2

Garage type Detached

Other parking spaces 6

Total parking spaces 8


Property History

Login required
Price changeActive
$•••,•••
Login required
Re-listed
$•••,•••
5 hours on market
history photo preview46
Listing by trreb®
Property listed by RE/MAX PEMBROKE REALTY LTD., Brokerage
Agent Banner Image
Interested in this property?Get in touch to get the inside scoop.

Market Data - Petawawa

Geo Zone Map ThumbnailPetawawa

Seller's Market

View Market Data

Detached house - for the past 30 days

Buyer's market Seller's market

Avg. Days on Market

Past 30 days

49 days

Compared to

2025

27 days

2024

31 days

2023

33 days

New Listings

Past 30 days

15 listings

Compared to

2025

17 listings

2024

15 listings

2023

24 listings

Units sold

Past 30 days

17 units

Compared to

2025

15 units

2024

16 units

2023

16 units

Median Sold Price

Past 30 days

$540,000

Compared to

2025

$475,000

2024

$480,469

2023

$469,500


Population and Demographics

Overview

Total population 17335
Average household income $121,409

Age (%)

0 to 19
27%
20 to 34
30%
35 to 49
20%
50 to 64
14%
65 and plus
9%

Household composition (%)

Single family
71%
Single person
24%
Multi person
5%
Multi family
0%

Mother tongue (%)

English
85%
French
10%
Others
2%
English and French
2%

House tenancy (%)

Owners
65%
Renters
35%

What’s nearby?Essentials within 5 km

Local Logic

Transportation Scores

Estimated Budget