12 Vermont Meadows, Petawawa, Ontario K8H 3N3
Contact us about this property
Highlights
Estimated valueThis is the price Wahi expects this property to sell for.
The calculation is powered by our Instant Home Value Estimate, which uses current market and property price trends to estimate your home’s value with a 90% accuracy rate.Not available
Price/Sqft$315/sqft
Monthly cost
Open Calculator
Description
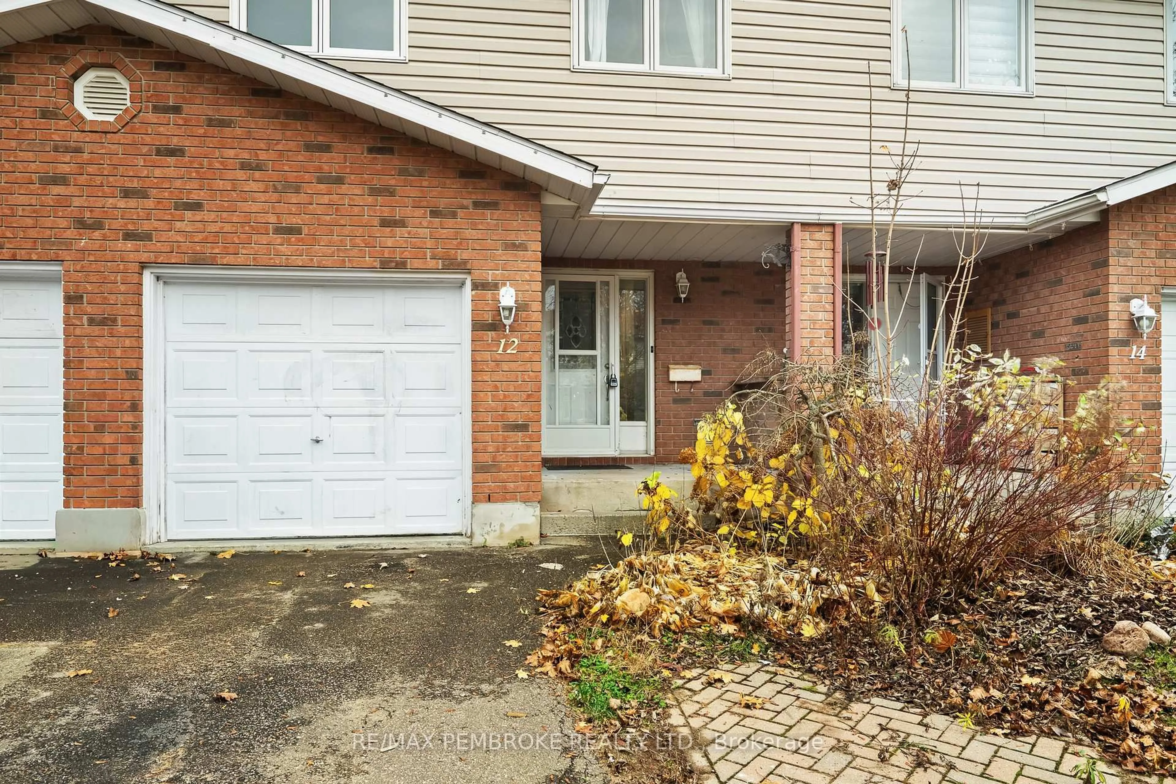
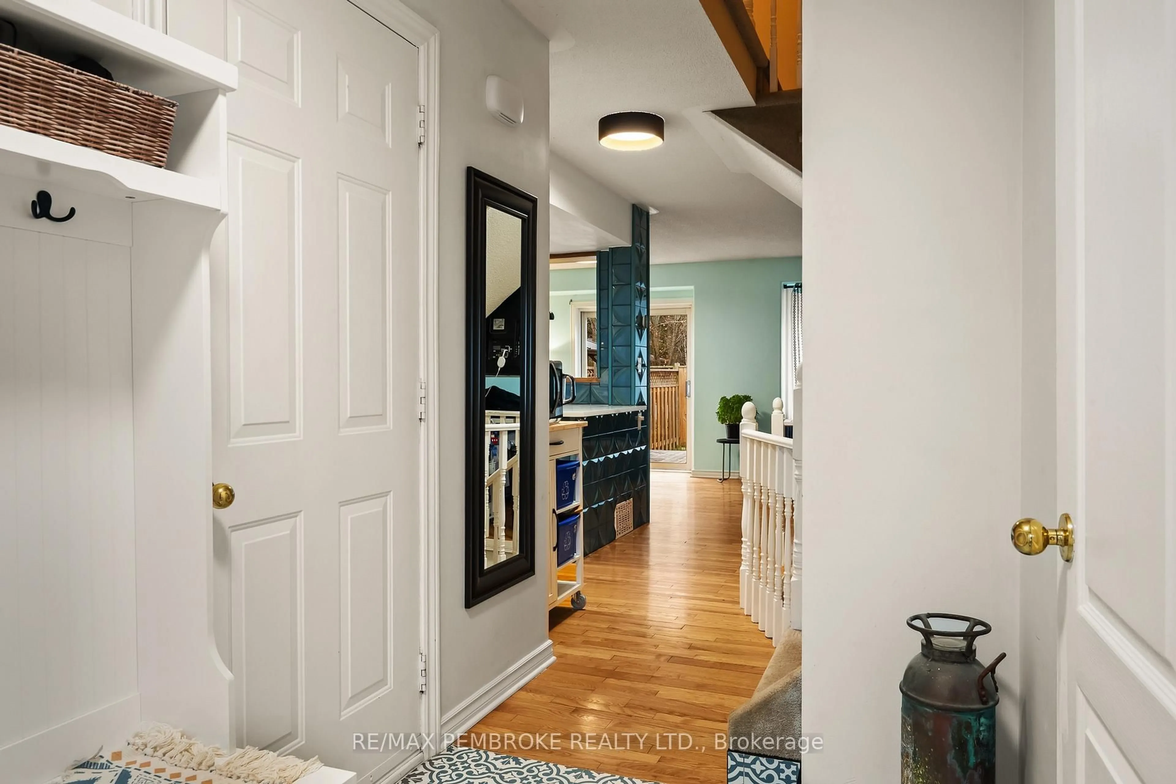
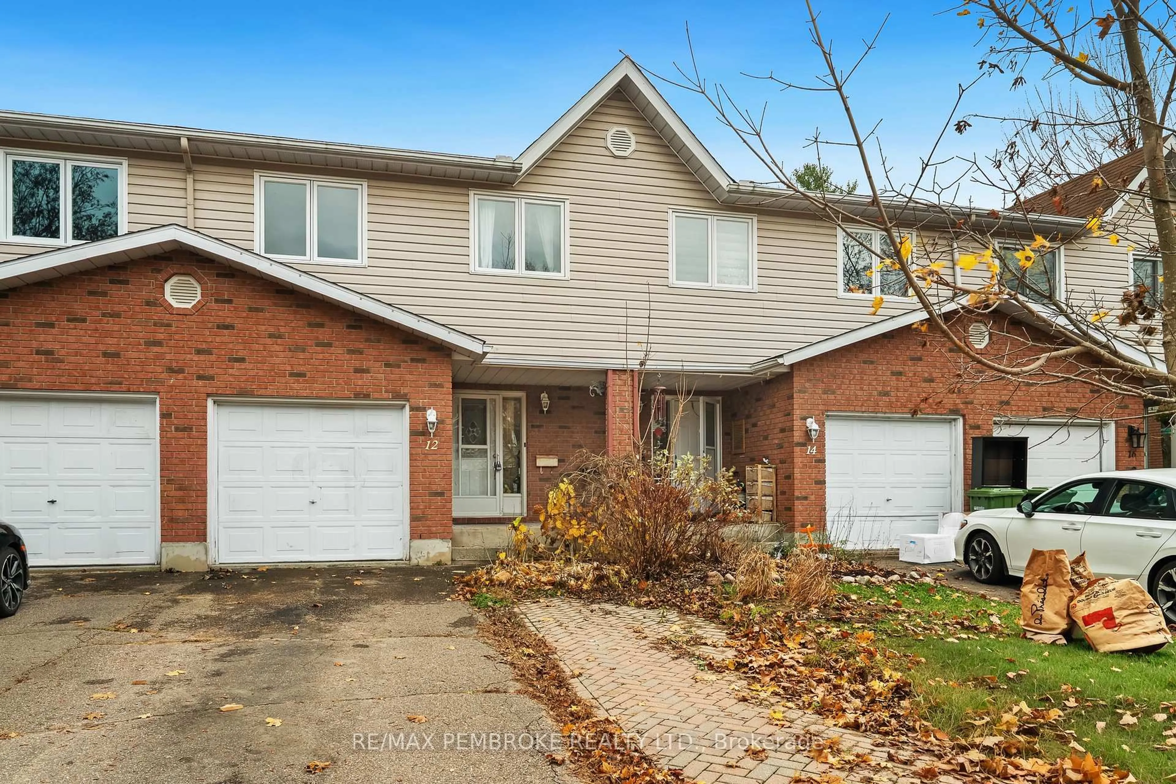
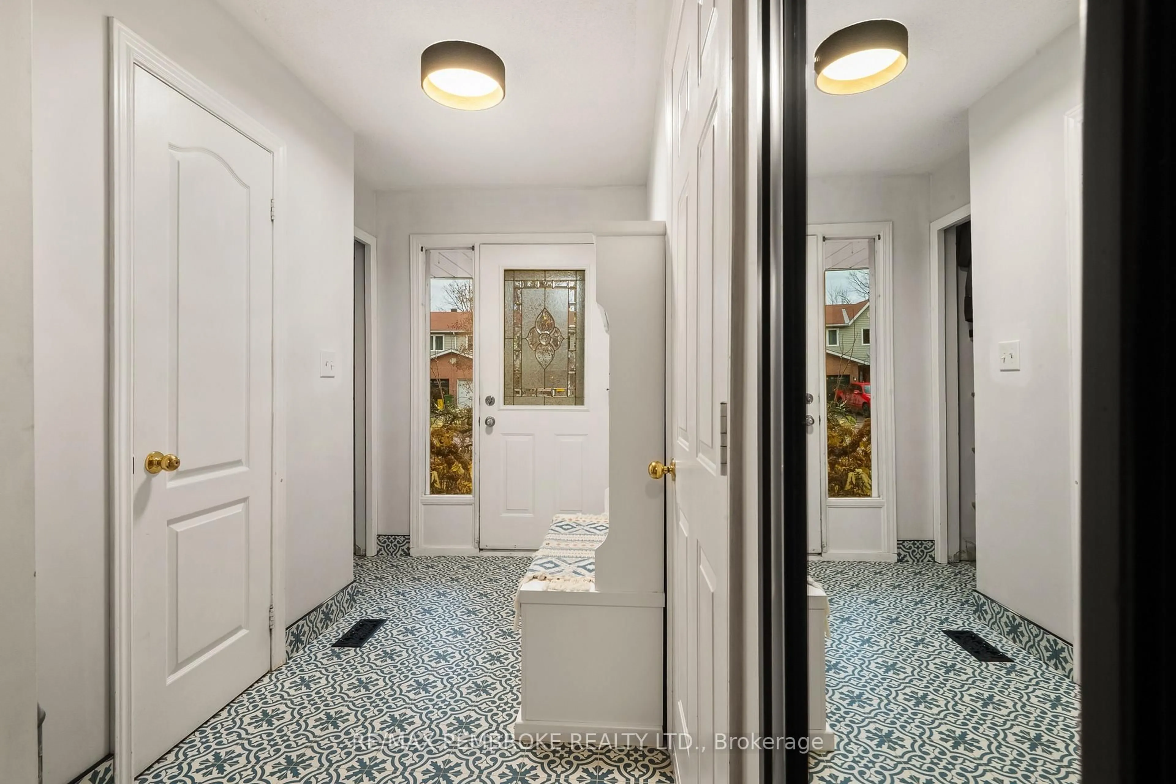
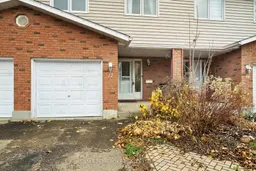
Welcome to this beautifully maintained two-storey townhome, ideally situated in a sought-after Petawawa neighbourhood just minutes from Petawawa Point Beach, the scenic Centennial Trail, Garrison Petawawa, and a variety of local amenities. Offering a wonderful blend of comfort, style, and functionality, this inviting home is perfect for everyday living and entertaining. The thoughtfully designed main level features convenient interior access to the garage, a powder room, and a stylish kitchen complete with quartz countertops, built-in shelving, and attractive ceramic flooring. Newly installed accent tiles add a fresh, modern touch to the kitchen, while the coordinating ceramic flooring extends through the foyer and powder room. The dining area offers direct access to the fully fenced backyard, creating a wonderful extension of your living space and the perfect setting for summer BBQs, outdoor dining, or simply relaxing in your own private retreat. Upstairs, you'll find three generously sized bedrooms, offering ample space for family, guests, or a home office. The finished lower level provides even more room to enjoy, featuring a spacious family room with newly installed laminate flooring, ideal for movie nights, a playroom, or a cozy place to unwind. A finished laundry room with an additional convenient powder room completes this level. With its welcoming atmosphere, versatile living spaces, and excellent location close to recreation and everyday essentials, this lovely townhome is ready to welcome you home.
Property Details
Interior
Features
Exterior
Features
Parking
Garage spaces 1
Garage type Attached
Other parking spaces 2
Total parking spaces 3
Property History
 39


