28 days on Market

12 Jamie Cres, Petawawa, Ontario K8H 3N2

Detached
3 + 1
2
~1100-1500 sqft
$•••,•••
$698,000
Get pre-qualifiedPowered by nesto
Detached
3 + 1
2
~1100-1500 sqft

Contact us about this property

Call

Highlights

Property Estimate

Days on market28 days

Estimated valueNot available

Price/Sqft$550/sqft

Monthly cost

Open Calculator

Description

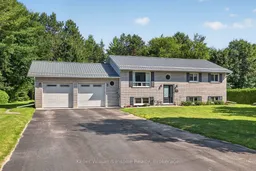
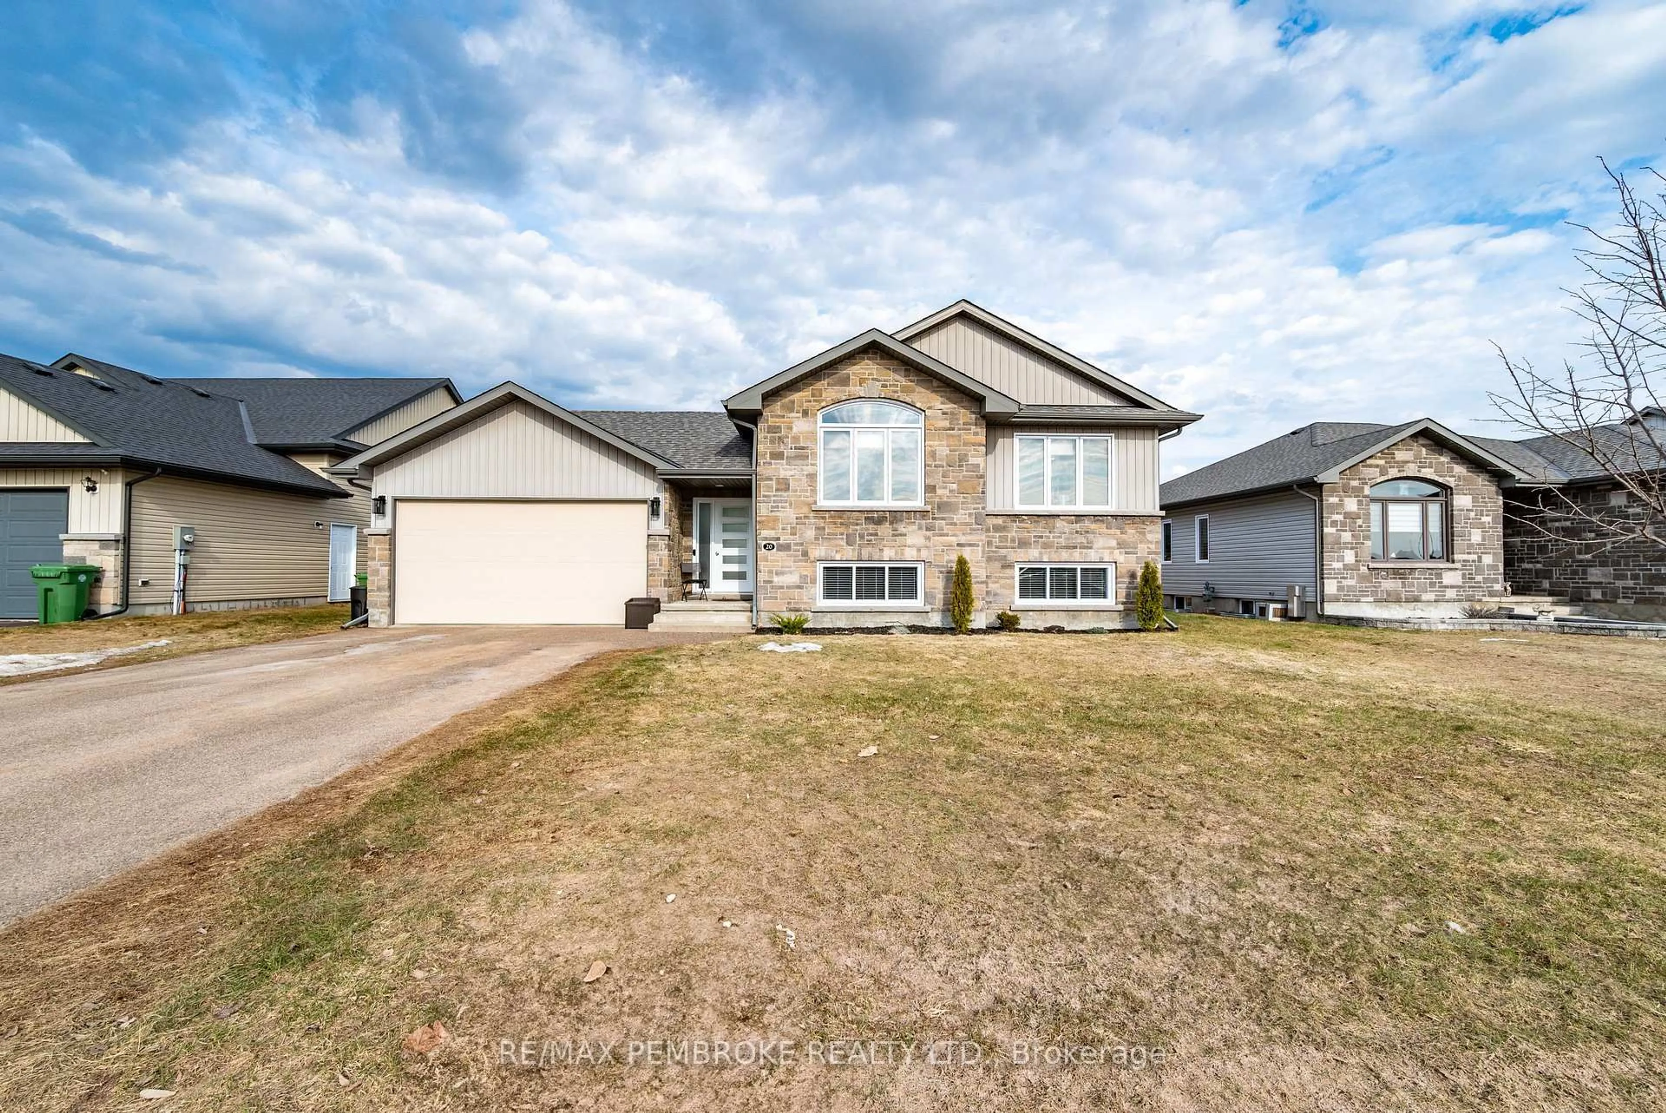
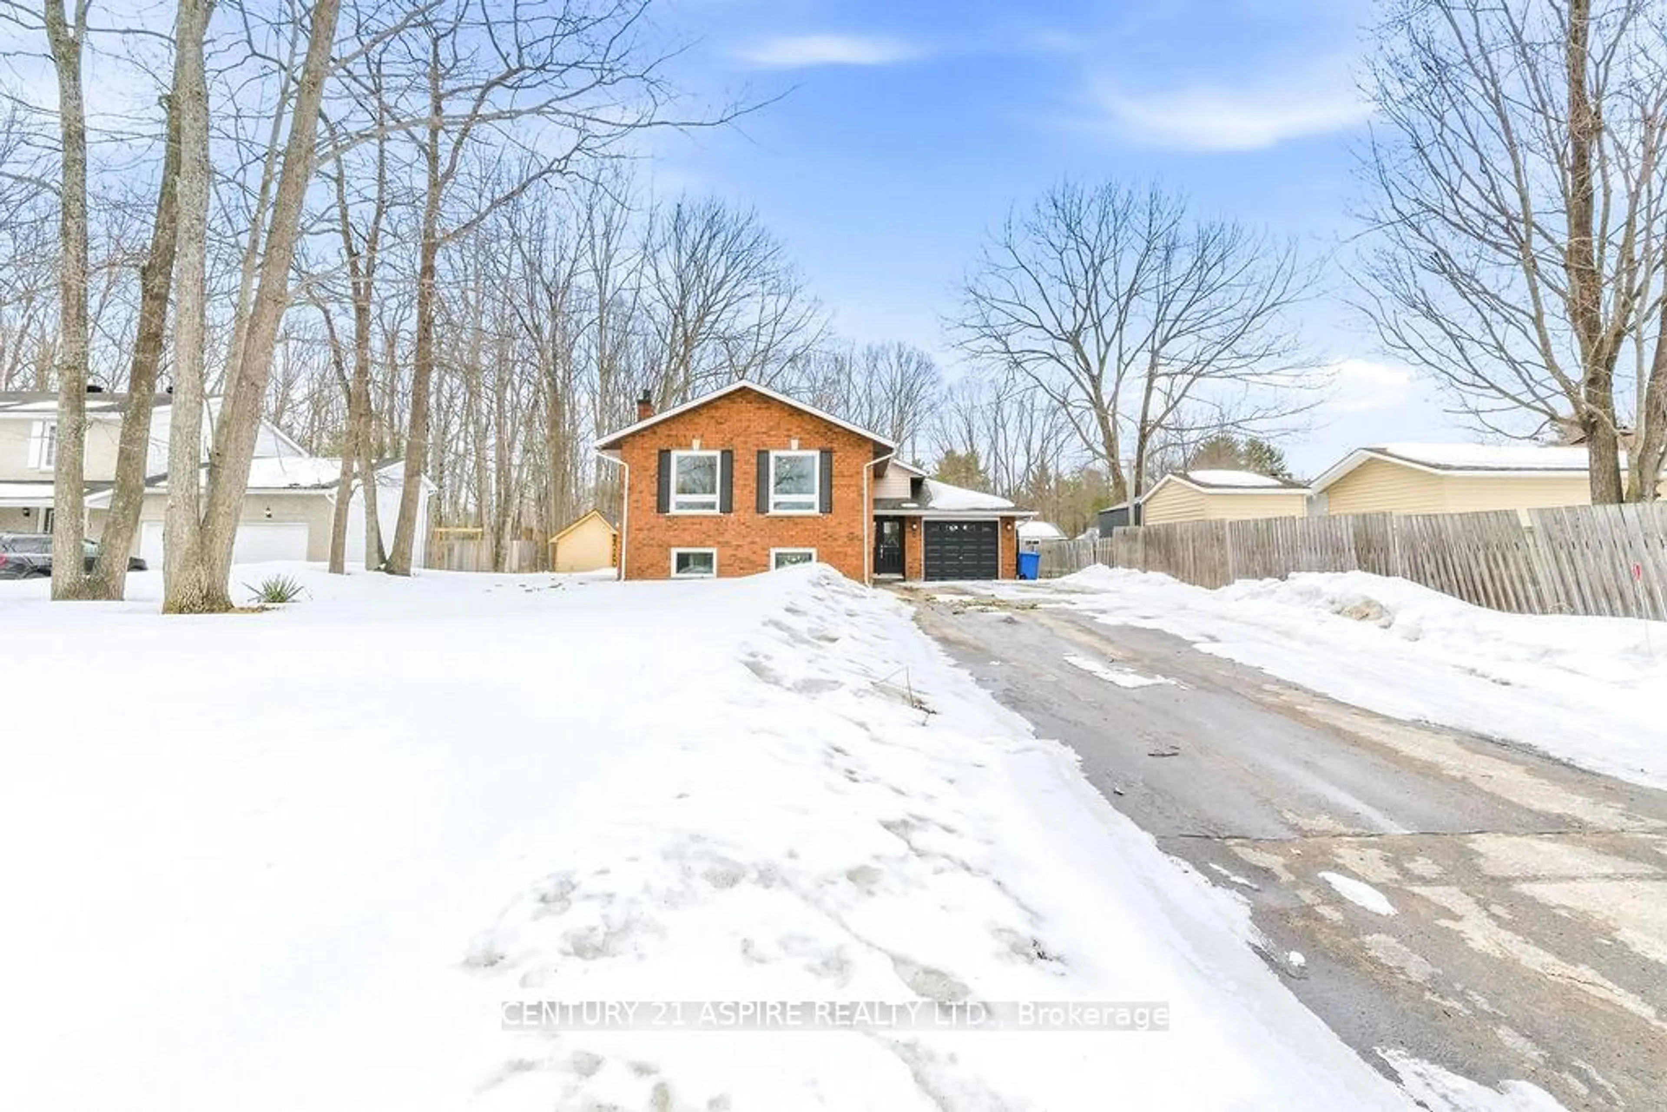
Welcome to this lovingly maintained, one-owner home, proudly offered for the first time. Nestled on just over half an acre in one of Petawawa's most desirable neighbourhoods, this spacious raised bungalow offers the perfect combination of comfort, functionality, and pride of ownership. Thoughtfully updated over the years, the home is truly move-in ready. The bright main level features beautiful hardwood flooring, a spacious living room, an updated eat-in kitchen with ample cabinetry, and a dining area with patio doors leading to the rear deck overlooking the private, tree-lined backyard. Three bedrooms and a beautifully updated full bathroom complete the main floor. The fully finished lower level provides exceptional additional living space with a large family room warmed by a cozy gas fireplace, an additional bedroom, a three-piece bathroom, and a spacious laundry/utility room with plenty of storage. The wet bar provides for a great enternaining space to enjoy with family and friends. There is an entrance from the garage to the basement, with a mudroom set up, offering convenience for families. Outside, you'll appreciate the expansive lot, mature trees, landscaped yard, paved driveway, composite deck and interlock patio, as well as storage sheds, offering plenty of room for children, pets, gardening, or entertaining.This is a rare opportunity to own a meticulously cared-for home in an established, family-friendly area close to Garrison Petawawa, schools, shopping, trails, and all local amenities.


Property Details

StyleBungalow-Raised
View-
Age of property31-50
SqFt~1100-1500 SqFt
Lot Size24,264 SqFt(224.07 x 108.29)
Parking Spaces8
MLS ®NumberX13620394
Community NamePetawawa
Data SourceTRREB
Listing byKeller Williams Inspire Realty

Features

Heating: Forced Air
Central Vacuum
Cooling: Central Air
Fireplace
Basement: Finished, Full

Lower Floor

Bathroom

2.5 x 1.6

3 Pc Bath

Family

3.8 x 5.1

4th Br

3.5 x 2.8


Features

Lot size: 24,264 SqFt

Parking

Garage spaces 2

Garage type Attached

Other parking spaces 6

Total parking spaces 8


Property History

Jul 30, 2026
ListedActive
$698,000
28 days on market
history photo preview49
Listing by trreb®
Property listed by Keller Williams Inspire Realty, Brokerage
Agent Banner Image
Interested in this property?Get in touch to get the inside scoop.
Market Data - Petawawa

Geo Zone Map ThumbnailPetawawa

Seller's Market

View Market Data

Detached house - for the past 30 days

Buyer's market Seller's market

Avg. Days on Market

Past 30 days

31 days

Compared to

2025

31 days

2024

30 days

2023

38 days

New Listings

Past 30 days

28 listings

Compared to

2025

20 listings

2024

29 listings

2023

27 listings

Units sold

Past 30 days

23 units

Compared to

2025

24 units

2024

23 units

2023

32 units

Median Sold Price

Past 30 days

$550,000

Compared to

2025

$519,500

2024

$445,000

2023

$474,950


Population and Demographics

Overview

Total population 17335
Average household income $121,409

Age (%)

0 to 19
27%
20 to 34
30%
35 to 49
20%
50 to 64
14%
65 and plus
9%

Household composition (%)

Single family
71%
Single person
24%
Multi person
5%
Multi family
0%

Mother tongue (%)

English
85%
French
10%
Others
2%
English and French
2%

House tenancy (%)

Owners
65%
Renters
35%

What’s nearby?Essentials within 5 km

Local Logic

Transportation Scores

Estimated Budget