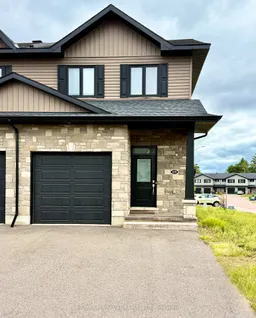
Home with brick exterior material, street for 109 CHAD St, Petawawa Ontario K8H 0G9
2 days on Market

109 CHAD St, Petawawa, Ontario K8H 0G9

Townhouse
3
3
~1100-1500 sqft
$504,900
Get pre-qualifiedPowered by nesto
Townhouse
3
3
~1100-1500 sqft

Contact us about this property

Call

Highlights

Property Estimate

Days on market2 days

Estimated valueNot available

Price/Sqft$398/sqft

Monthly cost

Open Calculator

Description

This modern, beautifully maintained three-bedroom, three-bathroom end-unit townhouse is ideal for someone looking for quality finishes and style throughout. This bright and airy home is move-in ready, whether to owner-occupy or as an investment property. The main floor features an open concept living-dining-kitchen layout with 8.5' ceilings and large windows offering ample natural light and patio doors that lead to a deck perfect for outdoor lounging. The generous kitchen is finished with plenty of cabinetry, a large island, and stainless steel appliances. The main floor is completed with a convenient powder room and foyer with a large closet. Luxury vinyl plank flooring throughout the main level is continued again on the second floor, and all bathroom floors are finished with ceramic tile. The large primary suite includes an impressive walk-in closet and a full ensuite with a walk-in shower. Two additional bedrooms share a full bathroom; perfect for family or guests. The upper level is complete with a large linen closet and the added convenience of upper-level laundry. The lower level has a spacious family room as well as a large enclosed storage area. This lovely townhome is close to Garrison Petawawa and a short commute to Highway 17 and CNL. Interior photos are of a similar model and used for illustrative purposes only. Minimum 24-hour Irrevocable on any written Offer from a Buyer.


Property Details

Style2-Storey
View-
Age of property-
SqFt~1100-1500 SqFt
Lot Size2,520 SqFt(90 x 28)
Parking Spaces3
MLS ®NumberX13771212
Community NamePetawawa
Data SourceTRREB
Listing byRE/MAX PEMBROKE REALTY LTD.

Features

Heating: Forced Air
Cooling: Central Air
Basement: Full, Finished

Main Floor

Dining

3.04 x 2.43

Kitchen

3.35 x 2.79

Living

3.35 x 3.04

Bathroom

1.82 x 0.91


Features

Lot size: 2,520 SqFt

Parking

Garage spaces 1

Garage type Attached

Other parking spaces 2

Total parking spaces 3


Property History

Sep 11, 2026
ListedActive
$504,900
2 days on market
history photo preview27
Listing by trreb®
Property listed by RE/MAX PEMBROKE REALTY LTD., Brokerage
Agent Banner Image
Interested in this property?Get in touch to get the inside scoop.

Market Data - Petawawa

Geo Zone Map ThumbnailPetawawa

Strong Seller's Market

View Market Data

Townhouse - for the past 30 days

Buyer's market Seller's market

Avg. Days on Market

Past 30 days

25 days

Compared to

2025

44 days

2024

13 days

2023

0 day

New Listings

Past 30 days

4 listings

Compared to

2025

3 listings

2024

1 listing

2023

0 listing

Units sold

Past 30 days

4 units

Compared to

2025

2 units

2024

1 unit

2023

0 unit

Median Sold Price

Past 30 days

$428,000

Compared to

2025

$496,200

2024

$410,000


Population and Demographics

Overview

Total population 17335
Average household income $121,409

Age (%)

0 to 19
27%
20 to 34
30%
35 to 49
20%
50 to 64
14%
65 and plus
9%

Household composition (%)

Single family
71%
Single person
24%
Multi person
5%
Multi family
0%

Mother tongue (%)

English
85%
French
10%
Others
2%
English and French
2%

House tenancy (%)

Owners
65%
Renters
35%

What’s nearby?Essentials within 5 km

Local Logic

Transportation Scores

Estimated Budget