1006 Limestone Tr, Petawawa, Ontario K8H 0A6
Contact us about this property
Highlights
Estimated valueThis is the price Wahi expects this property to sell for.
The calculation is powered by our Instant Home Value Estimate, which uses current market and property price trends to estimate your home’s value with a 90% accuracy rate.Not available
Price/Sqft$468/sqft
Monthly cost
Open Calculator
Description
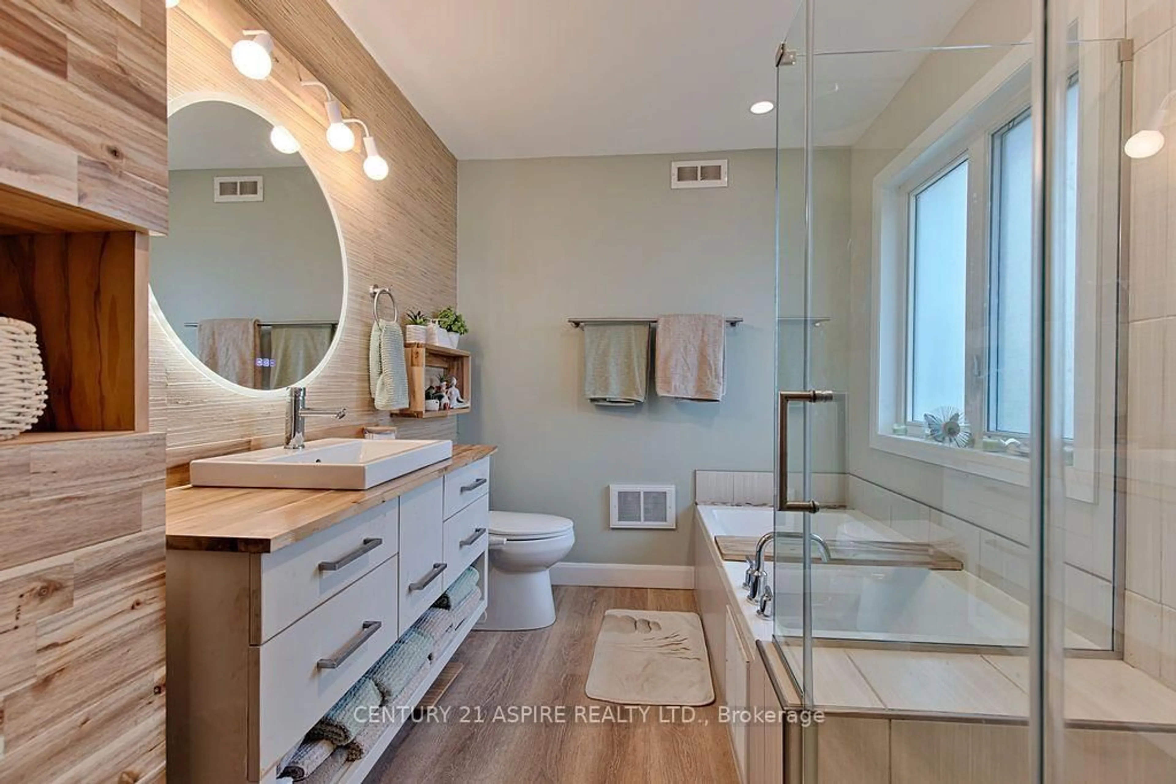
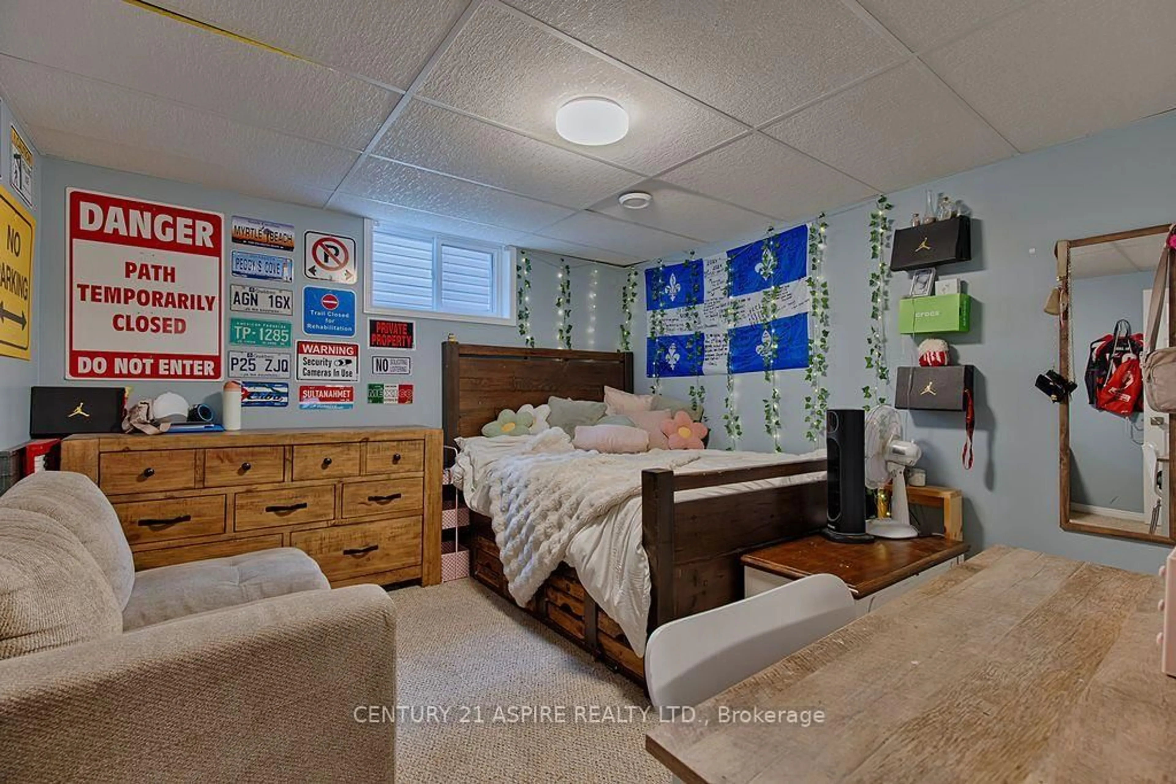
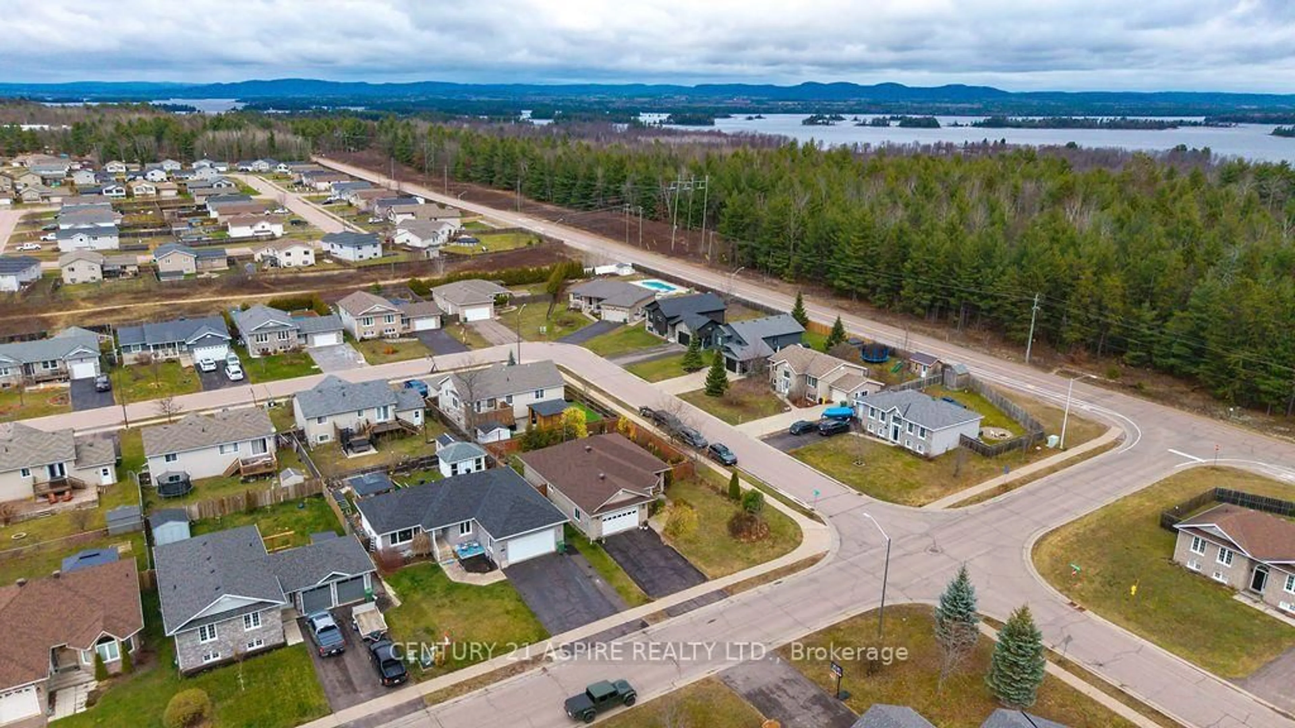
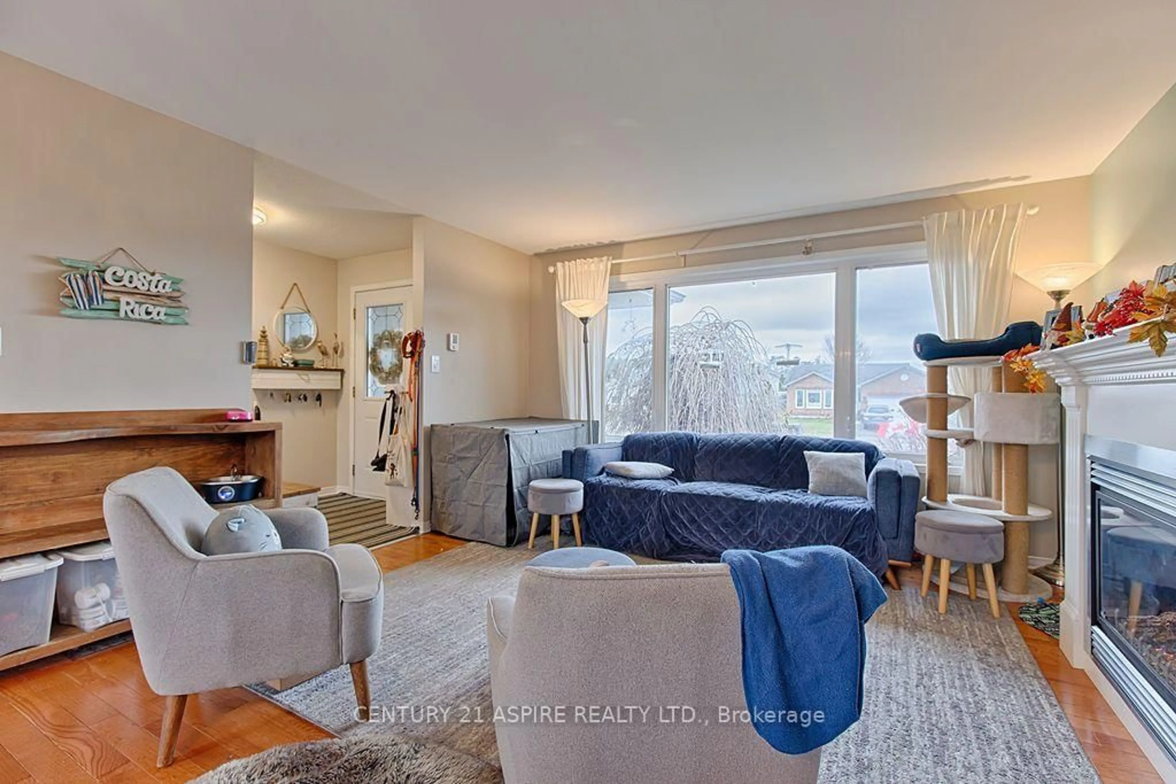
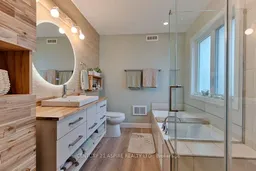
Welcome to 1006 Limestone Trail, a beautifully maintained 4 bedroom, 3 bathroom bungalow nestled in one of Petawawa's most desirable family friendly neighbourhoods! Offering a perfect blend of comfort, style, and functionality, this spacious home is sure to impress. Step inside to a bright and inviting main level featuring an open-concept layout, hardwood flooring, and a cozy gas fireplace. The beautifully updated kitchen offers modern finishes, quartz countertops, stylish backsplash, and plenty of space for everyday living and entertaining. The main floor features three generously sized bedrooms, including a spacious primary suite complete with a private ensuite featuring a relaxing soaker tub and separate shower. The updated main-floor laundry room adds everyday convenience. Downstairs, you'll find an oversized L-shaped family room with a pellet stove, a fourth bedroom, a full bathroom, and an abundance of storage space. Step outside to enjoy the fully fenced backyard, perfect for children, pets, and summer gatherings. The attached double garage is insulated and equipped with a heater, making it ideal for year-round use. Additional highlights include a new roof (2024) for added peace of mind. Ideally located close to schools, parks, walking trails, shopping, and just a short drive to Garrison Petawawa. Driveway gets all day sun and with the slope, most snow just melts right off! One more perk for this great family home. This wonderful property offers the space, updates, and location you've been looking for. A fantastic place to call home! 24 Hour Irrevocable on all written offers.
Property Details
Interior
Features
Exterior
Features
Parking
Garage spaces 2
Garage type Attached
Other parking spaces 6
Total parking spaces 8
Property History
 39


