10 Selkirk St, Petawawa, Ontario K8H 1N9
Contact us about this property
Highlights
Estimated valueThis is the price Wahi expects this property to sell for.
The calculation is powered by our Instant Home Value Estimate, which uses current market and property price trends to estimate your home’s value with a 90% accuracy rate.Not available
Price/Sqft$394/sqft
Monthly cost
Open Calculator
Description
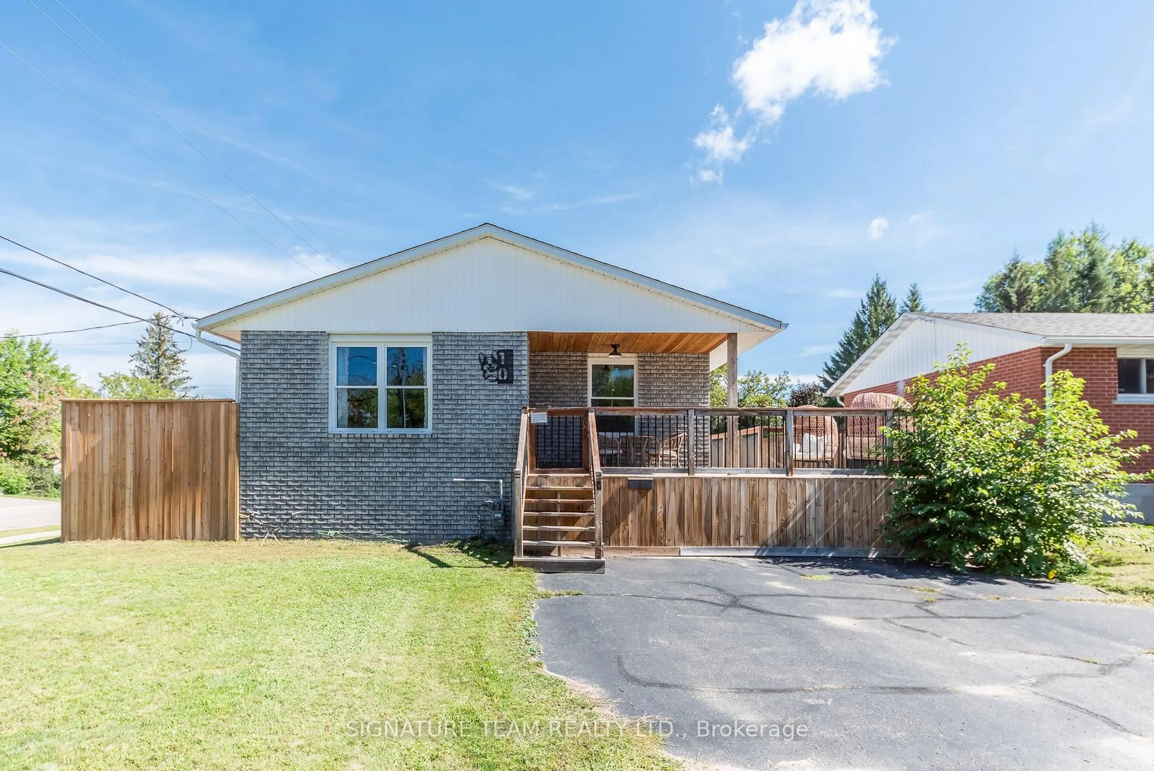
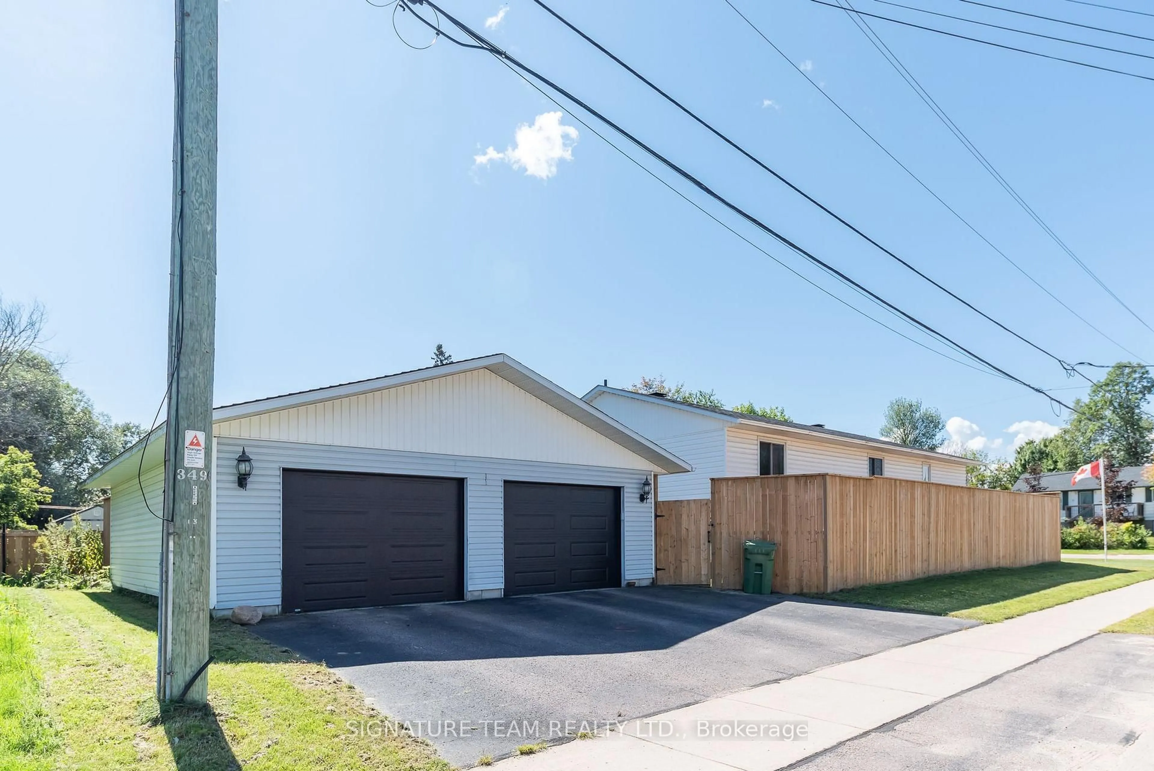
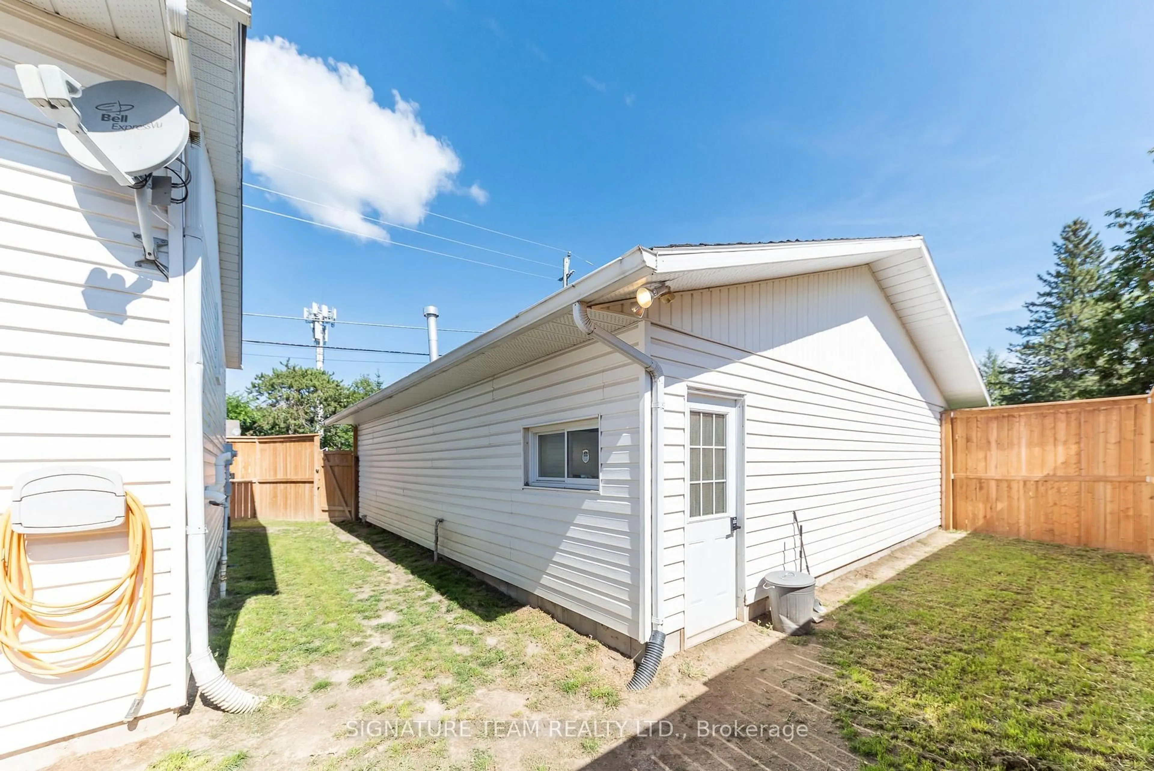
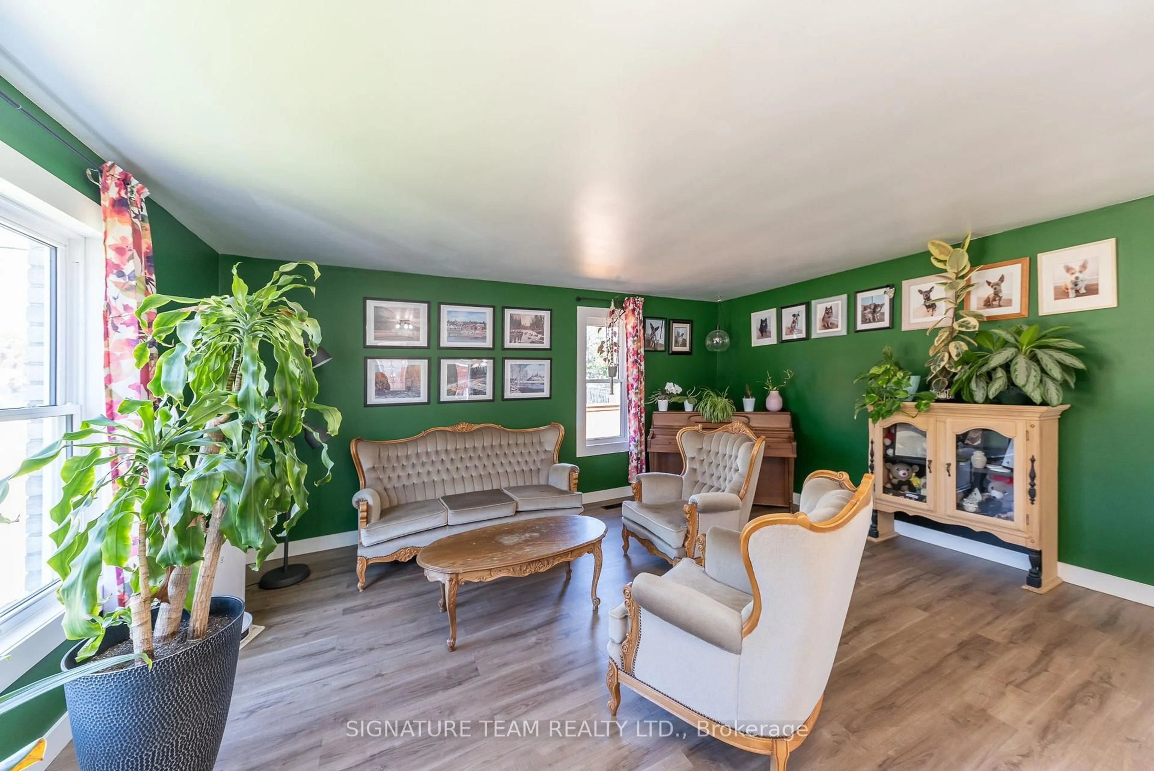
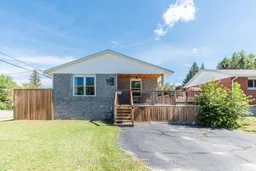
Welcome to 10 Selkirk Street! This family home has so much to offer! The bright and spacious eat-in kitchen features plenty of counter and cabinet space, with room for a dining table-and as a bonus, the kitchen appliances are included. Huge living room with lots of natural light.The main level offers 3 generous bedrooms, including a primary bedroom with double closets and a convenient cheater access to the main bathroom. Downstairs, you'll find a fourth bedroom plus a massive, fully renovated family room with tons of space for movie nights, entertaining, a kids' play area, or all of the above! A combined laundry/3pc bathroom, storage room, PLUS a cold storage rooom. Step outside to enjoy the fenced yard and new wrap around deck, perfect for kids, pets, BBQs and summer evenings.The 31 ft x 28 ft heated heated garage is another huge bonus, with plenty of room for vehicles, toys, tools and a workbench. Conveniently located just a quick drive or bike ride to Garrison Petawawa, shopping, schools and all the amenities Petawawa has to offer.Spacious, practical and in a fantastic location-10 Selkirk is ready to welcome its next owners!
Property Details
Interior
Features
Main Floor
Living
5.21 x 4.54Kitchen
6.25 x 3.38Eat-In Kitchen
Br
3.99 x 3.482nd Br
3.78 x 3.48Exterior
Features
Parking
Garage spaces 4
Garage type Detached
Other parking spaces 5
Total parking spaces 9
Property History
 36
36

