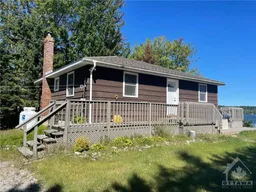
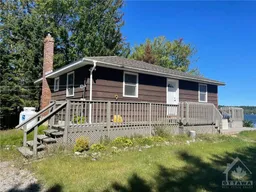
A pic from outside/outdoor area/front of a property/back of a property/a pic from drone, water/lake/river/ocean view for 47 Mundts Bay Lane, Golden Lake Ontario K0J 1X0
4 hours on Market

47 Mundts Bay Lane, Golden Lake, Ontario K0J 1X0

Detached
2 + 2
2
~700-1100 sqft
$619,900
Get pre-qualifiedPowered by nesto
Detached
2 + 2
2
~700-1100 sqft

Contact us about this property

Call

Highlights

Property Estimate

Days on market4 hours

Estimated valueNot available

Price/Sqft$724/sqft

Monthly cost

Open Calculator

Description

Enjoy year-round waterfront living on Golden Lake, one of Ottawa Valley's most sought-after lakes. This updated four-season property offers ~100 feet of private shoreline, a 0.54-acre lot, beautiful lake views, and about 1,400 sq. ft. of finished living space. Ideal as a family cottage, year-round home, or income-generating rental. Recent improvements include a new deck, glass door, and exterior paint (2025); a fully finished lower level, oversized picture window, new shed (9' x 5') and electric fireplace (2024); floating docks, interior paint, side deck, and patio area (2023). Additional updates include a new fridge (2026), range (2023), propane furnace and central A/C (2021), and roof (2018).The main floor features an open-concept kitchen with island, dining and living area, highlighted by a large bay window, oversized picture window, and glass door showcasing lake views. Two bedrooms and a full bathroom complete the level. The fully finished lower level adds two additional bedrooms, a three-piece bathroom, a family room with office/flex space, and a utility/storage room. Outside, enjoy the lakeside deck, patio, floating docks, and firepit, along with waterfront and roadside yard space ideal for entertaining, taking in vibrant sunrises, lawn games, and family activities. Two storage sheds (14' x 7' & 9' x5') offer added storage. Furnishings and boat are negotiable. *For Additional Property Details Click The Brochure Icon Below*


Property Details

StyleBungalow
View-
Age of property-
SqFt~700-1100 SqFt
Lot Size22,989 SqFt(237 x 97)
Parking Spaces6
MLS ®NumberX13596366
Community NameNorth Algona Wilberforce
Data SourceTRREB
Listing byICI SOURCE REAL ASSET SERVICES INC.

Features

Heating: Forced Air
Cooling: Central Air
Fireplace
Basement: Finished

Main Floor

Kitchen

7.54 x 5.63

Living

7.54 x 5.63

Dining

7.54 x 5.63

Br

4.42 x 3.35


Features

Lot size: 22,989 SqFt

Parking

Garage spaces -

Garage type -

Total parking spaces 6


Property History

Jul 23, 2026
ListedActive
$619,900
4 hours on market
history photo preview39
Listing by trreb®
Property listed by ICI SOURCE REAL ASSET SERVICES INC., Brokerage
Agent Banner Image
Interested in this property?Get in touch to get the inside scoop.

Market Data - North Algona Wilberforce

Geo Zone Map ThumbnailNorth Algona Wilberforce

Seller's Market

View Market Data

Detached house - for the past 30 days

Buyer's market Seller's market

Avg. Days on Market

Past 30 days

51 days

Compared to

2025

26 days

2024

119 days

2023

55 days

New Listings

Past 30 days

12 listings

Compared to

2025

7 listings

2024

6 listings

2023

6 listings

Units sold

Past 30 days

8 units

Compared to

2025

3 units

2024

2 units

2023

6 units

Median Sold Price

Past 30 days

$548,000

Compared to

2025

$410,000

2024

$489,950

2023

$446,500


Population and Demographics

Overview

Total population 3047
Average household income $107,995

Age (%)

0 to 19
19%
20 to 34
14%
35 to 49
16%
50 to 64
26%
65 and plus
25%

Household composition (%)

Single family
73%
Single person
24%
Multi person
2%
Multi family
1%

Mother tongue (%)

English
94%
Others
3%
French
3%

House tenancy (%)

Owners
87%
Renters
13%

What’s nearby?Essentials within 5 km

Local Logic

Transportation Scores

Estimated Budget