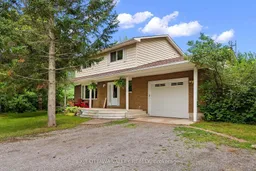
Unknown for 1292 Green Lake Rd, Pembroke Ontario K8A 6W5
7 days on Market

1292 Green Lake Rd, Pembroke, Ontario K8A 6W5

Detached
4
2
~1500-2000 sqft
$565,000
Get pre-qualifiedPowered by nesto
Detached
4
2
~1500-2000 sqft

Contact us about this property

Call

Highlights

Property Estimate

Days on market7 days

Estimated valueNot available

Price/Sqft$329/sqft

Monthly cost

Open Calculator

Description

Tucked away on 3 acres, a beautifully treed, private lot with no visible neighbours, this exceptional country property offers the peace, space, and lifestyle you've been searching for. Surrounded by mature trees and nature, this 4-bedroom, 2-bath, two-storey home is the perfect retreat for families, hobbyists, or anyone looking to escape the hustle while still enjoying everyday comfort.The expansive backyard opens into a large sun-filled green space, creating the ideal setting for an incredible vegetable garden, children's play area, outdoor entertaining, or simply relaxing in complete privacy. Whether you dream of growing your own food, hosting summer gatherings, or enjoying evenings around the fire overlooking a pond, this property provides endless possibilities. Inside, the spacious two-storey layout offers four generous bedrooms and two bathrooms. Car enthusiasts, contractors, woodworkers, and hobbyists will appreciate the convenience of both an attached garage and a detached workshop complete with a loft, offering exceptional storage, workspace, or future potential. You'll enjoy the best of country living while being just minutes from the Rankin Recreation Centre and surrounded by some of the area's most sought-after lakes, offering endless opportunities for boating, fishing, swimming, and year-round outdoor adventure. Centrally located between Pembroke, Eganville, and Golden Lake, you'll have convenient access to schools, restaurants, healthcare, and local amenities while still enjoying the privacy and tranquility of rural living.


Property Details

Style2-Storey
View-
Age of property-
SqFt~1500-2000 SqFt
Lot Size130,679 SqFt(450 x 290.4)
Parking Spaces9
MLS ®NumberX13622134
Community NameNorth Algona Wilberforce
Data SourceTRREB
Listing byEXIT OTTAWA VALLEY REALTY

Features

Heating: Forced Air
Basement: Full

Features

Lot size: 130,679 SqFt

Parking

Garage spaces 3

Garage type Attached

Other parking spaces 6

Total parking spaces 9


Property History

Jul 30, 2026
ListedActive
$565,000
7 days on market
history photo preview28
Listing by trreb®
Property listed by EXIT OTTAWA VALLEY REALTY, Brokerage
Agent Banner Image
Interested in this property?Get in touch to get the inside scoop.

Market Data - North Algona Wilberforce

Geo Zone Map ThumbnailNorth Algona Wilberforce

Strong Buyer's Market

View Market Data

Detached house - for the past 30 days

Buyer's market Seller's market

Avg. Days on Market

Past 30 days

27 days

Compared to

2025

35 days

2024

96 days

2023

23 days

New Listings

Past 30 days

4 listings

Compared to

2025

1 listing

2024

5 listings

2023

10 listings

Units sold

Past 30 days

1 unit

Compared to

2025

4 units

2024

4 units

2023

3 units

Median Sold Price

Past 30 days

$815,000

Compared to

2025

$926,500

2024

$455,000

2023

$560,000


Population and Demographics

Overview

Total population 3047
Average household income $107,995

Age (%)

0 to 19
19%
20 to 34
14%
35 to 49
16%
50 to 64
26%
65 and plus
25%

Household composition (%)

Single family
73%
Single person
24%
Multi person
2%
Multi family
1%

Mother tongue (%)

English
94%
Others
3%
French
3%

House tenancy (%)

Owners
87%
Renters
13%

What’s nearby?Essentials within 5 km

Local Logic

Transportation Scores

Estimated Budget