trreb/IMG-X13800346_047aa5a4-842e-4d15-a63b-415e5df65de9-l.jpg
19 hours on Market

11166 60 Highway, Golden Lake, Ontario K0J 1X0

Detached
4
2
~1500-2000 sqft
$369,900
Get pre-qualifiedPowered by nesto
Detached
4
2
~1500-2000 sqft

Contact us about this property

Call

Highlights

Property Estimate

Days on market19 hours

Estimated valueNot available

Price/Sqft$215/sqft

Monthly cost

Open Calculator

Description

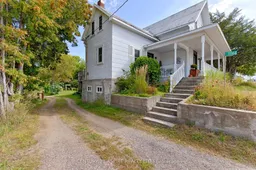
Welcome to 11166 Highway 60 in beautiful Golden Lake, perfectly situated in the heart of cottage country and directly across the road from Golden Lake! This beautifully updated four bedroom, two bathroom home offers country charm, with plenty of room for a growing family. Step inside to a bright and welcoming interior featuring a functional layout, generous living spaces, and beautiful updates throughout. A new propane furnace installed in 2024 provides added comfort and peace of mind, while the included appliances make moving in that much easier. Outside is where this property truly shines! The HUGE backyard offers incredible space for kids, pets, gardening, entertaining, or simply enjoying the outdoors. Stunning established perennials add colour and character throughout the property, while the two tiered deck creates the perfect setting for summer BBQs and evenings spent outside. Out front, the cozy porch is just waiting for slow mornings and a cup of coffee while taking in the cottage country surroundings. Located just 10 minutes from Eganville and approximately 30 minutes from Pembroke, you can enjoy the peaceful Golden Lake lifestyle while still having convenient access to shopping, schools, recreation, and everyday amenities. If you have been searching for a beautifully updated family home with a HUGE yard, wonderful outdoor living spaces, and Golden Lake just across the road, 11166 Highway 60 is ready to welcome you home! 24 hour irrevocable required on all written offers.


Property Details

Style1 1/2 Storey
View-
Age of property-
SqFt~1500-2000 SqFt
Lot Size-
Parking Spaces1
MLS ®NumberX13800346
Community NameNorth Algona Wilberforce
Data SourceTRREB
Listing byCENTURY 21 ASPIRE REALTY LTD.

Features

Heating: Forced Air
Cooling: Central Air
Fireplace
Basement: Full, Unfinished

Parking

Garage spaces -

Garage type -

Total parking spaces 1


Property History

Sep 18, 2026
ListedActive
$369,900
19 hours on market
history photo preview49
Listing by trreb®
Property listed by CENTURY 21 ASPIRE REALTY LTD., Brokerage
Agent Banner Image
Interested in this property?Get in touch to get the inside scoop.

Market Data - North Algona Wilberforce

Geo Zone Map ThumbnailNorth Algona Wilberforce

Balanced Market

View Market Data

Detached house - for the past 30 days

Buyer's market Seller's market

Avg. Days on Market

Past 30 days

59 days

Compared to

2025

111 days

2024

36 days

2023

20 days

New Listings

Past 30 days

2 listings

Compared to

2025

3 listings

2024

6 listings

2023

11 listings

Units sold

Past 30 days

4 units

Compared to

2025

1 unit

2024

2 units

2023

6 units

Median Sold Price

Past 30 days

$940,000

Compared to

2025

$387,000

2024

$417,500

2023

$516,500


Population and Demographics

Overview

Total population 3047
Average household income $107,995

Age (%)

0 to 19
19%
20 to 34
14%
35 to 49
16%
50 to 64
26%
65 and plus
25%

Household composition (%)

Single family
73%
Single person
24%
Multi person
2%
Multi family
1%

Mother tongue (%)

English
94%
Others
3%
French
3%

House tenancy (%)

Owners
87%
Renters
13%

What’s nearby?Essentials within 5 km

Local Logic

Transportation Scores

Estimated Budget