5 hours on Market

387A Sunny Hill Rd, Barry's Bay, Ontario K0J 1B0

Detached
3
1
~700-1100 sqft
$375,000
Get pre-qualifiedPowered by nesto
Detached
3
1
~700-1100 sqft

Contact us about this property

Call

Highlights

Property Estimate

Days on market5 hours

Estimated valueNot available

Price/Sqft$438/sqft

Monthly cost

Open Calculator

Description

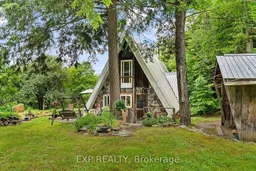
Welcome to your own 2.8-acre forest oasis, where peace, privacy, and self-sufficient living come together. Tucked away at the end of a long, meandering driveway, this charming off-grid A-frame home offers the perfect escape surrounded by nature. Featuring 3 unique bedrooms and 1 full bathroom, this cozy home blends character with thoughtful functionality. Relax on the spacious deck and take in the beauty of the surrounding forest, while lush gardens add colour and tranquility throughout the property. Designed for comfortable year-round off-grid living, the home has been professionally rewired, and most of the solar power system has been upgraded for seamless operation. The impressive 80-gallon domestic hot water system provides exceptional comfort, while backup power systems and a 10-gallon hot water tank ensure reliability during periods of limited sunlight. A cozy propane fireplace (installed approximately 7 years ago) can easily be converted back to wood-burning if desired. A propane range, conventional refrigerator, main-floor laundry, and central vacuum complete the home's practical amenities.The private driveway passes a large detached garage with abundant storage, a workshop, and a spacious second floor before arriving at the home, nestled at the rear of the property.Whether you're seeking a full-time residence, weekend retreat, or income property, this unique offering is an opportunity to embrace a peaceful lifestyle. Located just 15 minutes from Barry's Bay with all essential amenities, 2 hours from Ottawa, and 3.5 hours from Toronto.


Property Details

Style1 1/2 Storey
ViewForest, Garden, Trees/Woods
Age of property-
SqFt~700-1100 SqFt
Lot Size124,680 SqFt(499.36 x 249.68)
Parking Spaces12
MLS ®NumberX13595108
Community NameMadawaska Valley
Data SourceTRREB
Listing byEXP REALTY

Features

Heating: Other
Central Vacuum
Basement: Crawl Space

Main Floor

Foyer

3.5 x 2.6

Kitchen

5.4 x 3.5

Living

5.4 x 4.9

Br

3.2 x 3.4


Features

Lot size: 124,680 SqFt

Parking

Garage spaces 6

Garage type Detached

Other parking spaces 6

Total parking spaces 12


Property History

Jul 23, 2026
ListedActive
$375,000
5 hours on market
history photo preview39
Listing by trreb®
Property listed by EXP REALTY, Brokerage
Agent Banner Image
Interested in this property?Get in touch to get the inside scoop.

Market Data - Madawaska Valley

Geo Zone Map ThumbnailMadawaska Valley

Buyer's Market

View Market Data

Detached house - for the past 30 days

Buyer's market Seller's market

Avg. Days on Market

Past 30 days

53 days

Compared to

2025

42 days

2024

18 days

2023

27 days

New Listings

Past 30 days

18 listings

Compared to

2025

15 listings

2024

13 listings

2023

21 listings

Units sold

Past 30 days

10 units

Compared to

2025

9 units

2024

2 units

2023

6 units

Median Sold Price

Past 30 days

$452,500

Compared to

2025

$650,000

2024

$349,000

2023

$529,500


Population and Demographics

Overview

Total population 3923
Average household income $97,806

Age (%)

0 to 19
15%
20 to 34
11%
35 to 49
13%
50 to 64
27%
65 and plus
35%

Household composition (%)

Single family
61%
Single person
37%
Multi person
2%
Multi family
0%

Mother tongue (%)

English
86%
Polish
8%
Others
3%
French
2%

House tenancy (%)

Owners
80%
Renters
20%

What’s nearby?Essentials within 5 km

Local Logic

Transportation Scores

Estimated Budget