1 day on Market

904A Lea St, Pembroke, Ontario K8A 6H7

Detached
2
1
~700-1100 sqft
$259,900
Get pre-qualifiedPowered by nesto
Detached
2
1
~700-1100 sqft

Contact us about this property

Call

Highlights

Property Estimate

Days on market1 day

Estimated valueNot available

Price/Sqft$304/sqft

Monthly cost

Open Calculator

Description

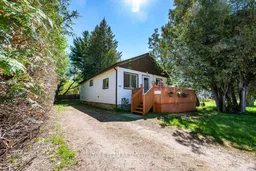
This adorable, extremely well loved 2bed, 1bath home sits on a semi-private yard [no rear neighbours] backing onto walking trails, and has a welcoming front deck large enough for outdoor furniture. Super-cute and tasteful throughout, with stylish laminate flooring in main living space, a bright living room with updated trim and crown moulding, two modest bedrooms [the dividing wall could be removed to open it up for one large bedroom], a modern 4pc bath including tile flrs wit radiant floor heating, a window and built-in linen cabinet. The updated kitchen / dining area is flooded with natural light and has closet which could easily be converted into a large pantry and backdoor leading to a tiled bbq pad. The yard is fenced on two sides [back fence has a gate to the walking trails] and has a privacy cedar hedge along the third side.The lower level is clean and dry and offers potential for additional living space and currently has little home-gym area and the laundry area has a built-in folding table.To the best of the seller's knowledge, there is room for a garage / carport, but buyers due diligence is required, and the City of Pembroke can provide details. Specs: 35-yr shingles 2017, gas furnace 2020, updated windows and doors, updated light fixtures, light switches & receptacles, 100amp panel, hot water tank owned, 2 garden sheds, fibre optic Internet. Move-in condition!!


Property Details

StyleBungalow
View-
Age of property-
SqFt~700-1100 SqFt
Lot Size4,247 SqFt(128.7 x 33)
Parking Spaces2
MLS ®NumberX13166124
Community NameLaurentian Valley
Data SourceTRREB
Listing bySIGNATURE TEAM REALTY LTD.

Features

Heating: Forced Air
Basement: Full, Part Fin

Main Floor

Living

3.3 x 4.7

2nd Br

2.4 x 3.1

Primary

2.4 x 3.1

Bathroom

2.2 x 2.2

4 Pc Bath


Features

Lot size: 4,247 SqFt

Parking

Garage spaces -

Garage type -

Total parking spaces 2


Property History

May 23, 2026
ListedActive
$259,900
1 day on market
history photo preview44
Listing by trreb®
Property listed by SIGNATURE TEAM REALTY LTD., Brokerage
Agent Banner Image
Interested in this property?Get in touch to get the inside scoop.

Market Data - Laurentian Valley

Geo Zone Map ThumbnailLaurentian Valley

Balanced Market

View Market Data

Detached house - for the past 30 days

Buyer's market Seller's market

Avg. Days on Market

Past 30 days

26 days

Compared to

2025

29 days

2024

19 days

2023

26 days

New Listings

Past 30 days

48 listings

Compared to

2025

49 listings

2024

46 listings

2023

40 listings

Units sold

Past 30 days

17 units

Compared to

2025

24 units

2024

15 units

2023

35 units

Median Sold Price

Past 30 days

$445,000

Compared to

2025

$382,550

2024

$315,000

2023

$340,000


Population and Demographics

Overview

Total population 23562
Average household income $107,854

Age (%)

0 to 19
20%
20 to 34
18%
35 to 49
16%
50 to 64
22%
65 and plus
24%

Household composition (%)

Single family
62%
Single person
33%
Multi person
4%
Multi family
0%

Mother tongue (%)

English
91%
French
6%
English and French
2%
Others
2%

House tenancy (%)

Owners
68%
Renters
32%

What’s nearby?Essentials within 5 km

Local Logic

Transportation Scores

Estimated Budget