8 hours on Market

663 Fairview Ave, Pembroke, Ontario K8A 8N4

Detached
2 + 2
3
~1100-1500 sqft
$539,900
Get pre-qualifiedPowered by nesto
Detached
2 + 2
3
~1100-1500 sqft

Contact us about this property

Call

Highlights

Property Estimate

Days on market8 hours

Estimated valueNot available

Price/Sqft$425/sqft

Monthly cost

Open Calculator

Description

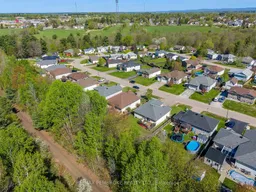
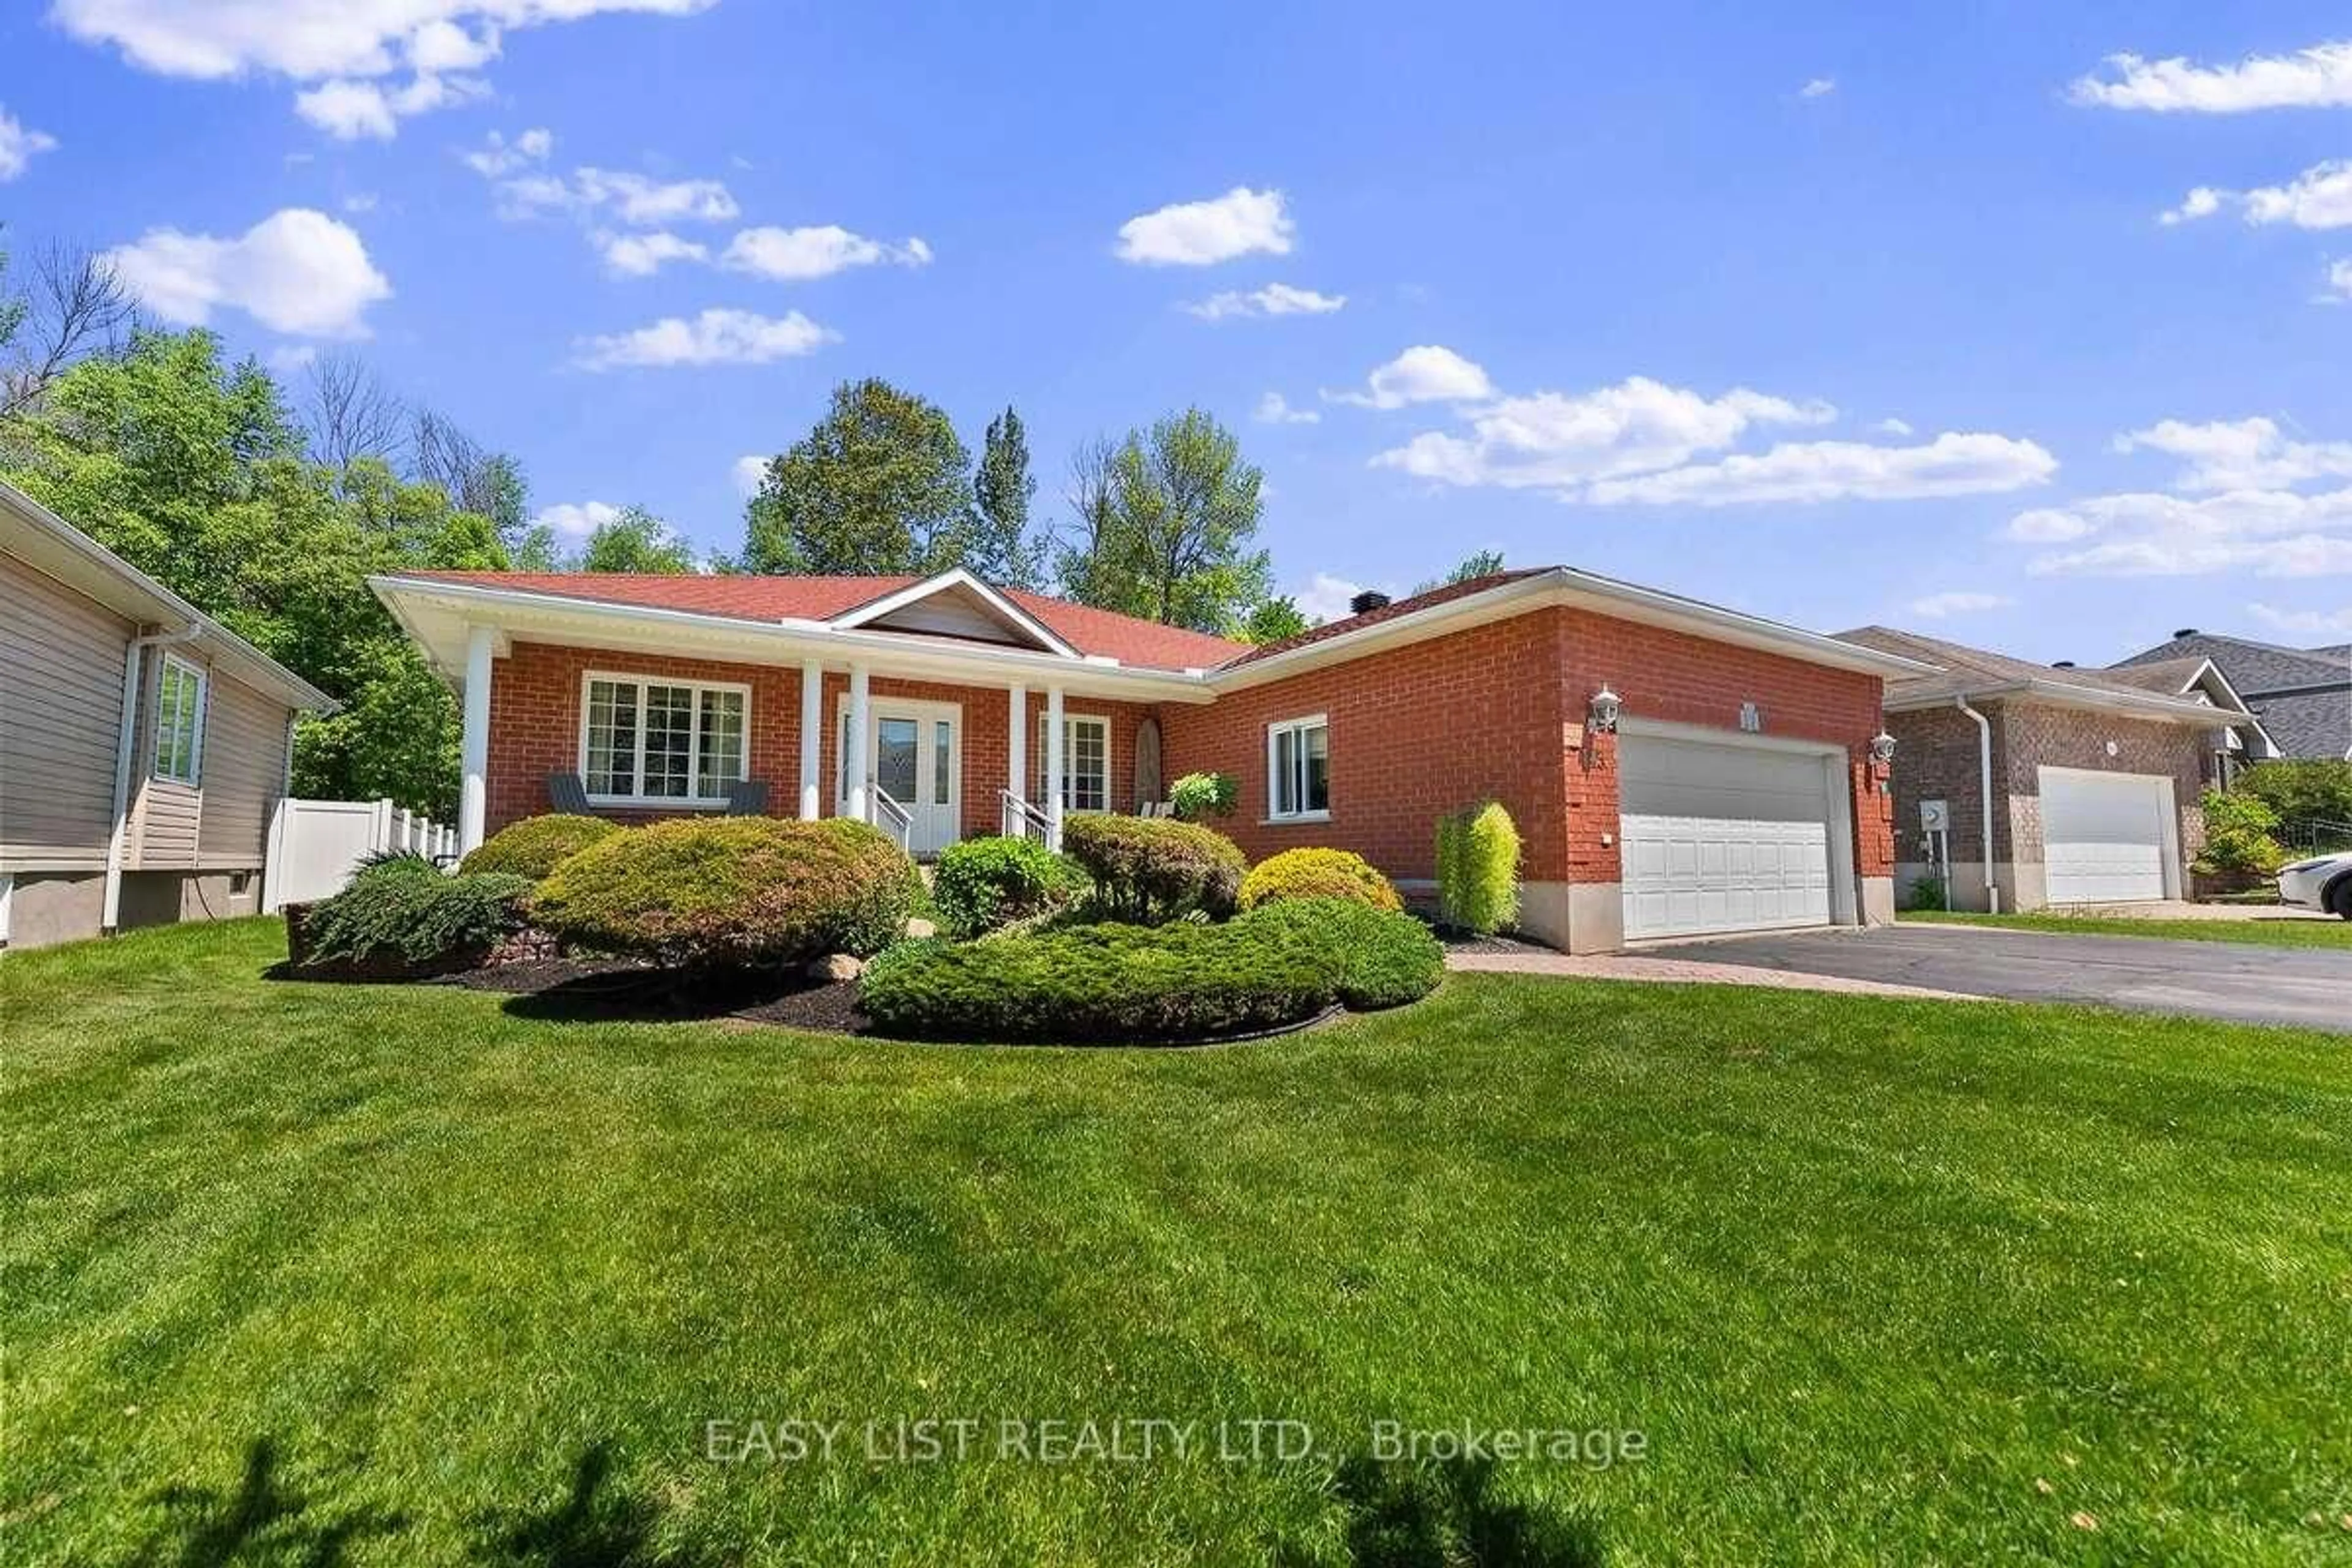
Tucked into one of Pembroke's most desirable neighbouring communities in Laurentian Valley, this beautifully maintained raised bungalow offers the perfect blend of comfort, style, and privacy. Backing directly onto the scenic Algonquin Trail with no rear neighbours, you'll enjoy peaceful views of mature trees and nature year-round - all while being just minutes from schools, shopping, and everyday amenities.Offering approximately 1,389 sq. ft. above grade, this inviting home features a bright open-concept main floor designed for modern living. Large windows, custom blinds, rich hardwood flooring, and quality tile throughout the main living areas create a warm and welcoming atmosphere filled with natural light. The stylish two-tone kitchen offers ample cabinetry, stainless steel appliances, and a newly added custom coffee bar station that makes both entertaining and everyday living effortless. Step directly from the kitchen onto the spacious rear deck - the perfect place to relax and take in the private wooded backdrop and enjoy sunsets.The impressive primary suite serves as a true retreat with a walk-in closet and a spacious ensuite featuring a large soaker tub and walk-in shower. A second bedroom and convenient two-piece powder room complete the main level. Downstairs, the fully finished lower level offers exceptional additional living space with a large family room anchored by a cozy gas fireplace, a second full bathroom, and two additional bedrooms. One room, currently used as a home office with elegant French doors, would also make an ideal home gym, hobby room, or flex space. Additional highlights include new shingles (2022) and a double attached insulated garage complete with heater - perfect for Ontario winters. Located in a quiet, mature subdivision surrounded by quality homes and natural beauty, this property delivers the lifestyle so many buyers are searching for: peaceful, private, and move-in ready.


Property Details

StyleBungalow-Raised
View-
Age of property-
SqFt~1100-1500 SqFt
Lot Size8,332 SqFt(141.08 x 59.06)
Parking Spaces6
MLS ®NumberX13167868
Community NameLaurentian Valley
Data SourceTRREB
Listing byRE/MAX PEMBROKE REALTY LTD.

Features

Heating: Forced Air
Cooling: Central Air
Fireplace
Basement: Full, Finished

Main Floor

Kitchen

5.0 x 3.8

Dining

3.4 x 2.5

Living

3.8 x 3.7

Primary

5.0 x 3.8

W/I Closet


Features

Lot size: 8,332 SqFt

Parking

Garage spaces 2

Garage type Attached

Other parking spaces 4

Total parking spaces 6


Property listed by RE/MAX PEMBROKE REALTY LTD., Brokerage
Agent Banner Image
Interested in this property?Get in touch to get the inside scoop.
Market Data - Laurentian Valley

Geo Zone Map ThumbnailLaurentian Valley

Balanced Market

View Market Data

Detached house - for the past 30 days

Buyer's market Seller's market

Avg. Days on Market

Past 30 days

26 days

Compared to

2025

29 days

2024

19 days

2023

26 days

New Listings

Past 30 days

48 listings

Compared to

2025

49 listings

2024

46 listings

2023

40 listings

Units sold

Past 30 days

17 units

Compared to

2025

24 units

2024

15 units

2023

35 units

Median Sold Price

Past 30 days

$445,000

Compared to

2025

$382,550

2024

$315,000

2023

$340,000


Population and Demographics

Overview

Total population 23562
Average household income $107,854

Age (%)

0 to 19
20%
20 to 34
18%
35 to 49
16%
50 to 64
22%
65 and plus
24%

Household composition (%)

Single family
62%
Single person
33%
Multi person
4%
Multi family
0%

Mother tongue (%)

English
91%
French
6%
English and French
2%
Others
2%

House tenancy (%)

Owners
68%
Renters
32%

What’s nearby?Essentials within 5 km

Local Logic

Transportation Scores

Estimated Budget