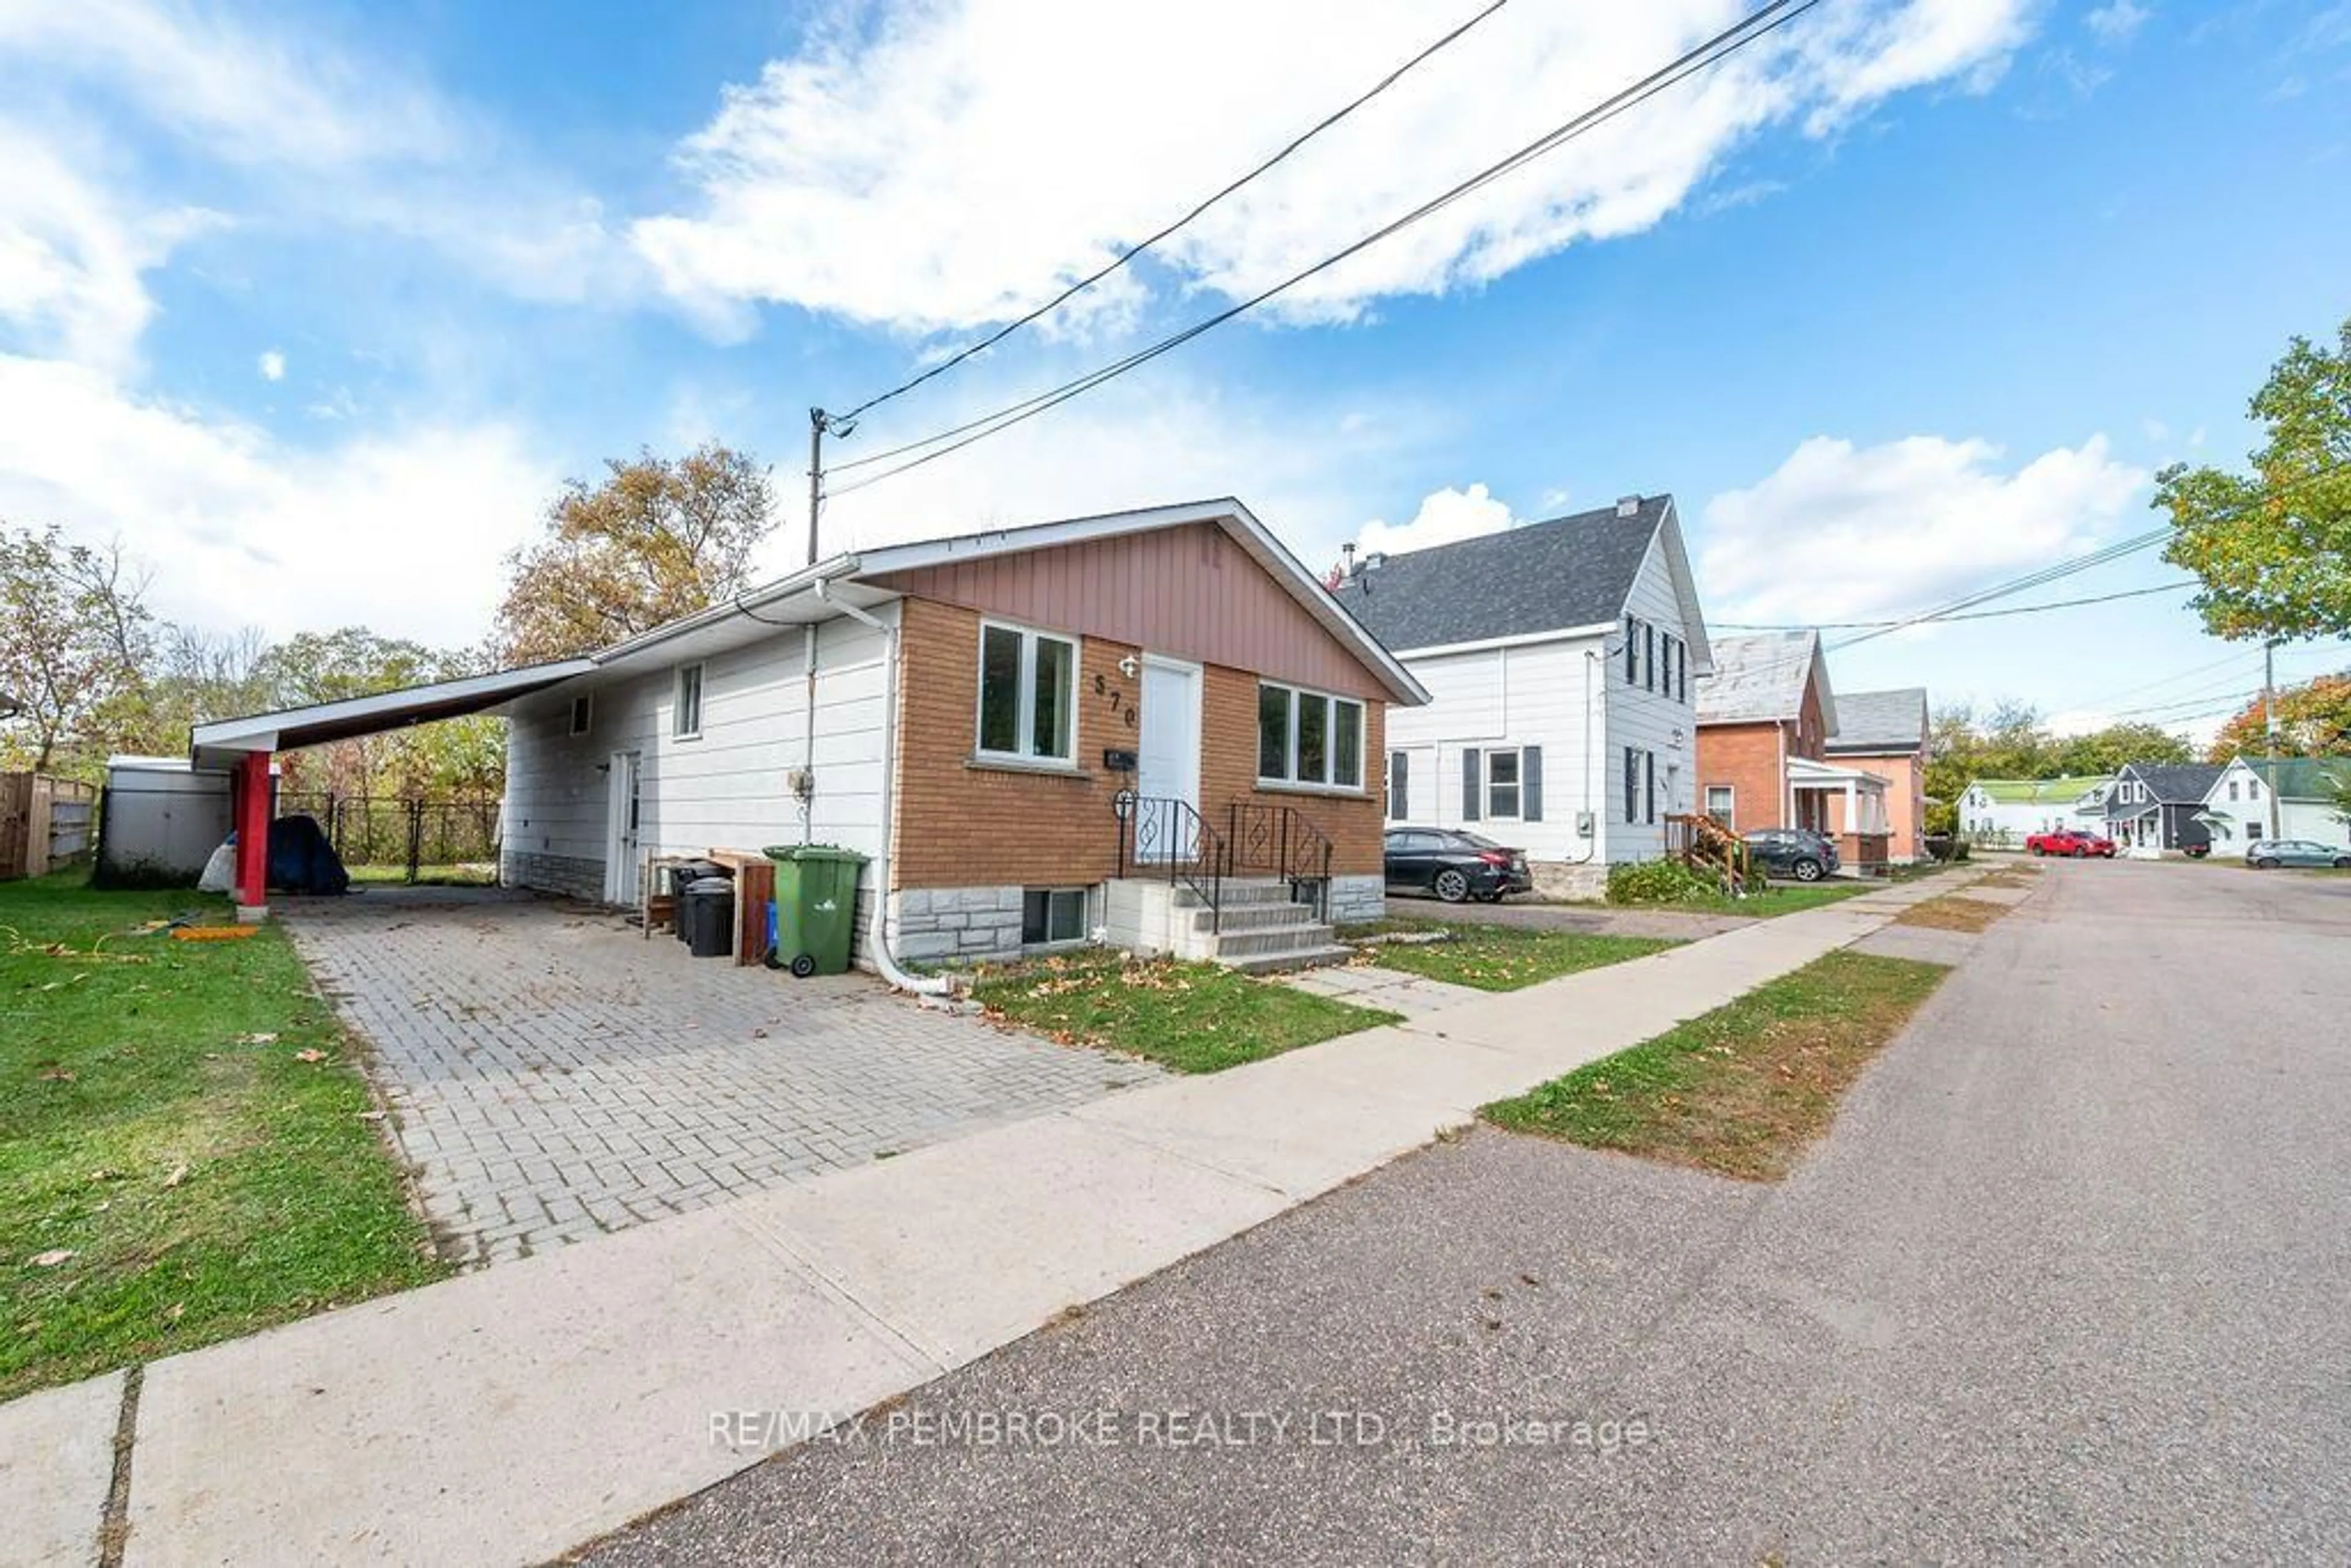
570 Moffat St, Pembroke, Ontario K8A 3Y1
Contact us about this property
Highlights
Estimated valueThis is the price Wahi expects this property to sell for.
The calculation is powered by our Instant Home Value Estimate, which uses current market and property price trends to estimate your home’s value with a 90% accuracy rate.Not available
Price/Sqft$208/sqft
Monthly cost
Open Calculator
Description
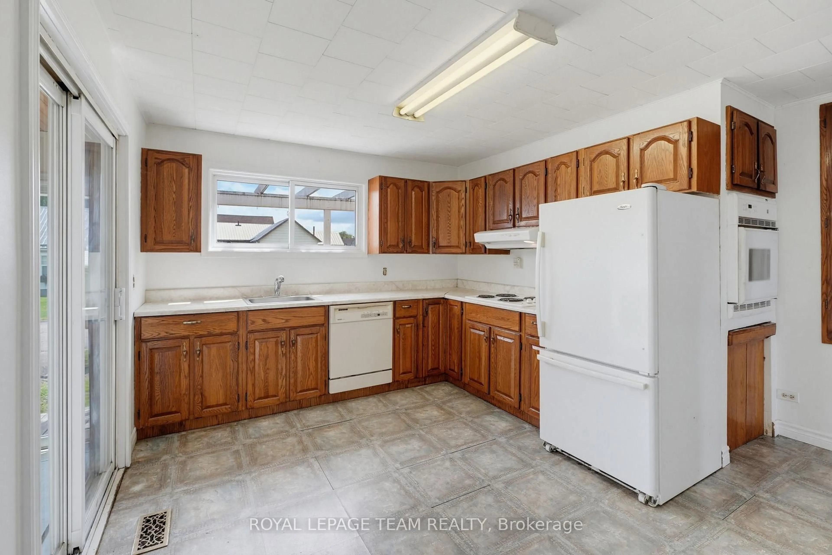
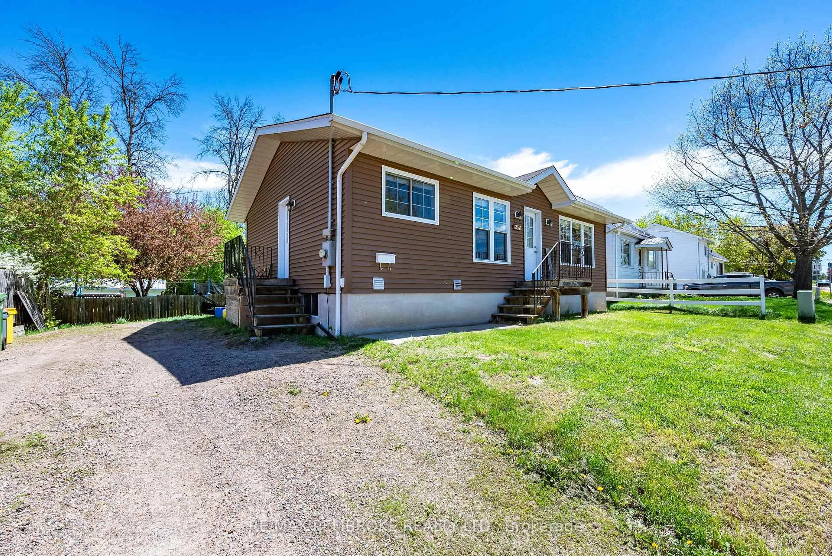
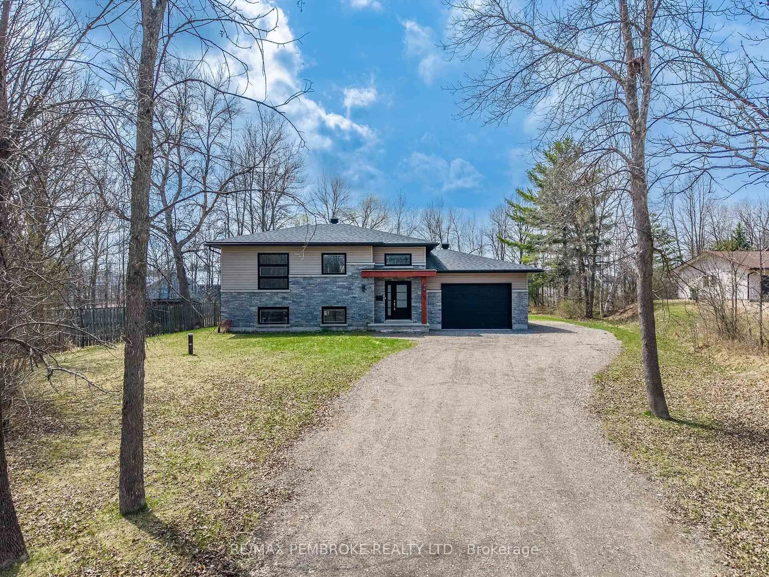
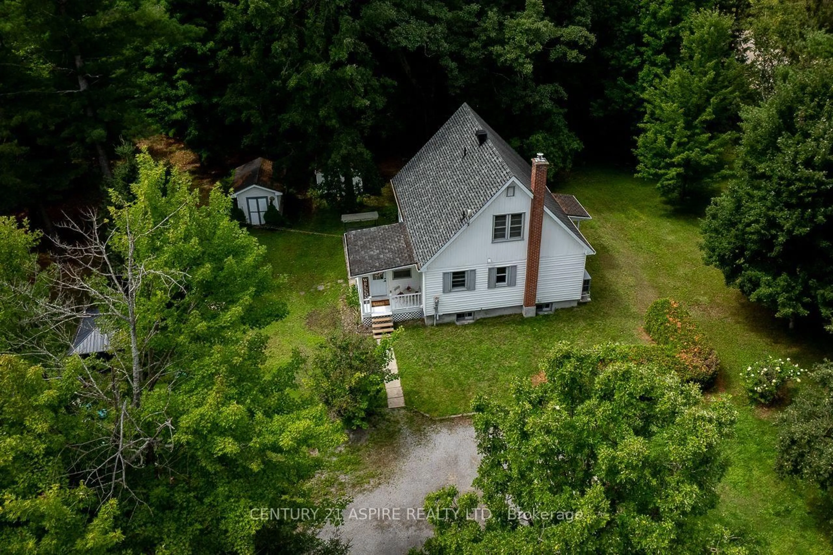
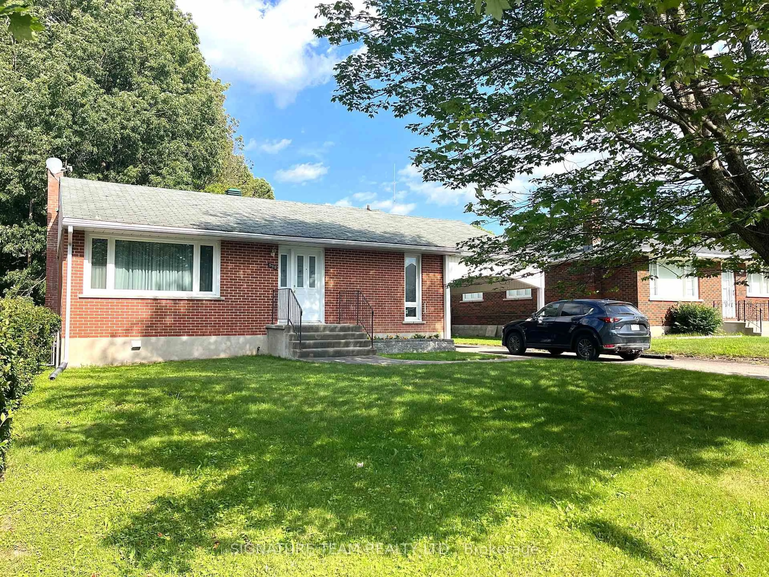
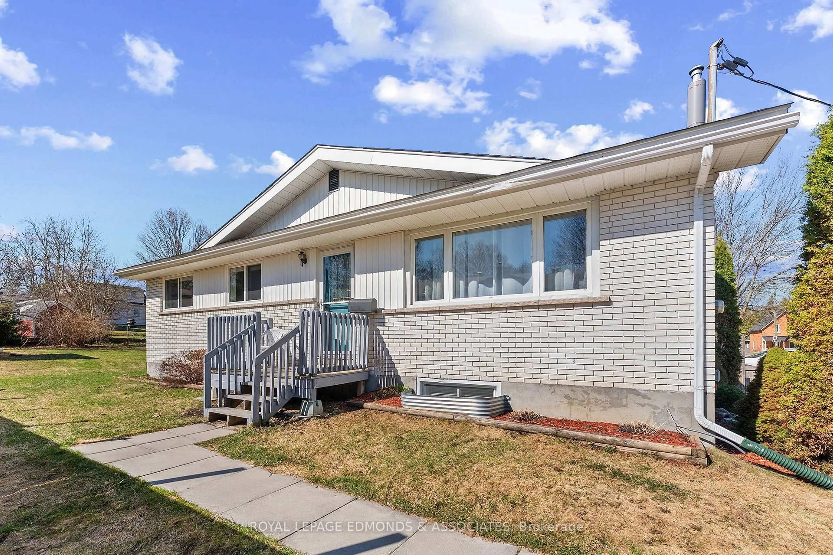
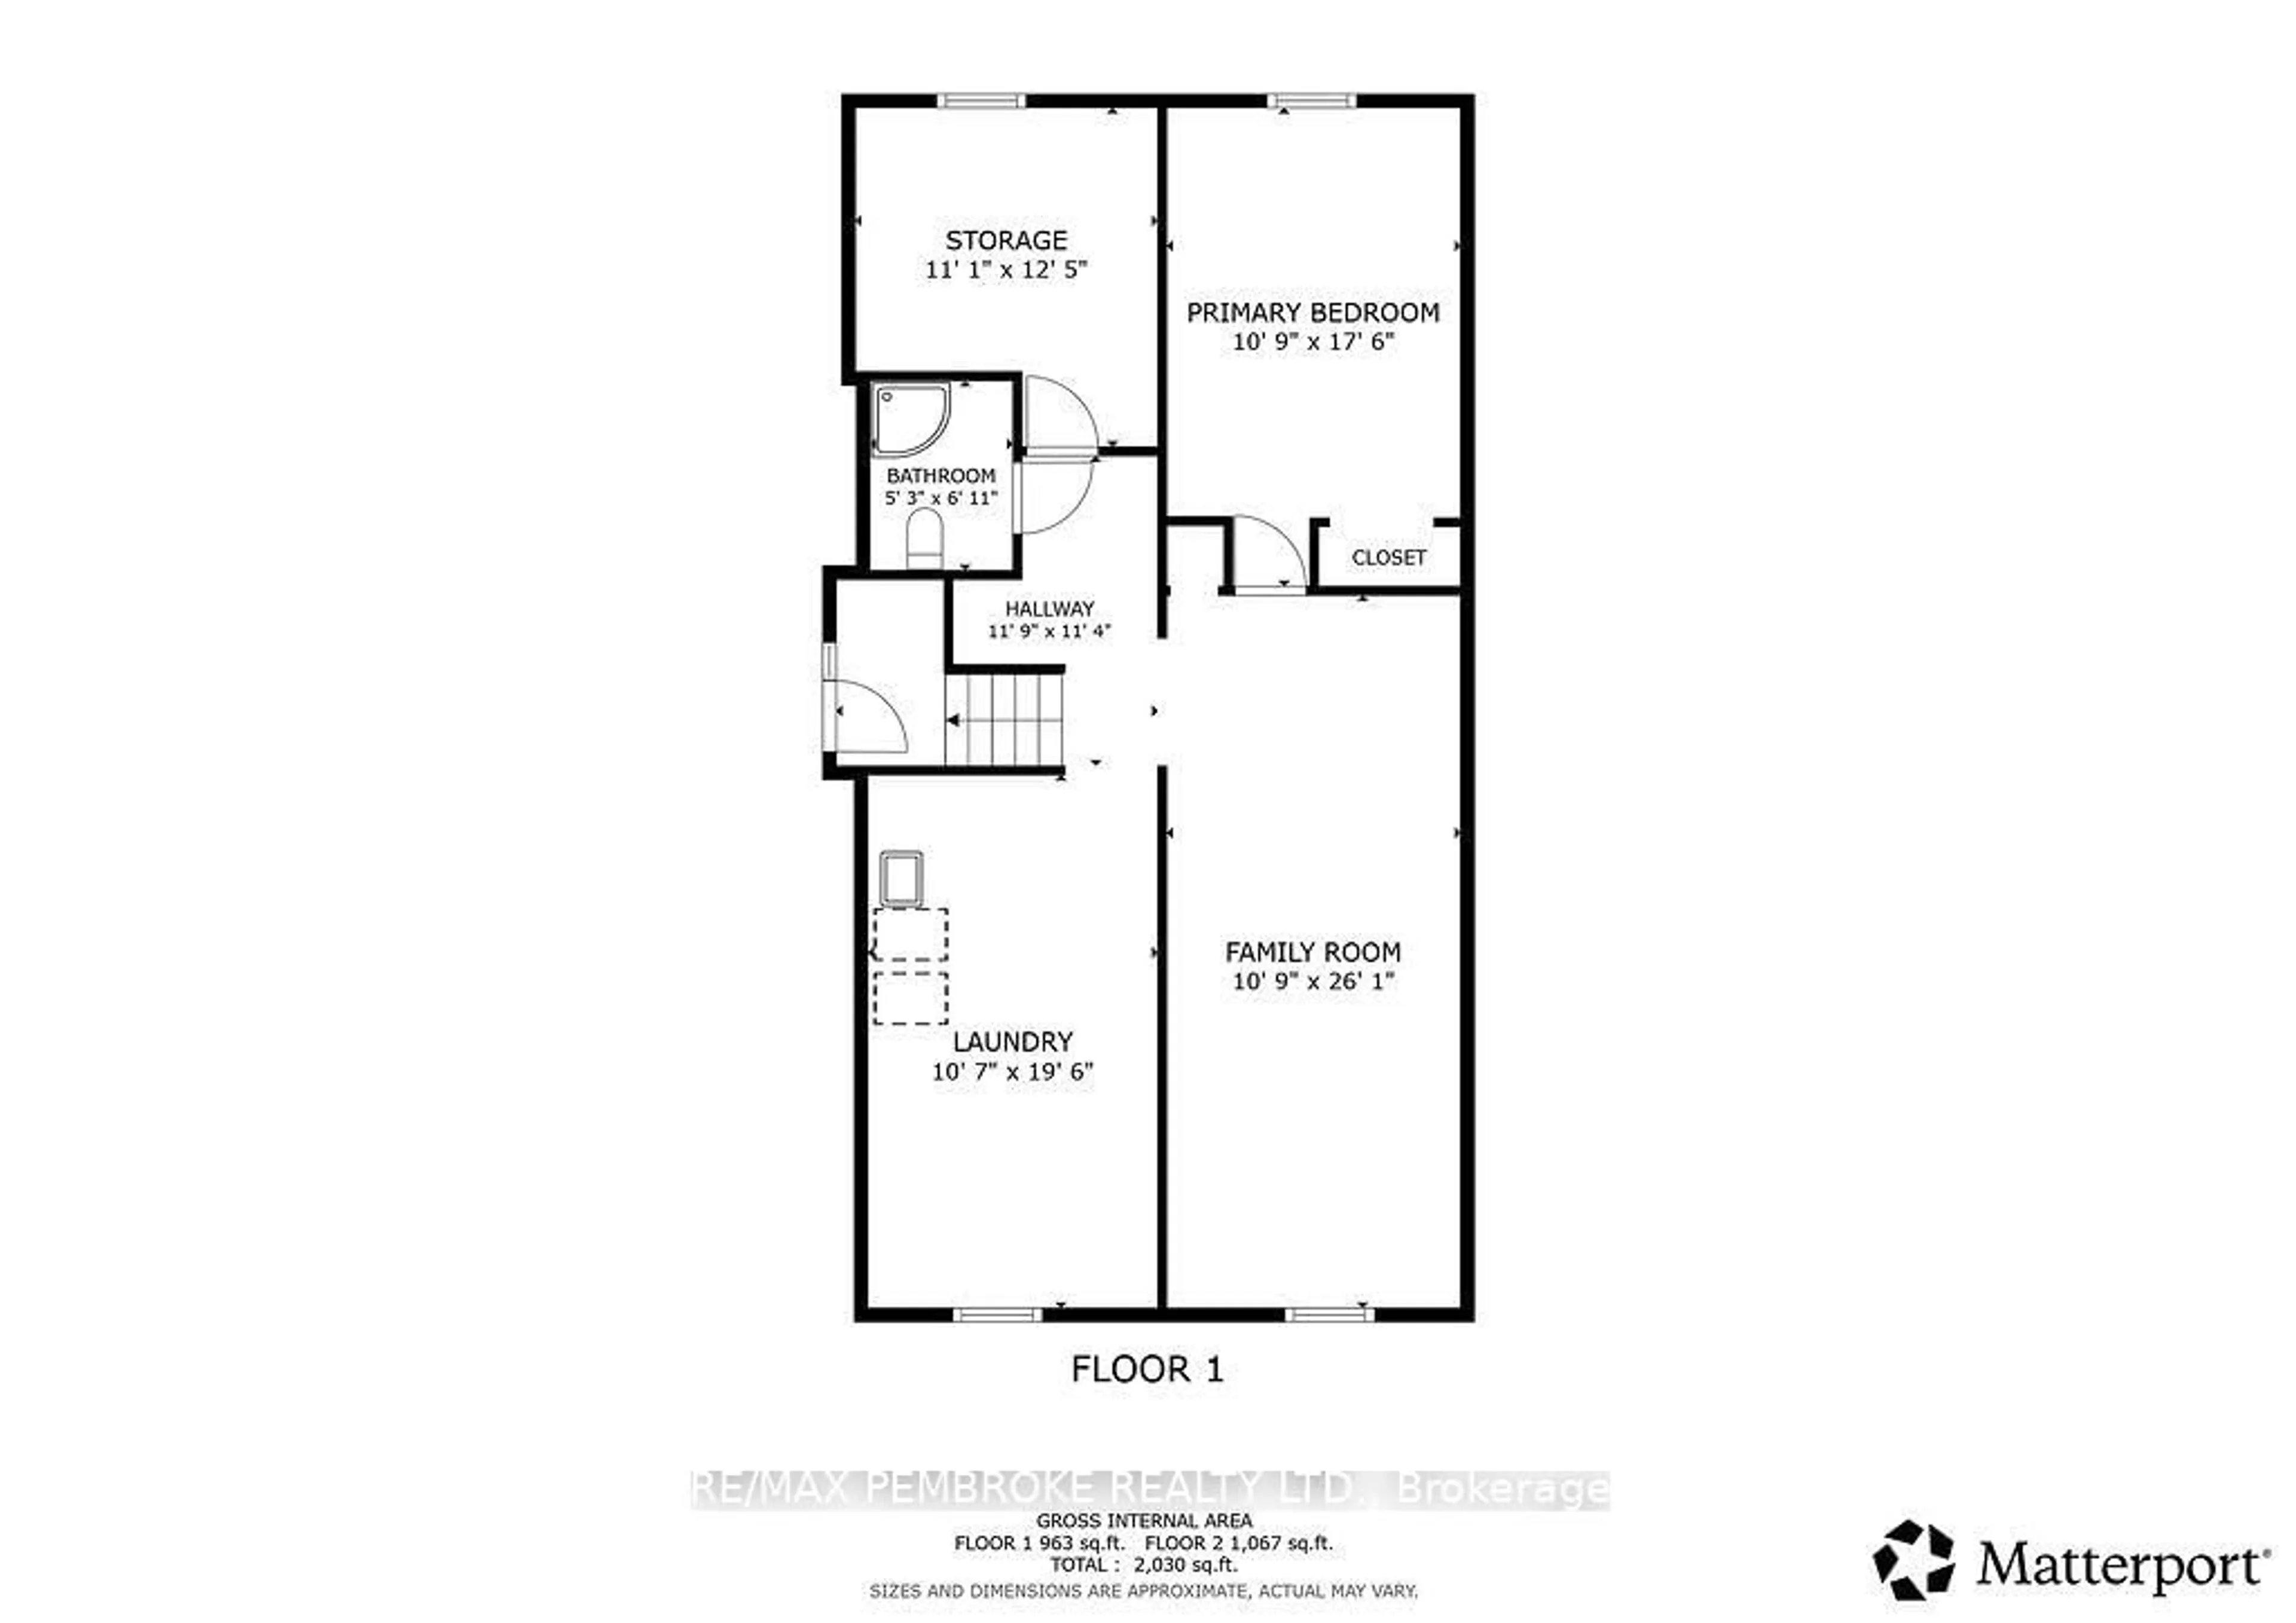
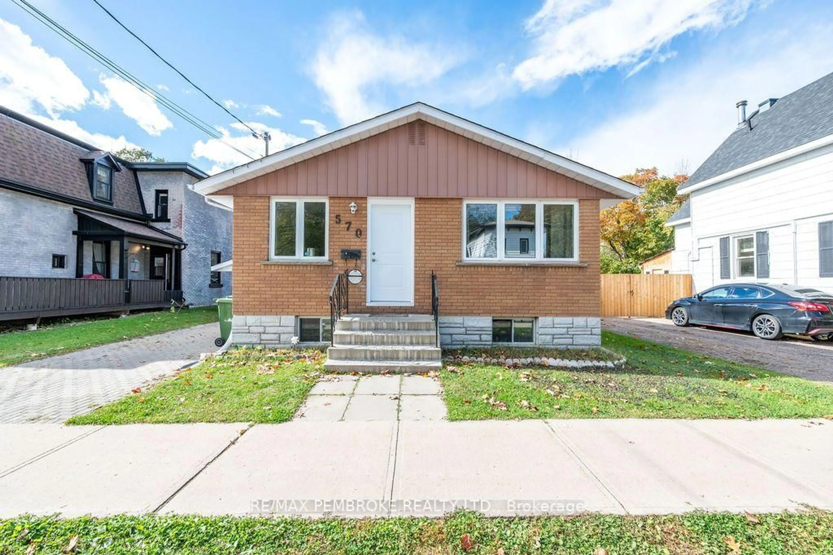
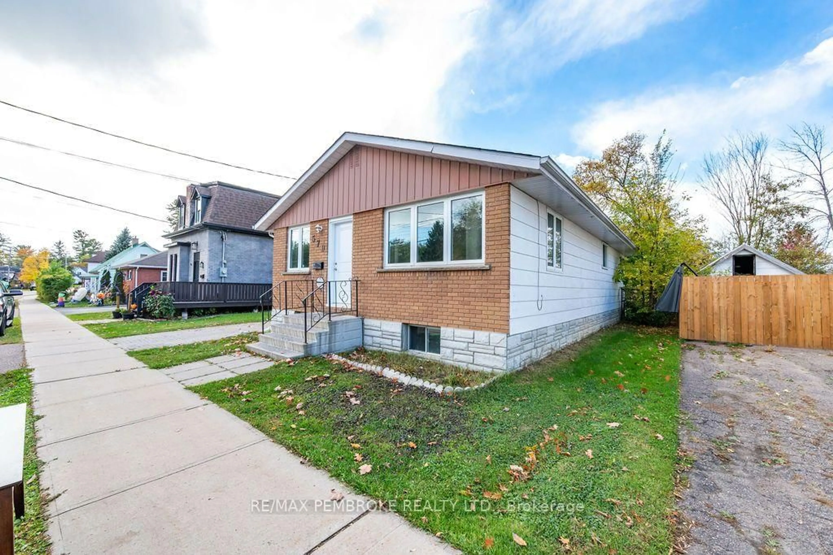
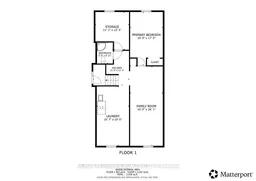
**4 Bedrooms, 2 Bathrooms & Exceptional Value!** Welcome to 570 Moffat Street in Pembroke, where space, affordability, and opportunity come together! Whether you're purchasing your first home, looking for more room for your family, or searching for an investment with potential, this bungalow offers plenty to appreciate at an attractive price point.The main floor features a bright, spacious living room, a separate dining area, and a functional kitchen with ample cabinetry and workspace. Three bedrooms and a full bathroom complete the main level, offering a practical layout for comfortable everyday living.Need more space? The lower level delivers! Featuring a fourth bedroom, second bathroom, generous recreation room, laundry area, and additional storage, there's plenty of flexibility for family living, a home office, hobbies, or entertaining.Covered parking adds everyday convenience, while the location offers easy access to Pembroke's schools, shopping, parks, recreation facilities, and downtown amenities.This is an exciting opportunity to enter the housing market without sacrificing space! With solid potential for cosmetic updates and the freedom to personalize over time, 570 Moffat Street is ready for its next chapter. **An affordable home, a practical layout, and room to make it your own. Come see the possibilities!**
Property Details
Interior
Features
Main Floor
Kitchen
3.4 x 2.5Primary
3.6 x 2.82nd Br
3.5 x 2.63rd Br
2.9 x 2.9Exterior
Features
Parking
Garage spaces 1
Garage type Carport
Other parking spaces 3
Total parking spaces 4
Property History
 48
48