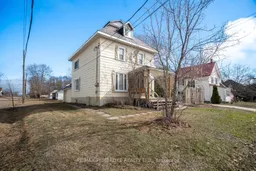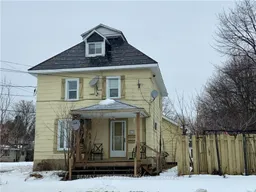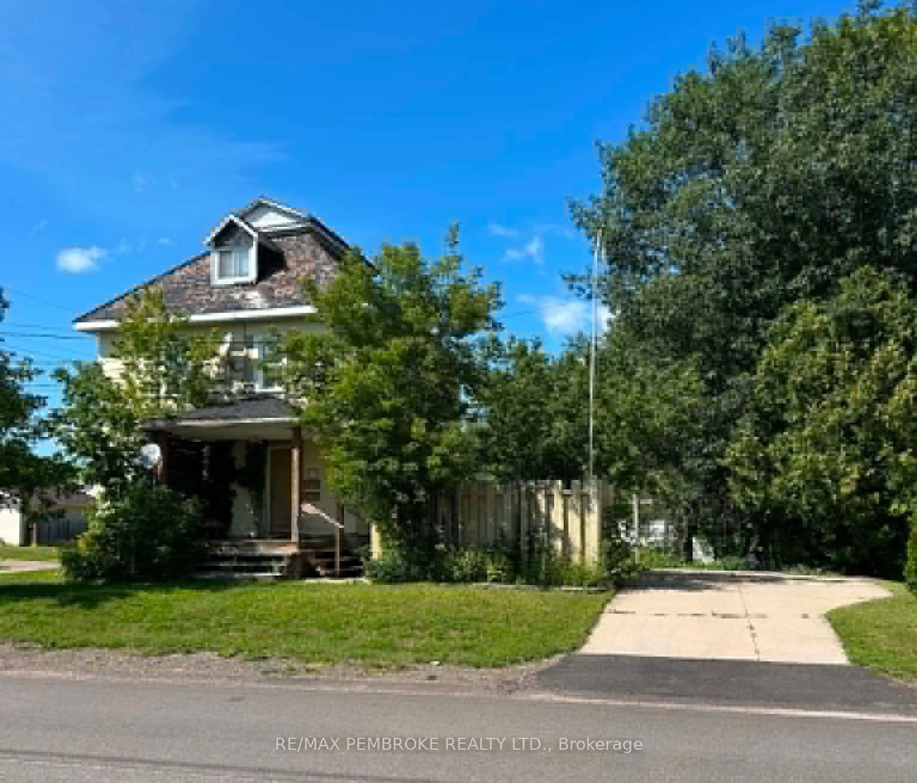
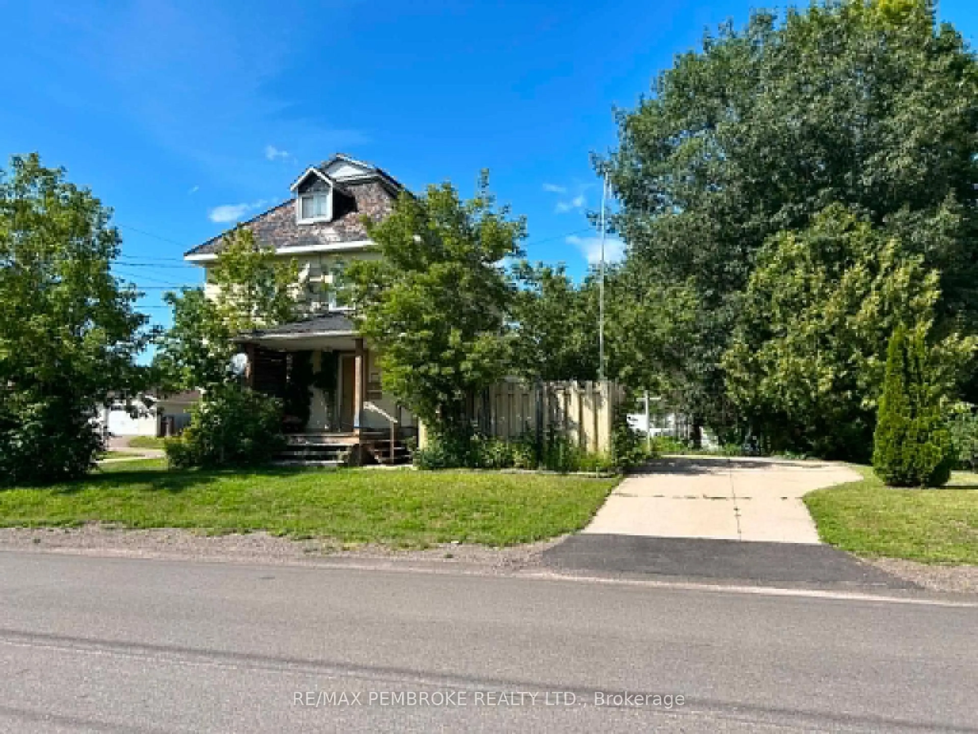
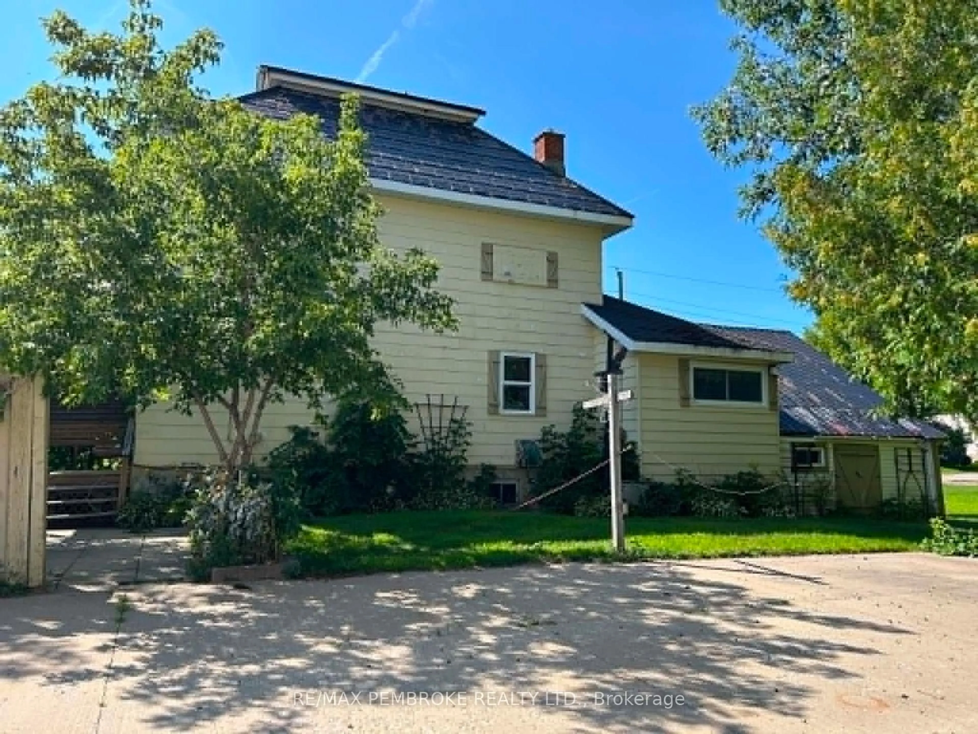
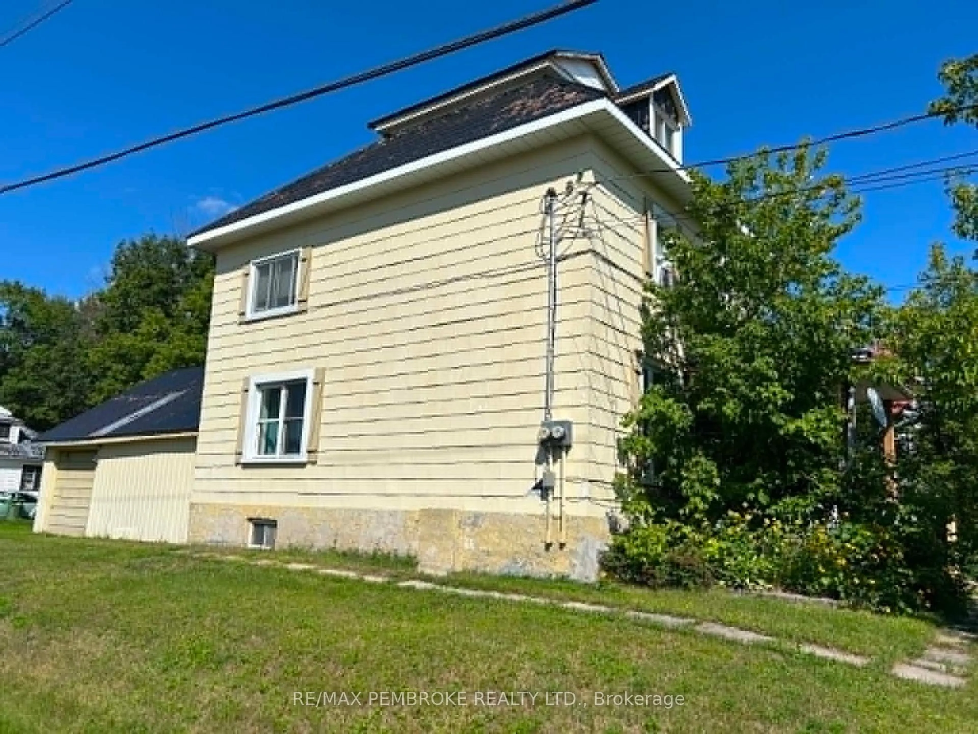
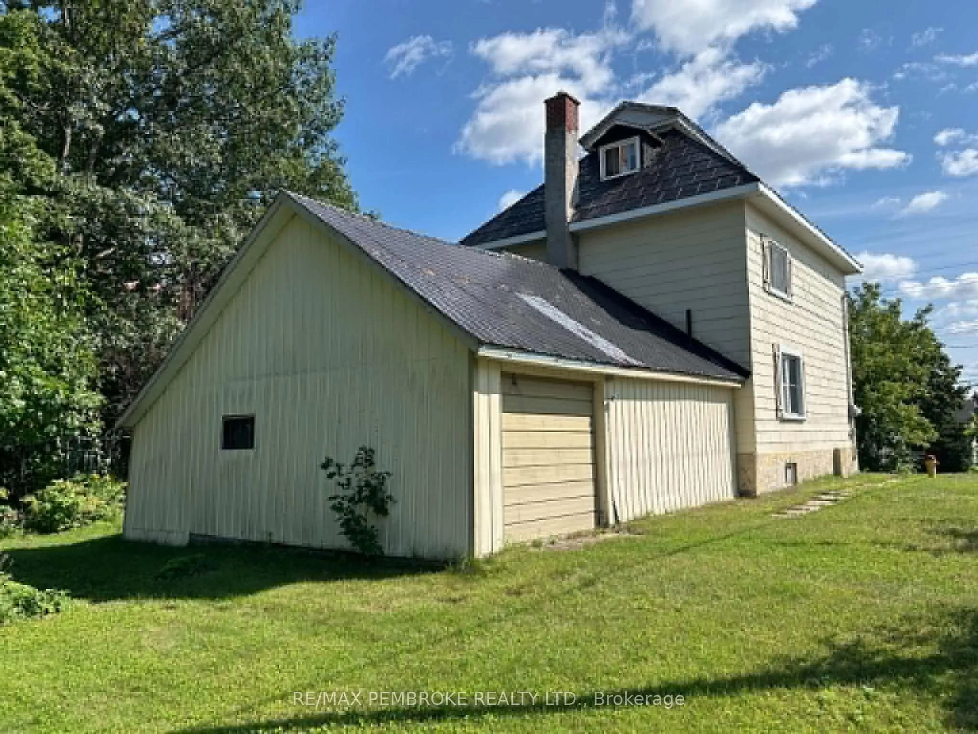
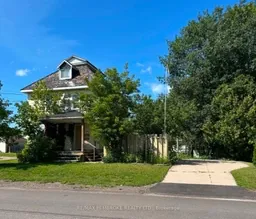
A pic from outside/outdoor area/front of a property/back of a property/a pic from drone, street for 539 Mcgee St, Pembroke Ontario K8A 6E3
Re-listed 5 hours ago

539 Mcgee St, Pembroke, Ontario K8A 6E3

Detached
5
2
~1500-2000 sqft
$•••,•••
$349,900
Get pre-qualifiedPowered by nesto
Detached
5
2
~1500-2000 sqft

Contact us about this property

Call

Highlights

Property Estimate

Days on market5 hours

Total days on market
120 days

Estimated valueNot available

Price/Sqft$204/sqft

Monthly cost

Open Calculator

Description

Exceptional investment opportunity with strong income potential! This versatile duplex offers two nice sized units, ideal for generating rental income while building equity.The main unit features a bright, functional layout with a functional kitchen, two bedrooms, living room, and full bath, plus additional basement space including a den and family room or potential third bedroom-adding valuable rental flexibility.The upper unit offers two bedrooms, kitchen, living room, and bath, along with access to a third level that can serve as a third bedroom, den, or additional living space-maximizing rental value.Situated on a desirable corner lot with a garage, patio and fish pond - this property is a smart addition to any investment portfolio! Furnace 2025. HWT 2025. Two Hydro metres.


Property Details

Style3-Storey
ViewCity
Age of property-
SqFt~1500-2000 SqFt
Lot Size5,396 SqFt(87.45 x 61.71)
Parking Spaces5
MLS ®NumberX13680942
Community NameLaurentian Valley
Data SourceTRREB
Listing byRE/MAX PEMBROKE REALTY LTD.

Features

Heating: Forced Air
Cooling: Central Air
Basement: Full

Features

Lot size: 5,396 SqFt

Parking

Garage spaces 1

Garage type Attached

Other parking spaces 4

Total parking spaces 5


Property History
Login required
Price changeActive
$•••,•••
Login required
Re-listed
$•••,•••
5 hours on market
history photo preview24
Listing by trreb®
Property listed by RE/MAX PEMBROKE REALTY LTD., Brokerage
Agent Banner Image
Interested in this property?Get in touch to get the inside scoop.

Market Data - Laurentian Valley

Geo Zone Map ThumbnailLaurentian Valley

Seller's Market

View Market Data

Detached house - for the past 30 days

Buyer's market Seller's market

Avg. Days on Market

Past 30 days

33 days

Compared to

2025

45 days

2024

43 days

2023

33 days

New Listings

Past 30 days

50 listings

Compared to

2025

31 listings

2024

45 listings

2023

31 listings

Units sold

Past 30 days

31 units

Compared to

2025

33 units

2024

30 units

2023

28 units

Median Sold Price

Past 30 days

$370,000

Compared to

2025

$372,500

2024

$372,450

2023

$341,500


Population and Demographics

Overview

Total population 23562
Average household income $107,854

Age (%)

0 to 19
20%
20 to 34
18%
35 to 49
16%
50 to 64
22%
65 and plus
24%

Household composition (%)

Single family
62%
Single person
33%
Multi person
4%
Multi family
0%

Mother tongue (%)

English
91%
French
6%
English and French
2%
Others
2%

House tenancy (%)

Owners
68%
Renters
32%

What’s nearby?Essentials within 5 km

Local Logic

Transportation Scores

Estimated Budget