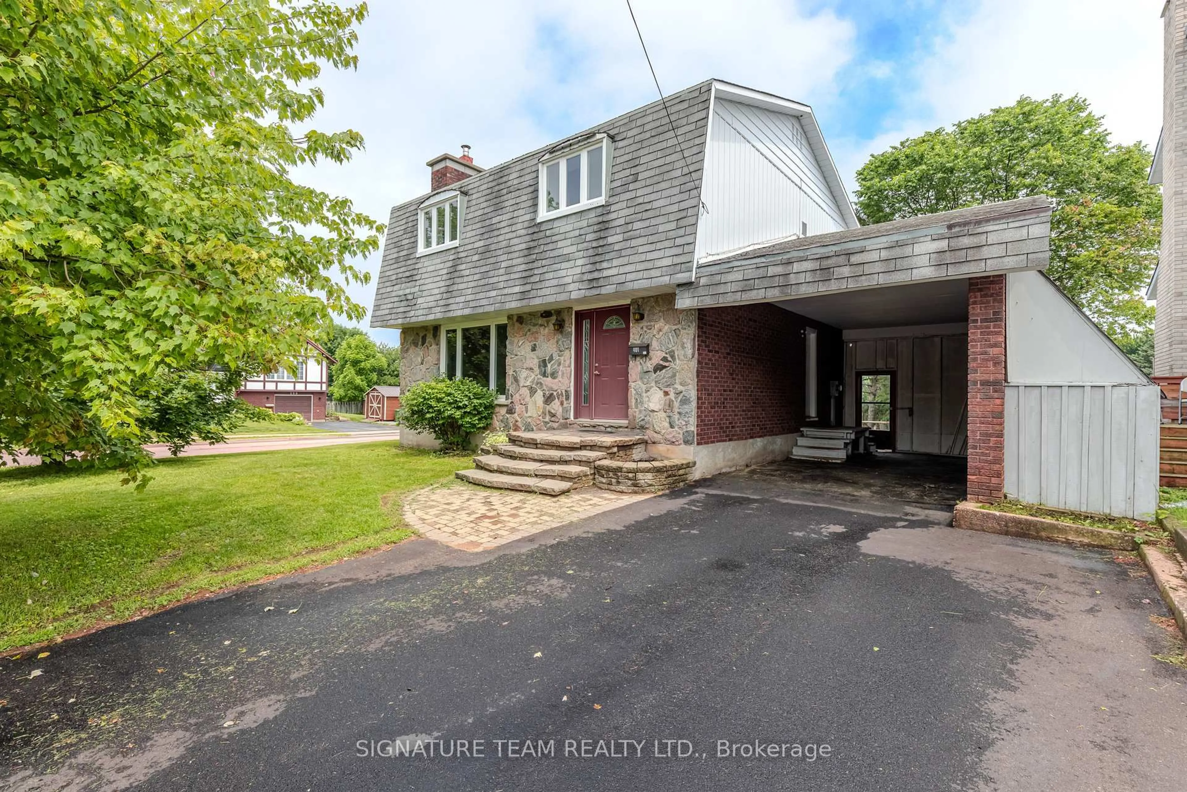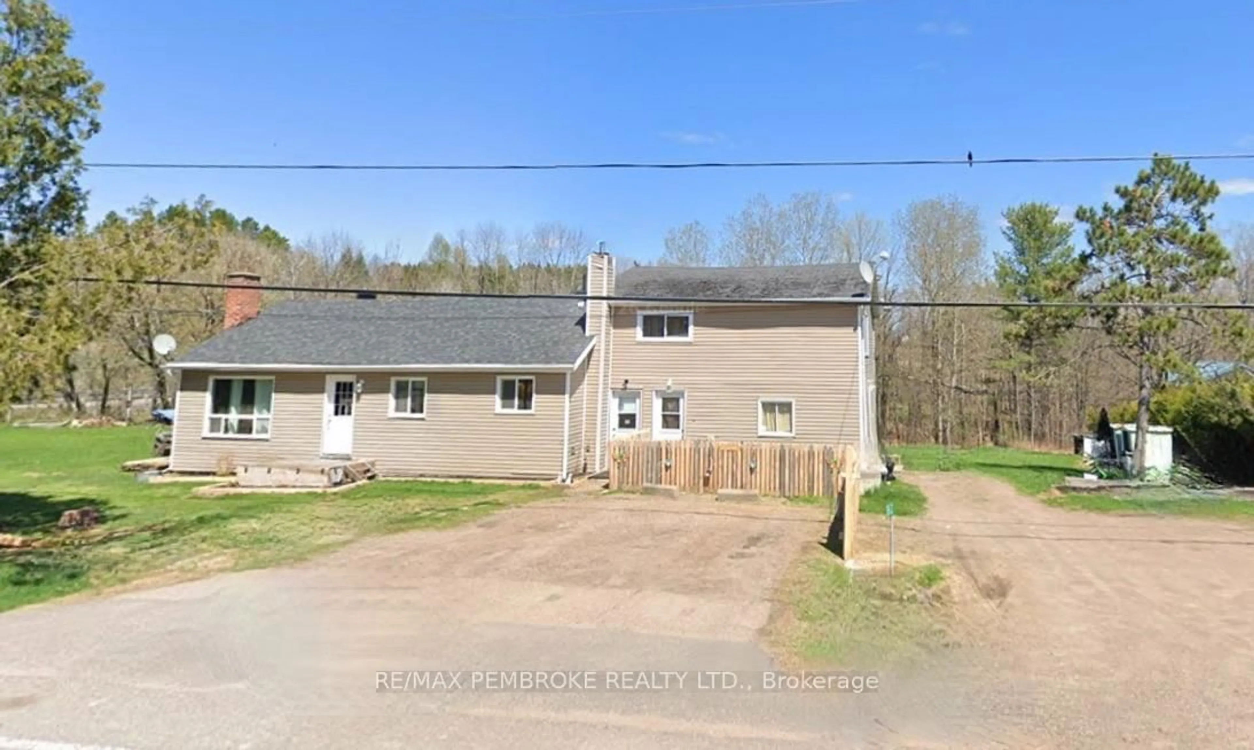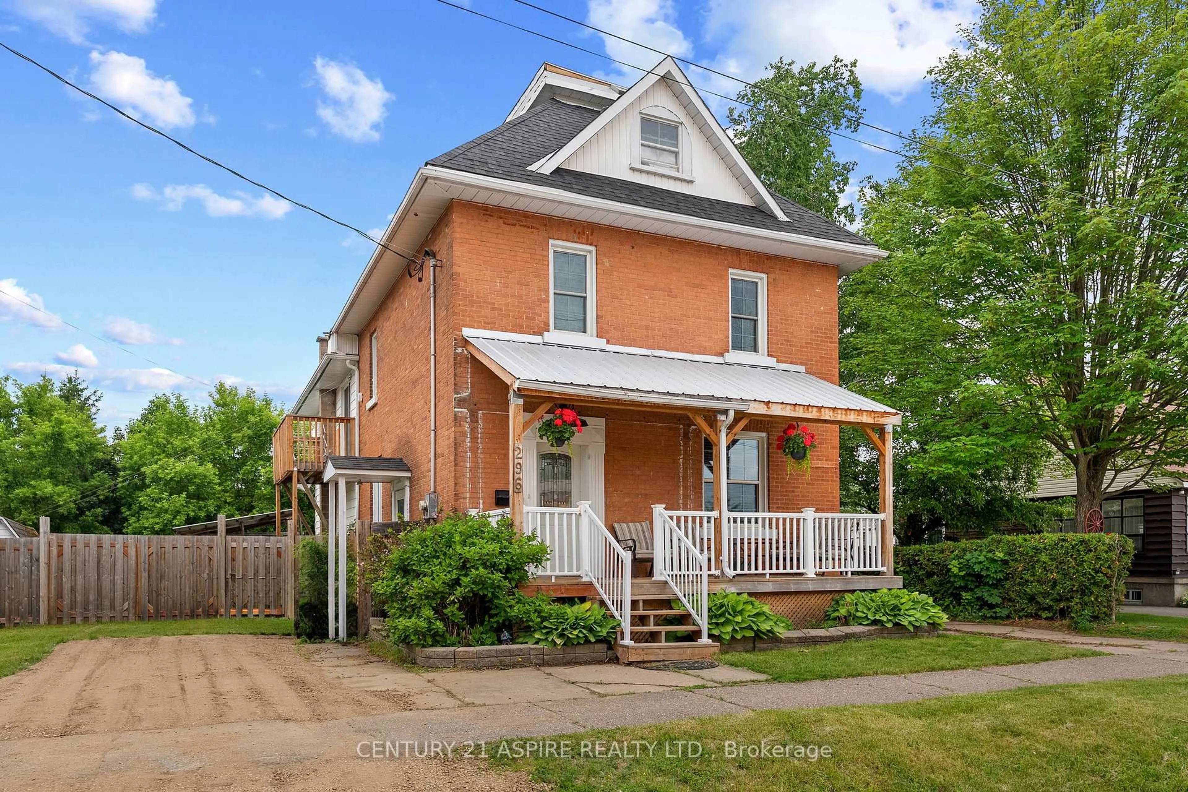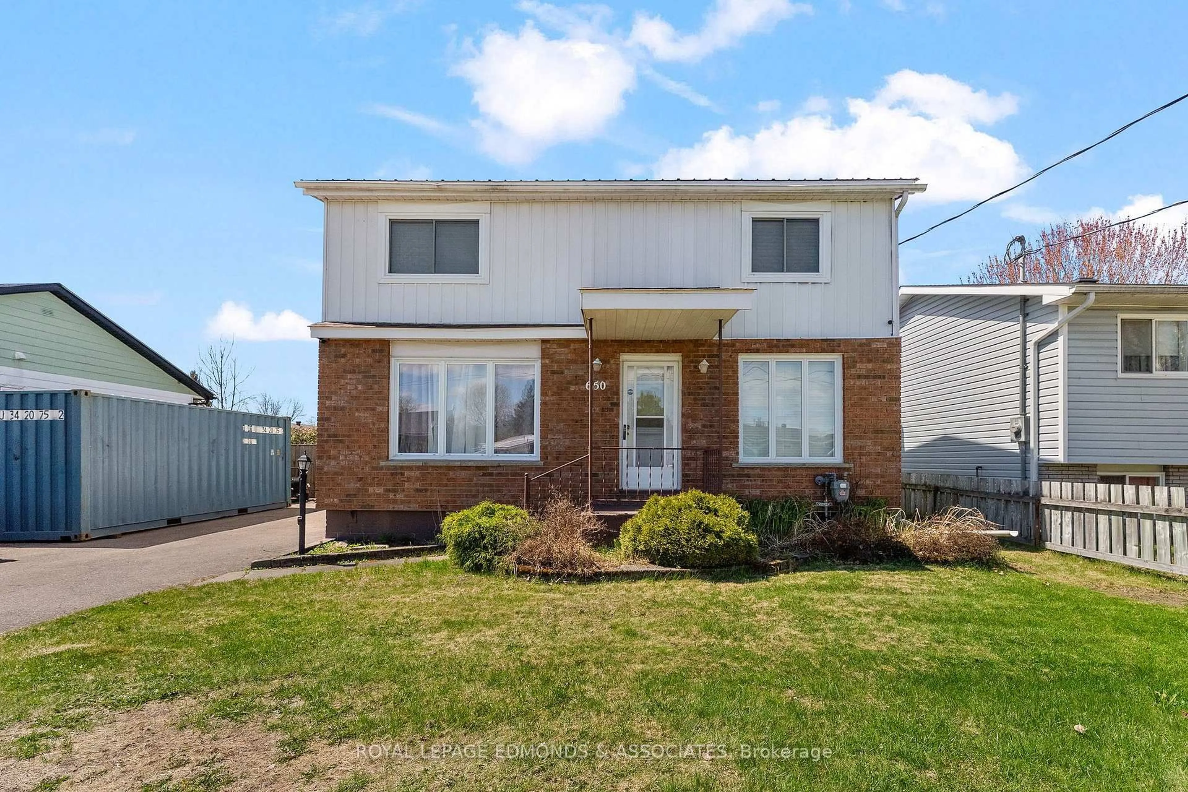
530 Alfred St, Pembroke, Ontario K8A 3B7
Contact us about this property
Highlights
Estimated valueThis is the price Wahi expects this property to sell for.
The calculation is powered by our Instant Home Value Estimate, which uses current market and property price trends to estimate your home’s value with a 90% accuracy rate.Not available
Price/Sqft$338/sqft
Monthly cost
Open Calculator
Description
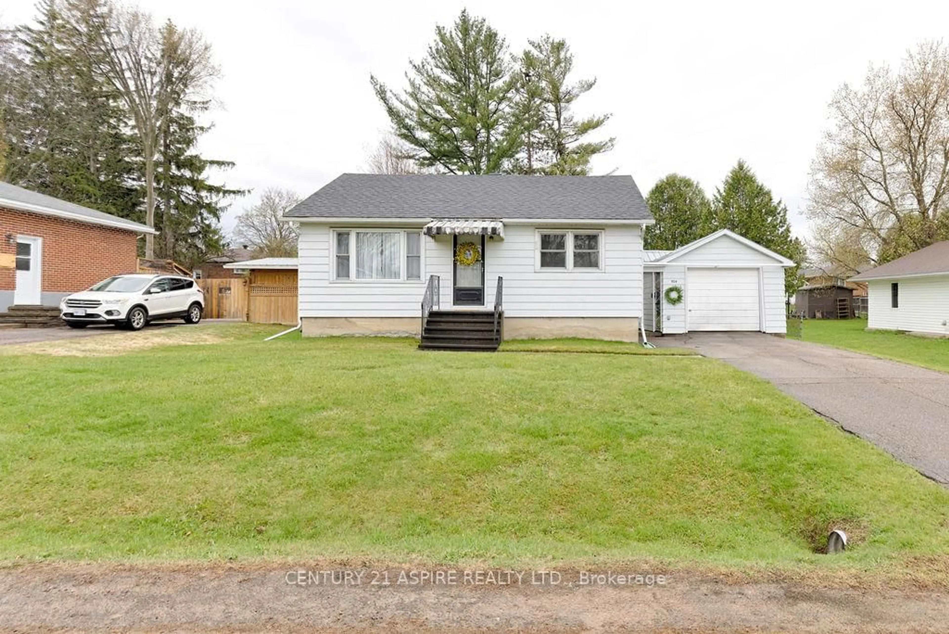
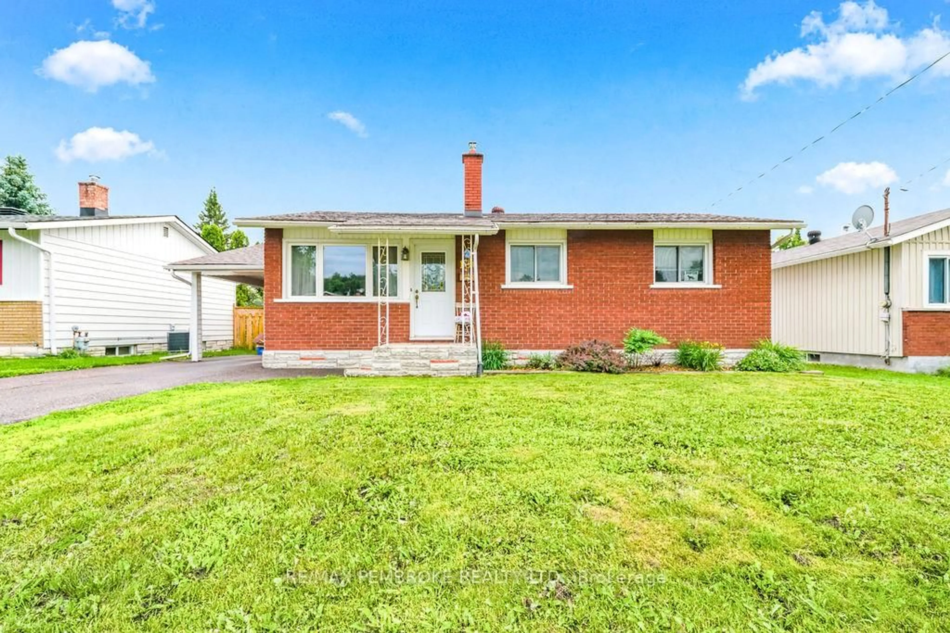
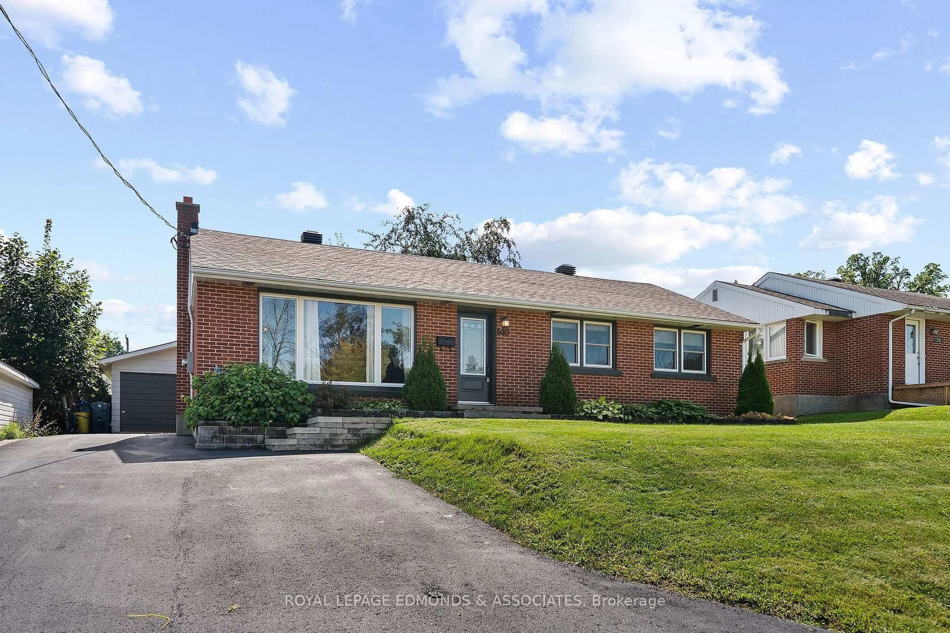
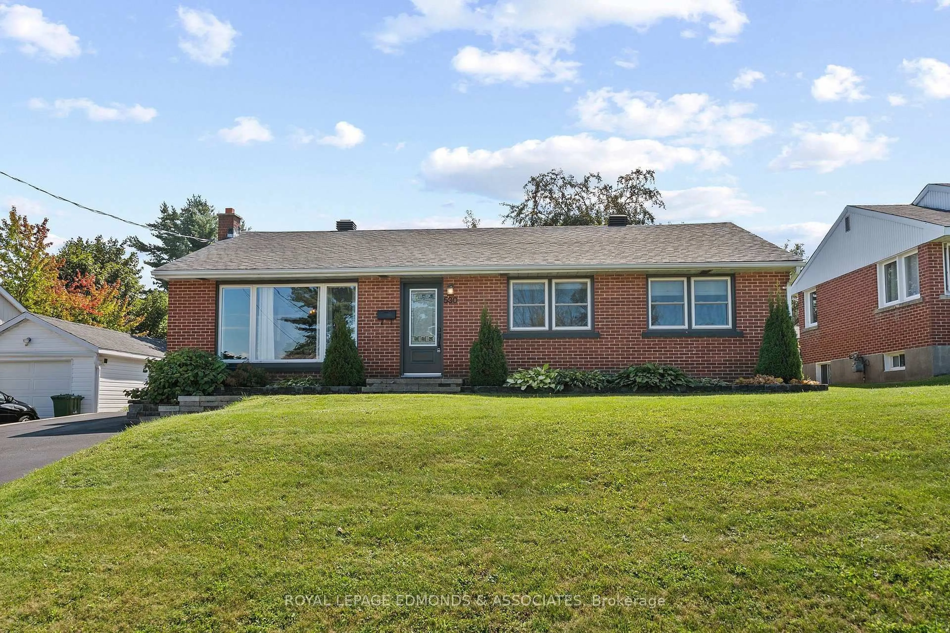
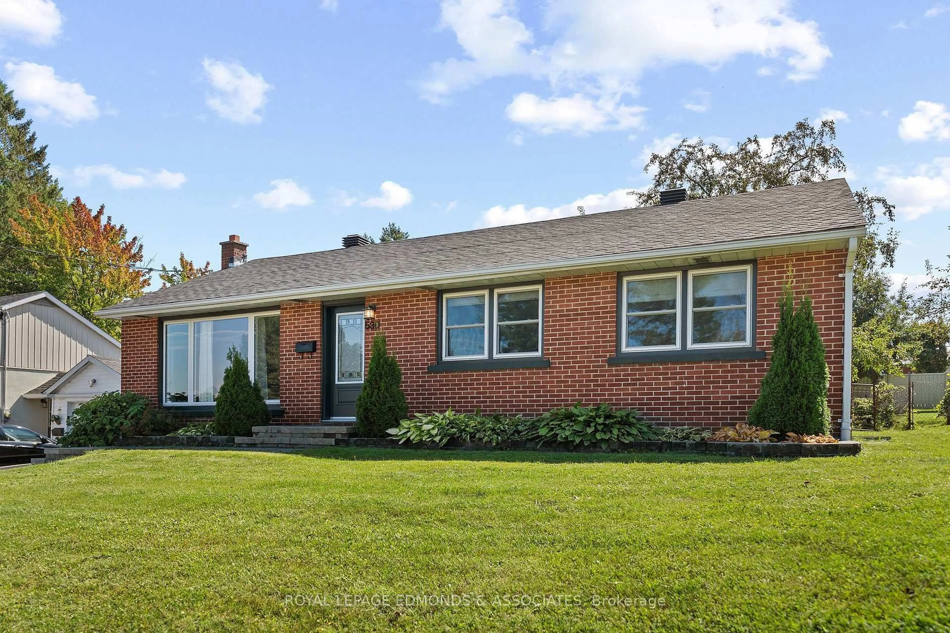
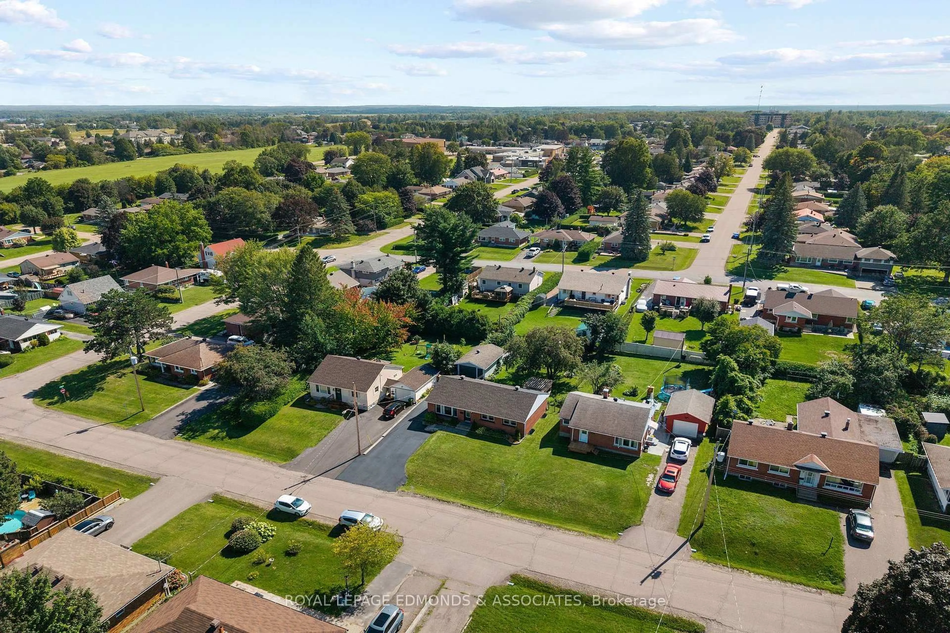
Welcome to this well-loved brick bungalow in one of Pembroke's most desired neighbourhoods - quiet, family-friendly, and just minutes away from Pembroke Mall, schools, parks, and everyday shops. Thoughtfully updated and move-in ready, this 4-bedroom, 2-bathroom home offers comfortable main-floor living plus a versatile lower level for guests, teens, or additional living space. Inside, a bright main-floor living room with a large window flows seamlessly into the dining room, while the kitchen overlooks the private backyard and comes equipped with sleek black stainless-steel appliances. The main level also hosts three generously sized bedrooms and a full 4-piece bathroom. Downstairs, discover a large rec room with a new window for added light, a fourth bedroom, a 3-piece bathroom, and a dedicated laundry area. Major updates bring peace of mind: driveway resurfaced in 2022 and sealed in 2026, attic spray-foam insulation (2018), roof (2023), windows (2021), central air (2021), and hot water tank (2024). Outside, enjoy a deep, fully fenced backyard with a stamped-concrete patio, a charming pergola, a designated hot-tub outlet, and a gravel area behind the garage - perfect for an above-ground pool. A fantastic location, thoughtful upgrades, and room to grow-this one checks all the boxes.
Property Details
Interior
Features
Main Floor
Kitchen
2.692 x 2.741489Living
4.771 x 3.399Dining
2.933 x 2.864Bathroom
2.167 x 1.4894 Pc Bath
Exterior
Features
Parking
Garage spaces 1
Garage type Detached
Other parking spaces 7
Total parking spaces 8
Property History
 48
48