503 Miller St, Pembroke, Ontario K8A 5Z7
Contact us about this property
Highlights
Estimated valueThis is the price Wahi expects this property to sell for.
The calculation is powered by our Instant Home Value Estimate, which uses current market and property price trends to estimate your home’s value with a 90% accuracy rate.Not available
Price/Sqft$224/sqft
Monthly cost
Open Calculator
Description
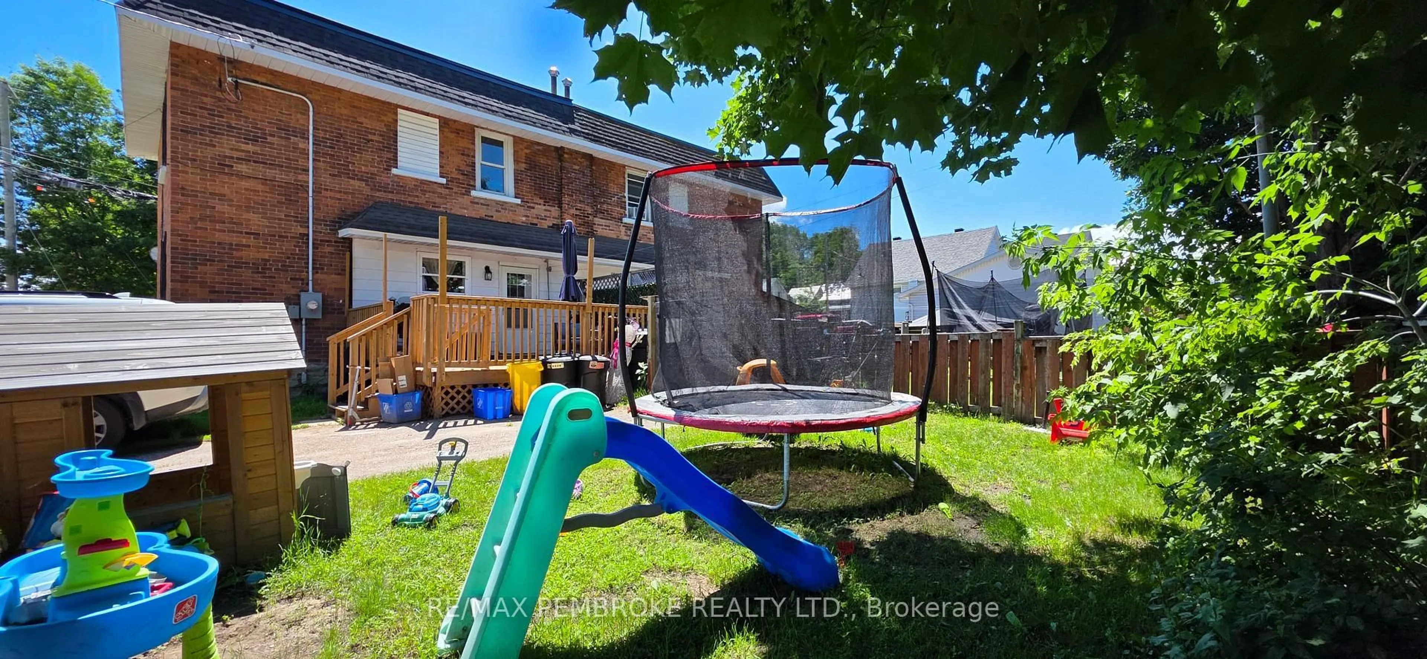
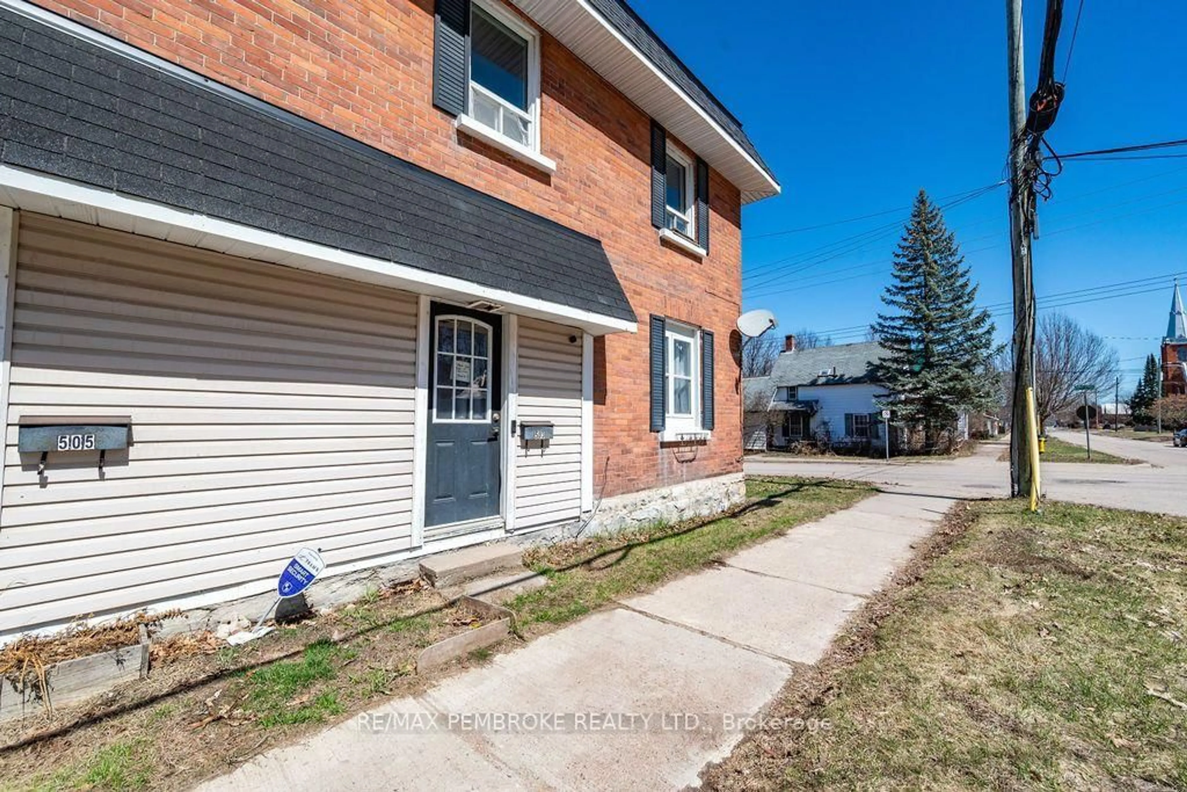
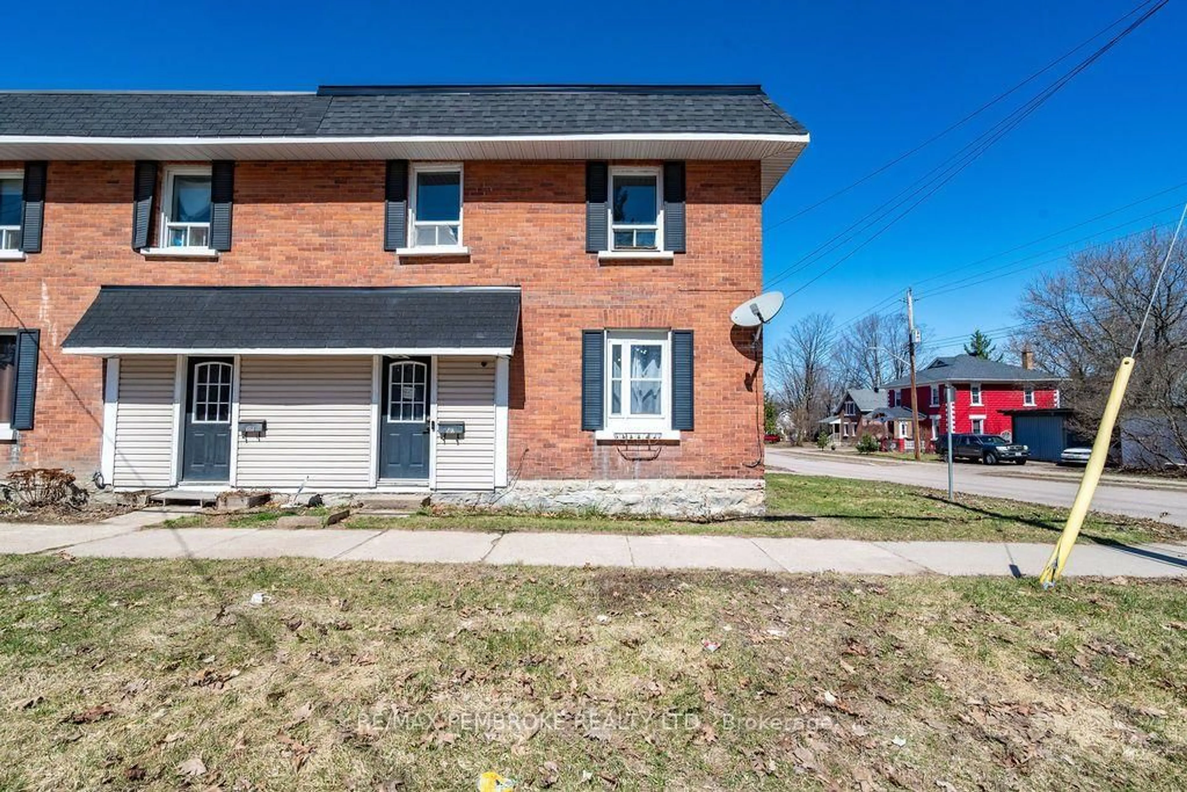
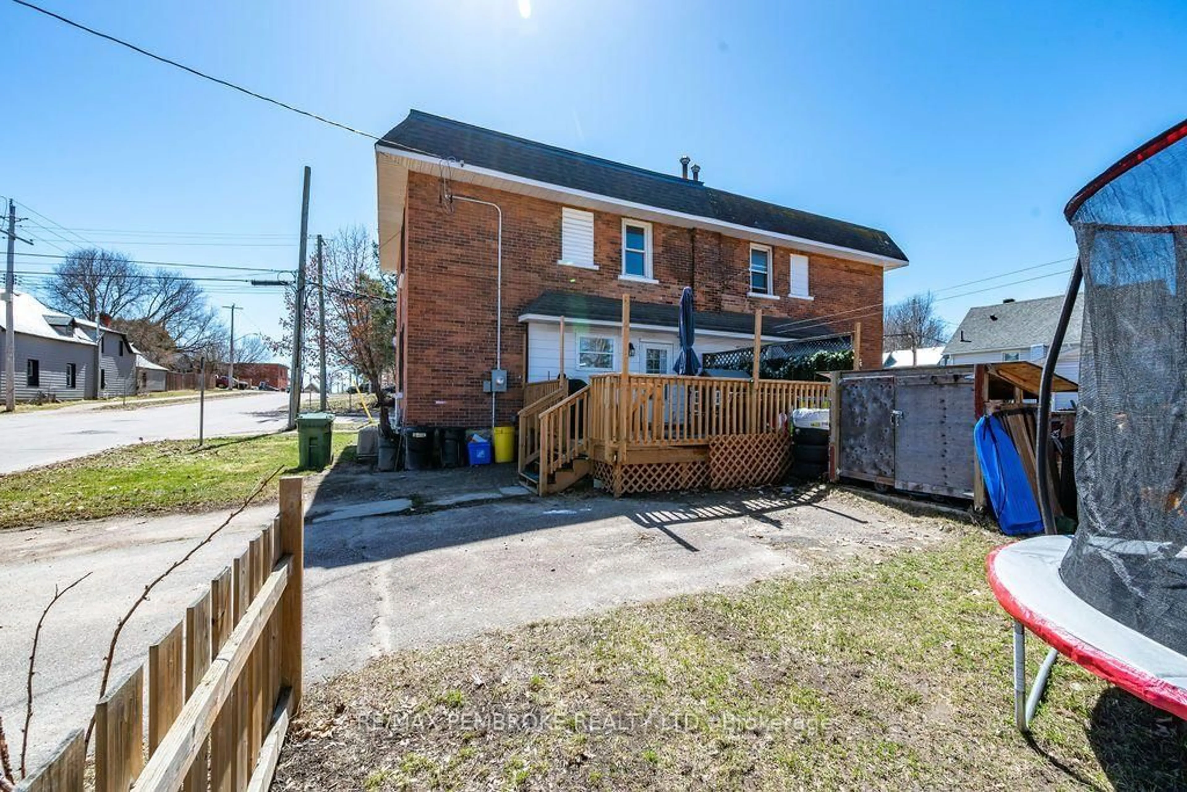
Step into stylish, low-maintenance living with this gorgeous, all-brick home designed for modern, turn-key comfort. The bright and inviting main level features modern flooring, stunning wood ceilings that impart a warm, elegant character, and large windows that flood the open living area with natural light. Up front, a practical mudroom area keeps coats and shoes neatly organized, while the updated electrical, new gas furnace, and central air (2022) provide absolute peace of mind and climate control comfort. Cooking and entertaining are a breeze in the spacious kitchen, which comes fully equipped with newer appliances, a handy pantry nook, and seamless access to a newer back deck and partly fenced yard perfect for weekend BBQs with friends. Upstairs, you will delight in modern flooring continued across three generous bedrooms-including an oversized primary suite with a dedicated dressing area or work-from-home office space plus a beautifully renovated full bath (2023). Designed for efficient living, this home boasts economical gas hot water and low hydro costs, making it significantly cheaper than paying rent. Situated just a short commute from downtown, local parks, recreation, and the beach. This is your perfect opportunity to stop renting and get rooted in your own home now!
Property Details
Interior
Features
Main Floor
Kitchen
3.73 x 3.94Tile Floor
Living
3.73 x 3.81Laminate
Dining
2.89 x 3.59Combined W/Living / Laminate
Mudroom
1.04 x 2.97Exterior
Features
Parking
Garage spaces -
Garage type -
Total parking spaces 2
Property History
 34
34