2 days on Market

5 Valley St, Pembroke, Ontario K8A 8R3

Detached
3 + 1
2
~1100-1500 sqft
$529,900
Get pre-qualifiedPowered by nesto
Detached
3 + 1
2
~1100-1500 sqft

Contact us about this property

Call

Highlights

Property Estimate

Days on market2 days

Estimated valueNot available

Price/Sqft$417/sqft

Monthly cost

Open Calculator

Description

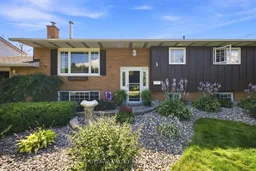
Welcome to this beautifully maintained and thoughtfully updated 3+1 bedroom, 1.5-bath raised bungalow on an oversized lot with an incredible backyard oasis. The main floor features inviting living and dining spaces centered around a stunning soapstone wood-burning fireplace. The kitchen and main floor bath were professionally updated in 2021, featuring custom oak cabinetry, granite countertops, gas stove and all-new appliances. The bath offers custom oak cabinetry and a stylish tiled tub/shower. Just off the kitchen, the spectacular sunroom overlooks the lush, beautifully landscaped backyard. Three generous bedrooms complete the main level. The lower level offers a large fourth bedroom with 2-piece ensuite, cozy family room with a second wood-burning fireplace, utility room and loads of storage. Outside is the true showstopper! The fully fenced backyard features a 20' x 40' inground saltwater pool, composite deck, pool change room/pump shed, two-story storage shed, natural gas BBQ, lush lawn and impeccable landscaping. The front yard is equally impressive. An attached, insulated and heated garage with electric car charger and additional side wood storage adds convenience. Numerous updates provide added comfort and peace of mind, including newer windows throughout (approx. 2007), attic insulation upgraded to R-60, additional insulation in the main floor bedrooms, R-24 Rockwool insulation in the lower level, and a 2013 furnace and A/C. A truly special home offering character, comfort, exceptional updates and an extraordinary outdoor lifestyle.


Property Details

StyleBungalow-Raised
View-
Age of property-
SqFt~1100-1500 SqFt
Lot Size15,156 SqFt(202.08 x 75)
Parking Spaces5
MLS ®NumberX13676158
Community NameLaurentian Valley
Data SourceTRREB
Listing byEXIT OTTAWA VALLEY REALTY

Features

Heating: Forced Air
Central Vacuum
Cooling: Central Air
Fireplace
Basement: Full, Finished

Features

Lot size: 15,156 SqFt
Pool: Inground

Parking

Garage spaces 1

Garage type Attached

Other parking spaces 4

Total parking spaces 5


Property History

Aug 14, 2026
ListedActive
$529,900
2 days on market
history photo preview49
Listing by trreb®
Property listed by EXIT OTTAWA VALLEY REALTY, Brokerage
Agent Banner Image
Interested in this property?Get in touch to get the inside scoop.

Market Data - Laurentian Valley

Geo Zone Map ThumbnailLaurentian Valley

Seller's Market

View Market Data

Detached house - for the past 30 days

Buyer's market Seller's market

Avg. Days on Market

Past 30 days

33 days

Compared to

2025

45 days

2024

43 days

2023

33 days

New Listings

Past 30 days

50 listings

Compared to

2025

31 listings

2024

45 listings

2023

31 listings

Units sold

Past 30 days

31 units

Compared to

2025

33 units

2024

30 units

2023

28 units

Median Sold Price

Past 30 days

$370,000

Compared to

2025

$372,500

2024

$372,450

2023

$341,500


Population and Demographics

Overview

Total population 23562
Average household income $107,854

Age (%)

0 to 19
20%
20 to 34
18%
35 to 49
16%
50 to 64
22%
65 and plus
24%

Household composition (%)

Single family
62%
Single person
33%
Multi person
4%
Multi family
0%

Mother tongue (%)

English
91%
French
6%
English and French
2%
Others
2%

House tenancy (%)

Owners
68%
Renters
32%

What’s nearby?Essentials within 5 km

Local Logic

Transportation Scores

Estimated Budget