Re-listed 18 hours ago

486 Irving St, Pembroke, Ontario K8A 2T4

Detached
3 + 1
2
~1100-1500 sqft
$•••,•••
$479,900
Get pre-qualifiedPowered by nesto
Detached
3 + 1
2
~1100-1500 sqft

Contact us about this property

Call

Highlights

Property Estimate

Days on market18 hours

Total days on market
66 days

Estimated valueNot available

Price/Sqft$378/sqft

Monthly cost

Open Calculator

Description

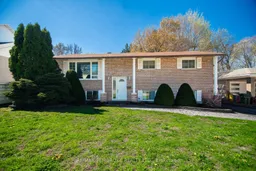
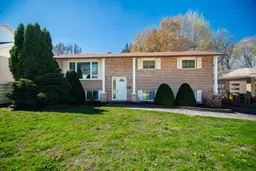
Located in the heart of Pembroke's desirable east end, this well maintained split-level house is just moments away from the local hospital, recreation centre, parks, and schools - perfect for families and anyone seeking community convenience. As you step inside, you are greeted by a bright and inviting living room featuring stunning hardwood floors that flow seamlessly throughout the main level. A functional kitchen, with lots of counter space and eat-in area, leads into the dining room which features a walkout to a covered patio, perfect for summer barbecues overlooking your private backyard. Down the hall on the main floor is the primary bedroom, which includes a convenient cheater door to the main floor washroom, and two more bedrooms ensuring ample space for all family members. Downstairs, the expansive family room features a fireplace and wet bar, ideal for movie nights and family gatherings. A fourth bedroom and second washroom make for great guest accommodations. The lower level also includes a laundry room, utility room, storage room and workshop, meeting all your practical needs. This home has been updated to ensure your comfort and peace of mind, including a new furnace and AC added in 2025, making it move-in ready. Step outside to discover your personal retreat. The fenced yard encompasses an impressive in-ground pool, pergola covered deck, and patio space, ideal for entertaining friends or enjoying lazy summer afternoons. A garden shed provides extra storage for all your outdoor gear. This solid home offers the perfect blend of comfort and convenience. Whether you're entertaining or enjoying quality family time, this property is sure to meet all your needs.


Property Details

StyleBungalow-Raised
ViewGarden, Pool
Age of property31-50
SqFt~1100-1500 SqFt
Lot Size7,920 SqFt(132 x 60)
Parking Spaces3
MLS ®NumberX13597064
Community NameLaurentian Valley
Data SourceTRREB
Listing byRE/MAX PEMBROKE REALTY LTD.

Features

Heating: Forced Air
Cooling: Central Air
Fireplace
Basement: Full, Finished

Main Floor

Kitchen

3.88 x 4.85

Dining

3.35 x 2.86

Living

3.5 x 3.2

Primary

3.3 x 4.43


Features

Lot size: 7,920 SqFt
Pool: Inground

Parking

Garage spaces -

Garage type -

Total parking spaces 3


Property History

Login required
Price changeActive
$•••,•••
Login required
Re-listed
$•••,•••
18 hours on market
history photo preview50
Listing by trreb®
Property listed by RE/MAX PEMBROKE REALTY LTD., Brokerage
Agent Banner Image
Interested in this property?Get in touch to get the inside scoop.

Market Data - Laurentian Valley

Geo Zone Map ThumbnailLaurentian Valley

Seller's Market

View Market Data

Detached house - for the past 30 days

Buyer's market Seller's market

Avg. Days on Market

Past 30 days

29 days

Compared to

2025

37 days

2024

36 days

2023

23 days

New Listings

Past 30 days

53 listings

Compared to

2025

52 listings

2024

34 listings

2023

61 listings

Units sold

Past 30 days

34 units

Compared to

2025

19 units

2024

29 units

2023

50 units

Median Sold Price

Past 30 days

$376,000

Compared to

2025

$424,900

2024

$370,000

2023

$368,700


Population and Demographics

Overview

Total population 23562
Average household income $107,854

Age (%)

0 to 19
20%
20 to 34
18%
35 to 49
16%
50 to 64
22%
65 and plus
24%

Household composition (%)

Single family
62%
Single person
33%
Multi person
4%
Multi family
0%

Mother tongue (%)

English
91%
French
6%
English and French
2%
Others
2%

House tenancy (%)

Owners
68%
Renters
32%

What’s nearby?Essentials within 5 km

Local Logic

Transportation Scores

Estimated Budget