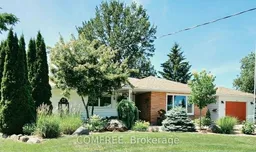
Home with brick exterior material, street for 470 Fraser St, Pembroke Ontario K8A 1Y7
7 days on Market

470 Fraser St, Pembroke, Ontario K8A 1Y7

Detached
3
2
~1100-1500 sqft
$519,000
Get pre-qualifiedPowered by nesto
Detached
3
2
~1100-1500 sqft

Contact us about this property

Call

Highlights

Property Estimate

Days on market7 days

Estimated valueNot available

Price/Sqft$409/sqft

Monthly cost

Open Calculator

Description

Welcome to this beautifully maintained bungalow in a sought-after east-end neighbourhood, ideally located close to schools, parks, a swimming pool, curling club, hospital, churches, shopping, LifeLabs, and the RCVTAC office. Situated on a wide, beautifully landscaped lot with low-maintenance gardens, this home offers scenic views from most windows and exceptional privacy with no rear neighbours. The main floor features two spacious bedrooms with wall-to-wall closets, a versatile third bedroom or office with built-in shelving, a bright living and dining area, and an updated kitchen complete with a fridge, stove, over-the-range microwave, and dishwasher. Numerous upgrades include new windows and doors (2012-2026), professionally re-shingled roof with LeafFilter gutters (2022), high-efficiency KeepRite gas furnace (2025), 8.5 kW backup generator (2022), updated PEX plumbing, refreshed kitchen, and a well-maintained central air conditioning system. Original oak hardwood floors have been professionally refinished, complemented by porcelain, ceramic, and vinyl flooring. The fully developed lower level offers a spacious family room, office, workshop, laundry, and abundant storage. Outside, enjoy a large stone patio, upper deck, fire pit, garden shed, parking for four vehicles plus a single attached garage, and a secondary driveway providing backyard access. This move-in-ready home combines thoughtful updates, generous living space, and an unbeatable location.


Property Details

StyleBungalow
View-
Age of property-
SqFt~1100-1500 SqFt
Lot Size11,701 SqFt(130.02 x 90)
Parking Spaces5
MLS ®NumberX13562580
Community NameLaurentian Valley
Data SourceTRREB
Listing byCOMFREE

Features

Heating: Forced Air
Cooling: Central Air
Basement: Part Fin

Main Floor

Br

4.19 x 3.81

Kitchen

3.2 x 3.7

Dining

3.3 x 3.42

Living

5.23 x 4.62


Features

Lot size: 11,701 SqFt

Parking

Garage spaces 1

Garage type Attached

Other parking spaces 4

Total parking spaces 5


Property History

Jul 14, 2026
ListedActive
$519,000
7 days on market
history photo preview40
Listing by trreb®
Property listed by COMFREE, Brokerage
Agent Banner Image
Interested in this property?Get in touch to get the inside scoop.

Market Data - Laurentian Valley

Geo Zone Map ThumbnailLaurentian Valley

Seller's Market

View Market Data

Detached house - for the past 30 days

Buyer's market Seller's market

Avg. Days on Market

Past 30 days

29 days

Compared to

2025

37 days

2024

36 days

2023

23 days

New Listings

Past 30 days

53 listings

Compared to

2025

52 listings

2024

34 listings

2023

61 listings

Units sold

Past 30 days

34 units

Compared to

2025

19 units

2024

29 units

2023

50 units

Median Sold Price

Past 30 days

$376,000

Compared to

2025

$424,900

2024

$370,000

2023

$368,700


Population and Demographics

Overview

Total population 23562
Average household income $107,854

Age (%)

0 to 19
20%
20 to 34
18%
35 to 49
16%
50 to 64
22%
65 and plus
24%

Household composition (%)

Single family
62%
Single person
33%
Multi person
4%
Multi family
0%

Mother tongue (%)

English
91%
French
6%
English and French
2%
Others
2%

House tenancy (%)

Owners
68%
Renters
32%

What’s nearby?Essentials within 5 km

Local Logic

Transportation Scores

Estimated Budget