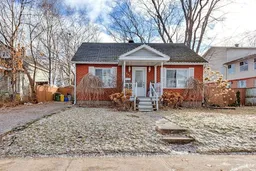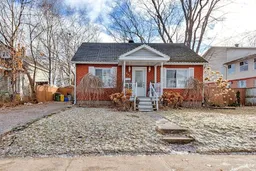
397 Trafalgar Rd, Pembroke, Ontario K8A 5B3
Contact us about this property
Highlights
Estimated valueThis is the price Wahi expects this property to sell for.
The calculation is powered by our Instant Home Value Estimate, which uses current market and property price trends to estimate your home’s value with a 90% accuracy rate.Not available
Price/Sqft$279/sqft
Monthly cost
Open Calculator
Description
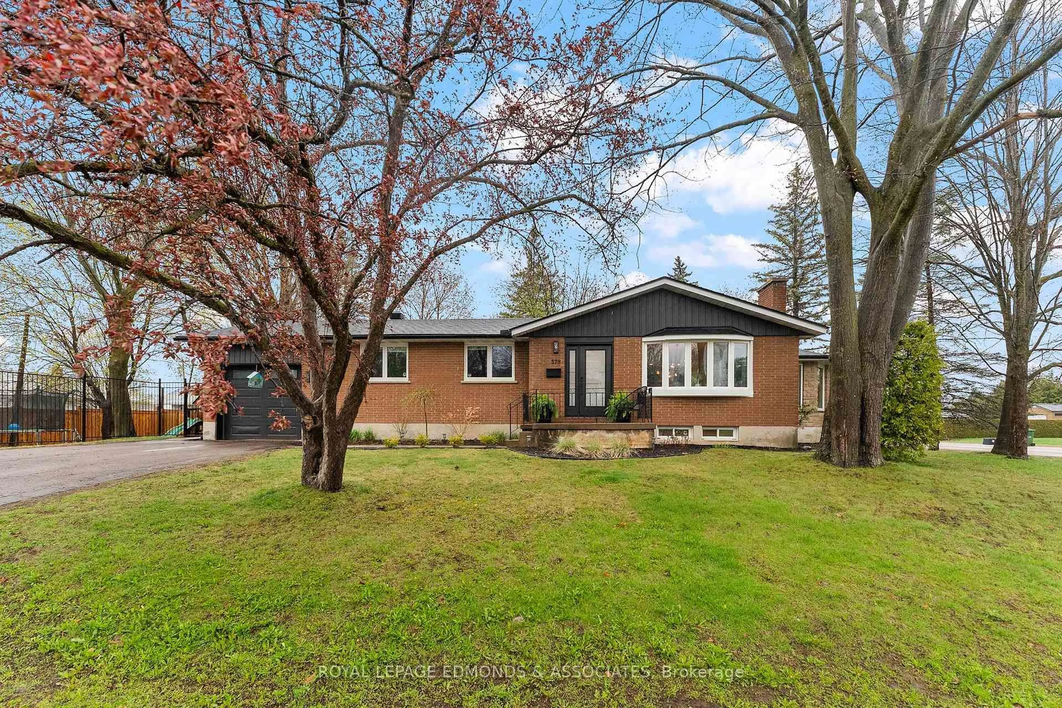
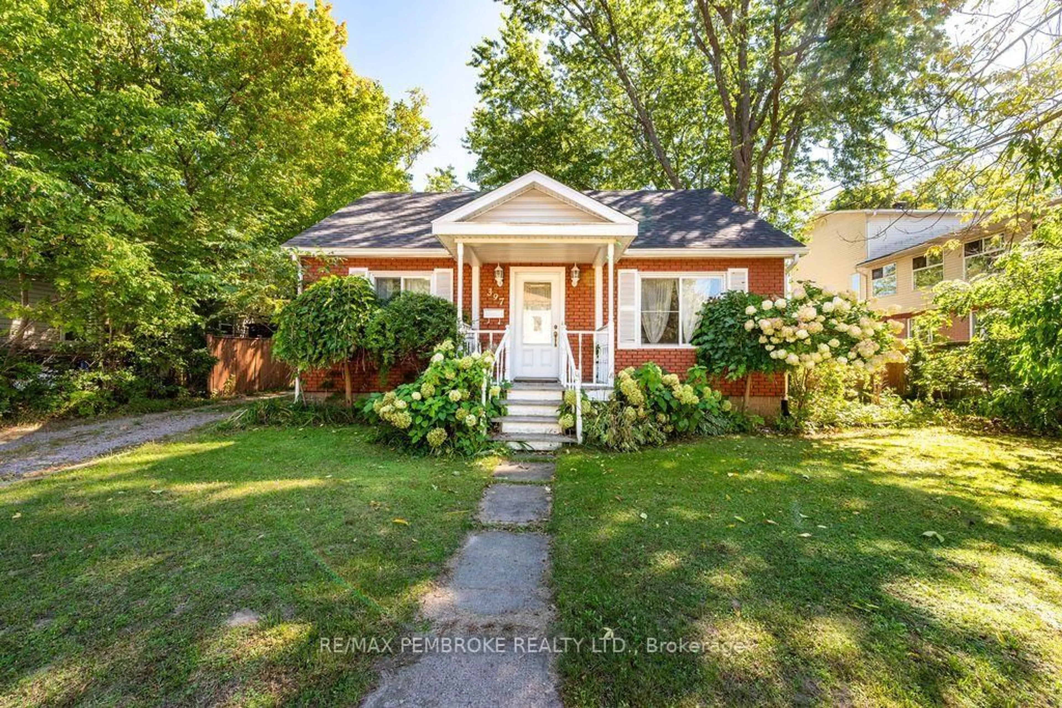
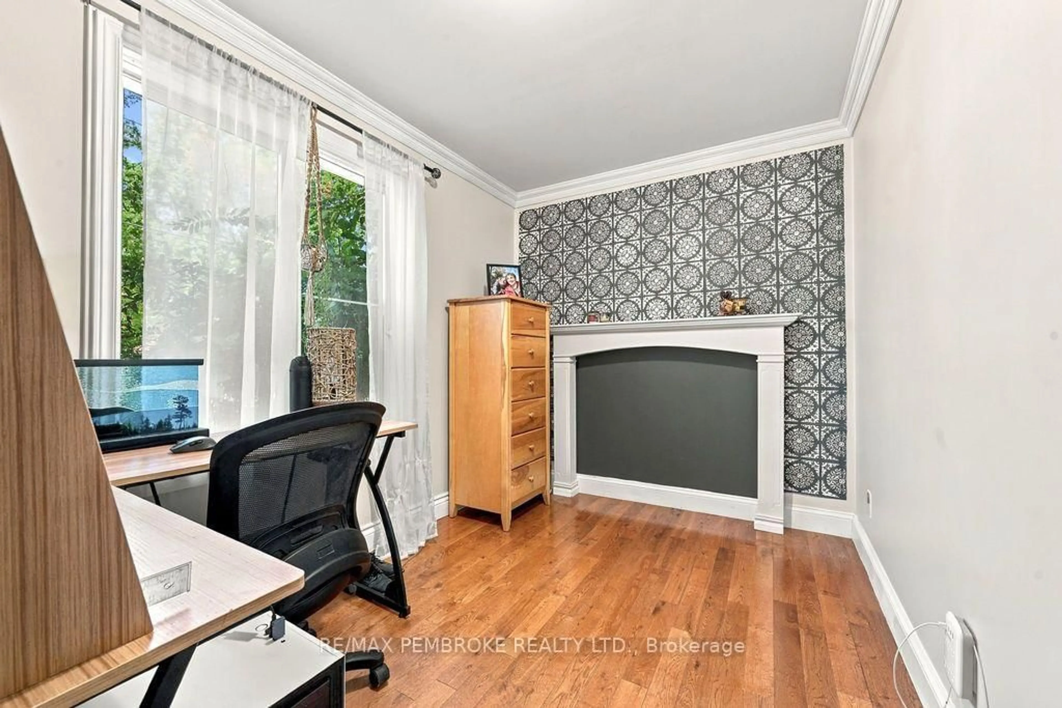
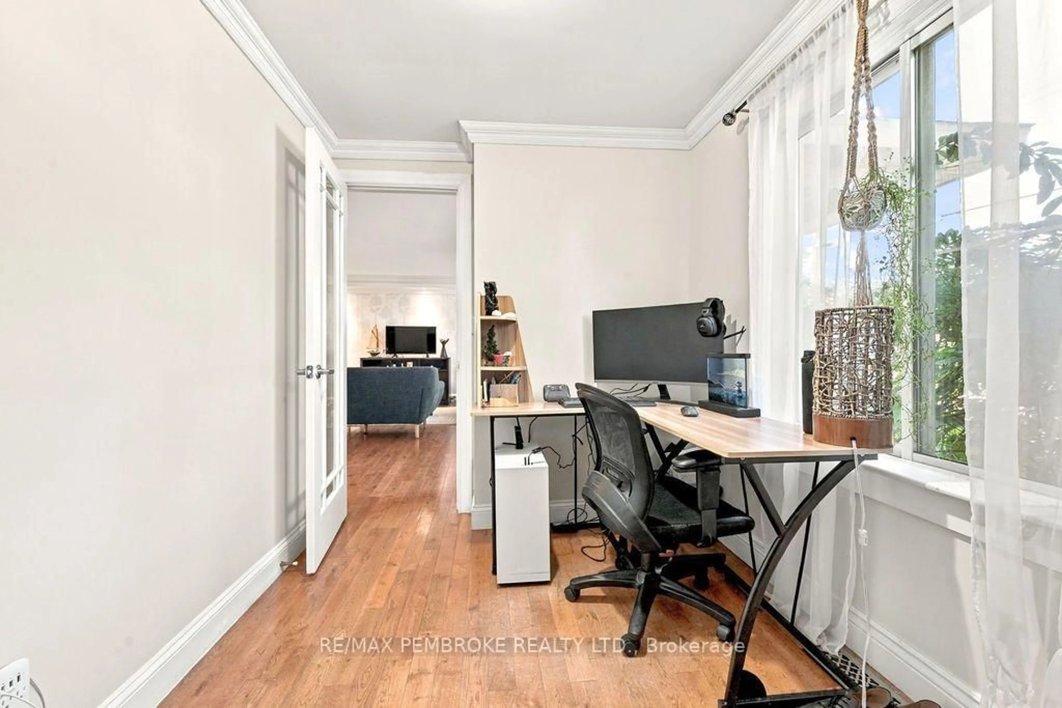
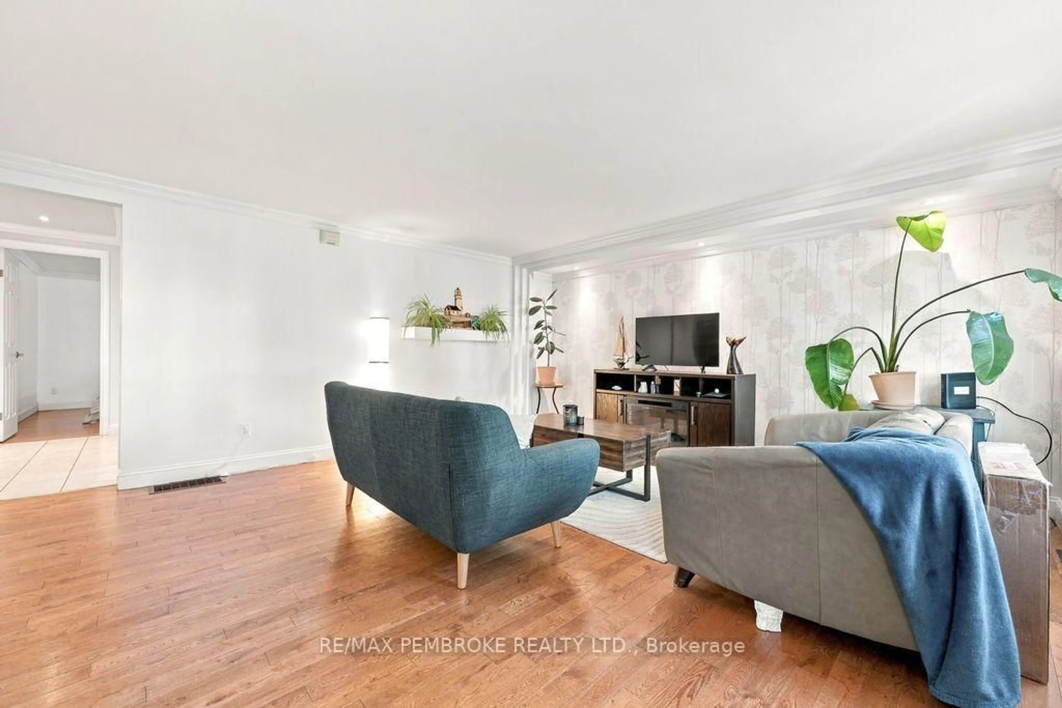
Welcome to a home where character meets modern comfort. This charming 1.5-storey beauty boasts recent upgrades throughout, starting with a practical modern kitchen featuring white cabinetry, ceramic back-splash, stainless steel appliances and tile floors - flowing seamlessly into a dining area accented by a one-of-a-kind stone feature wall. The spacious and bright living room shines with gorgeous hardwood floors that carry throughout the main level. Two comfortable main-floor bedrooms, a versatile den/office, and a modern 4-piece bathroom complete the main floor. Upstairs, retreat to the private primary bedroom complete with its own modern 3-piece en-suite. The partially finished basement - already dry-walled - has lots of potential for additional living space with a large family area, utility room and laundry room ready for your finishing touches. Patio doors off the dining room lead to a rear deck with pergola overlooking a fully fenced backyard complete with a handy storage shed. Recent upgrades, thoughtful layout, and an inviting backyard make this home worth a look.
Property Details
Interior
Features
Main Floor
Kitchen
4.74 x 3.2Dining
3.42 x 2.91Living
6.49 x 4.842nd Br
3.29 x 3.6Exterior
Features
Parking
Garage spaces -
Garage type -
Total parking spaces 2
Property History
 50
50