trreb/IMG-X14096460_2490b8d499dc2d981e7cf2a1910c6611e564307293ab9fc5ae4334427035d37c.jpg

397 Morris St, Pembroke, Ontario K8A 8P4

Semi-Detached
2 + 1
2
~700-1100 sqft
$399,900
Get pre-qualifiedPowered by nesto
Semi-Detached
2 + 1
2
~700-1100 sqft

Contact us about this property

Call

Highlights

Property Estimate

Estimated valueNot available

Price/Sqft$467/sqft

Monthly cost

Open Calculator

Description

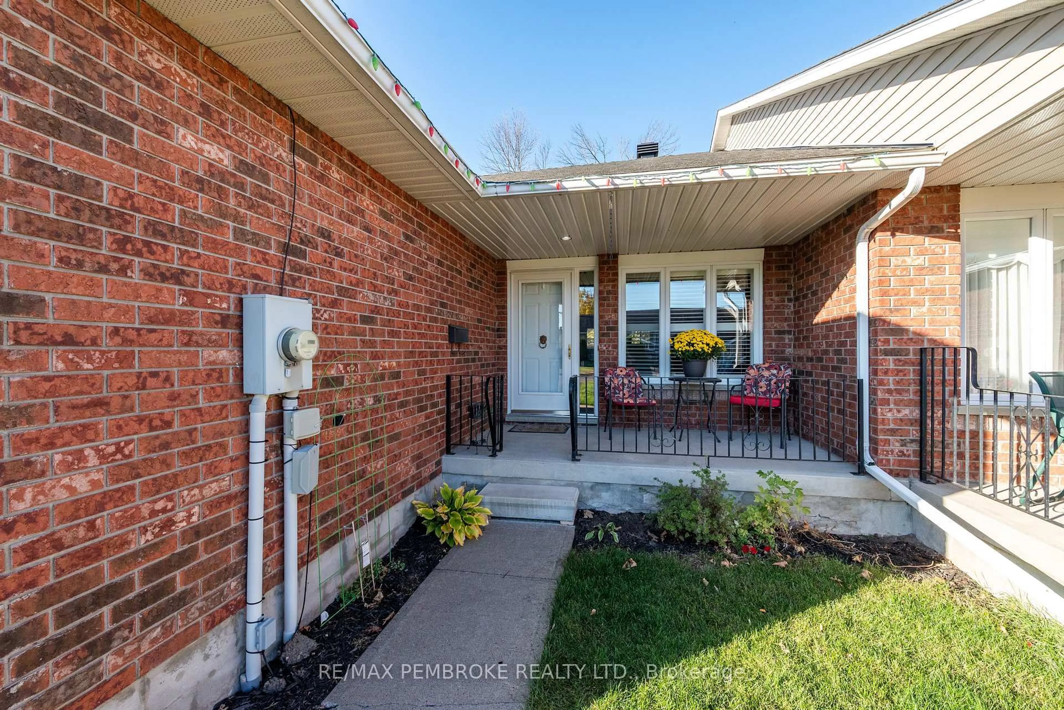
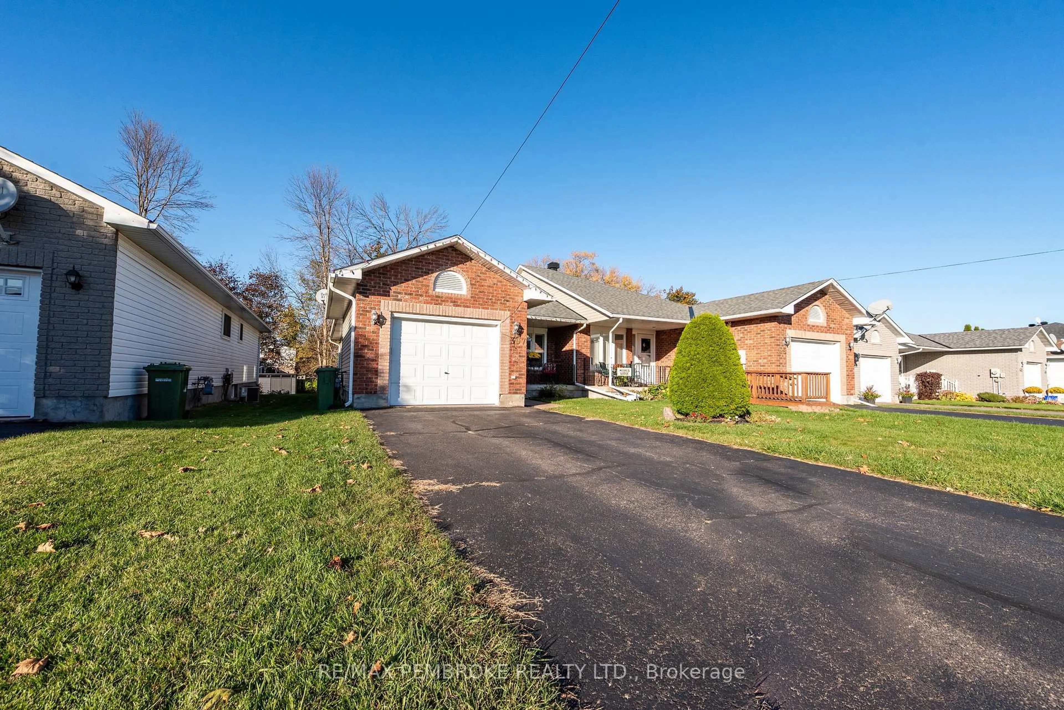
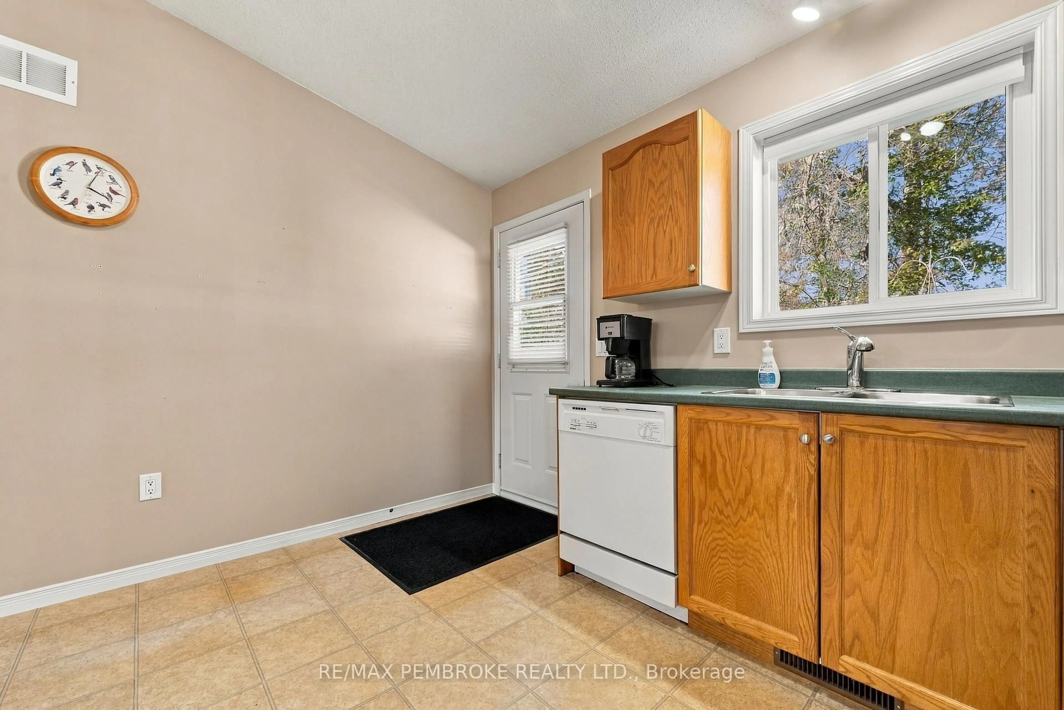
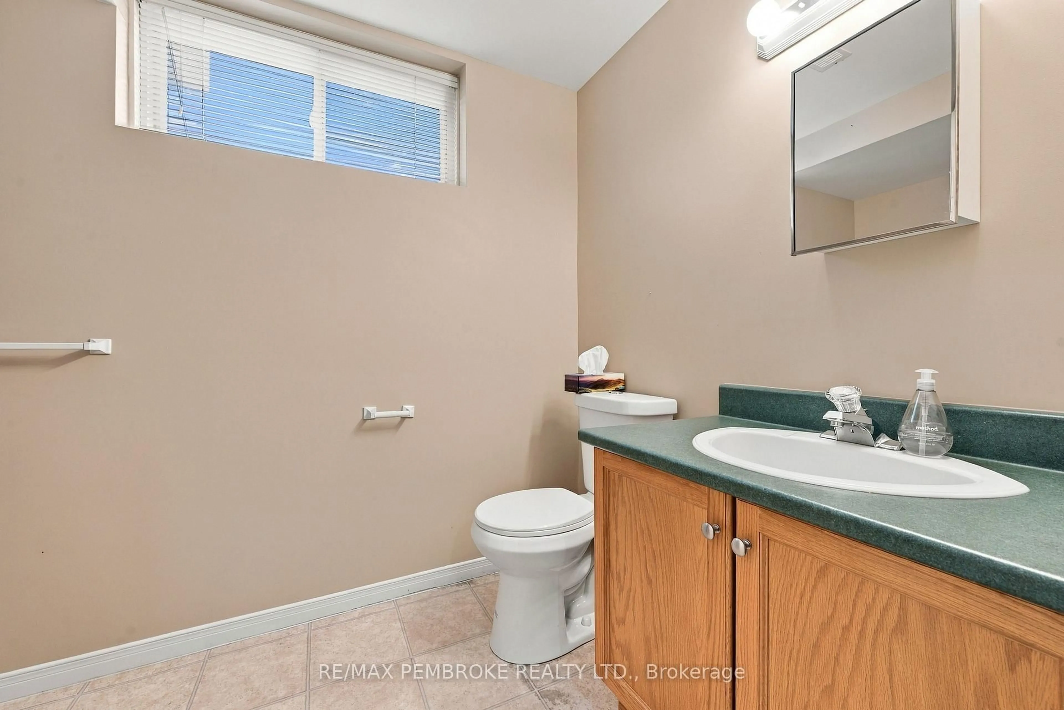
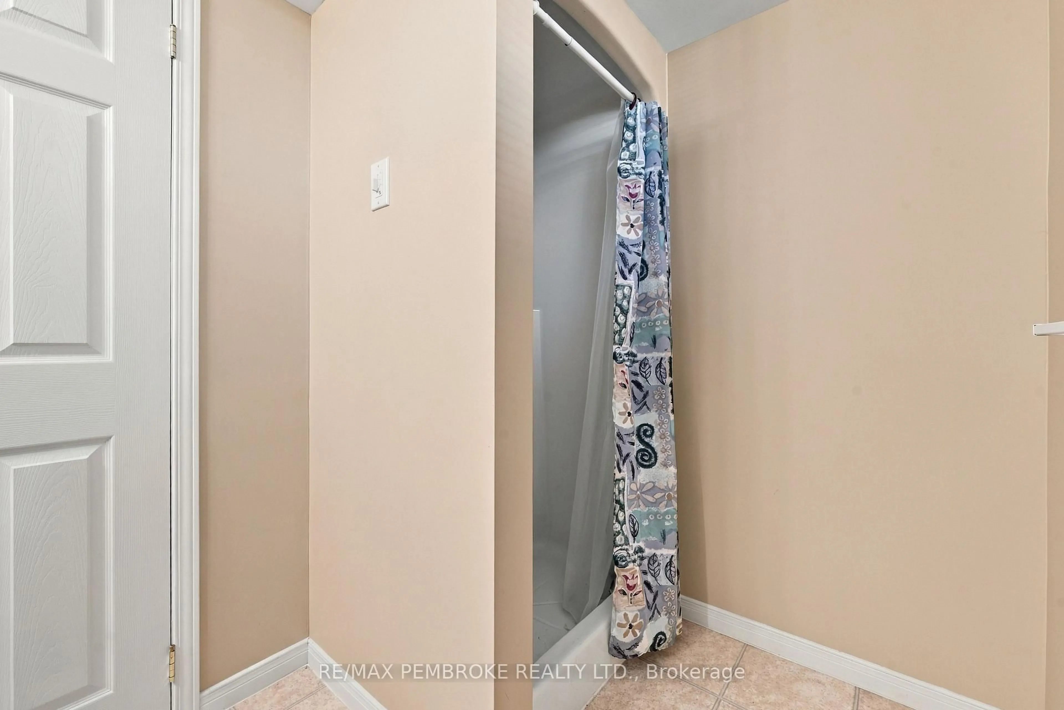
Well cared for semi-detached bungalow in desirable east end Pembroke perfect for downsizers or for someone starting out! From the inviting front porch, step into the large open concept living/dining area with vaulted ceiling giving lots of room for family get togethers or just relaxing in the evenings. Just past the dining room is the kitchen with a door that leads to a lovely deck. The main floor features a 4 piece bath close to the large primary bedroom. A second bedroom with a good-sized closet is also on the main floor. The laundry area is close by the primary bedroom for convenience. The basement is partially finished with a large bedroom and a 3 piece bathroom. The extra large recreation room is awaiting your design to make it perfect! The single car garage with entry into house makes it convenient for rainy or snowy days. Tankless Hot Water system 2025 New Central Air in August 2025 and new furnace in October 2025.


Property Details

StyleBungalow
View-
Age of property16-30
SqFt~700-1100 SqFt
Lot Size4,484 SqFt(135.89 x 33)
Parking Spaces3
MLS ®NumberX14096460
Community NameLaurentian Valley
Data SourceTRREB
Listing byRE/MAX PEMBROKE REALTY LTD.

Features

Heating: Forced Air
Cooling: Central Air
Basement: Part Fin, Full

Main Floor

Primary

3.75 x 4.22

2nd Br

2.97 x 3.09

Living

3.78 x 3.3

Dining

3.78 x 2.74


Features

Lot size: 4,484 SqFt

Parking

Garage spaces 1

Garage type Attached

Other parking spaces 2

Total parking spaces 3


Property History
Date unavailable
ListedActive
$399,900
< 1h on market
history photo preview38
Listing by trreb®
Property listed by RE/MAX PEMBROKE REALTY LTD., Brokerage
Agent Banner Image
Interested in this property?Get in touch to get the inside scoop.

Market Data - Laurentian Valley

Geo Zone Map ThumbnailLaurentian Valley

Strong Seller's Market

View Market Data

Semi-Detached house - for the past 30 days

Buyer's market Seller's market

Avg. Days on Market

Past 30 days

0 day

Compared to

2025

0 day

2024

0 day

New Listings

Past 30 days

1 listing

Compared to

2025

1 listing

2024

0 listing

Units sold

Past 30 days

0 unit

Compared to

2025

0 unit

2024

0 unit

Median Sold Price

Past 30 days

$0

Compared to


Population and Demographics

Overview

Total population 23562
Average household income $107,854

Age (%)

0 to 19
20%
20 to 34
18%
35 to 49
16%
50 to 64
22%
65 and plus
24%

Household composition (%)

Single family
62%
Single person
33%
Multi person
4%
Multi family
0%

Mother tongue (%)

English
91%
French
6%
English and French
2%
Others
2%

House tenancy (%)

Owners
68%
Renters
32%

What’s nearby?Essentials within 5 km

Local Logic

Transportation Scores

Estimated Budget