1 day on Market

391 Third Ave, Pembroke, Ontario K8A 5G9

Detached
3
2
~1100-1500 sqft
$399,900
Get pre-qualifiedPowered by nesto
Detached
3
2
~1100-1500 sqft

Contact us about this property

Call

Highlights

Property Estimate

Days on market1 day

Estimated valueNot available

Price/Sqft$315/sqft

Monthly cost

Open Calculator

Description

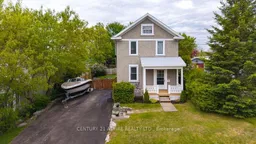
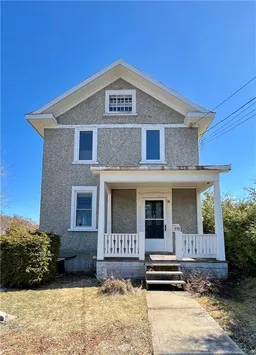
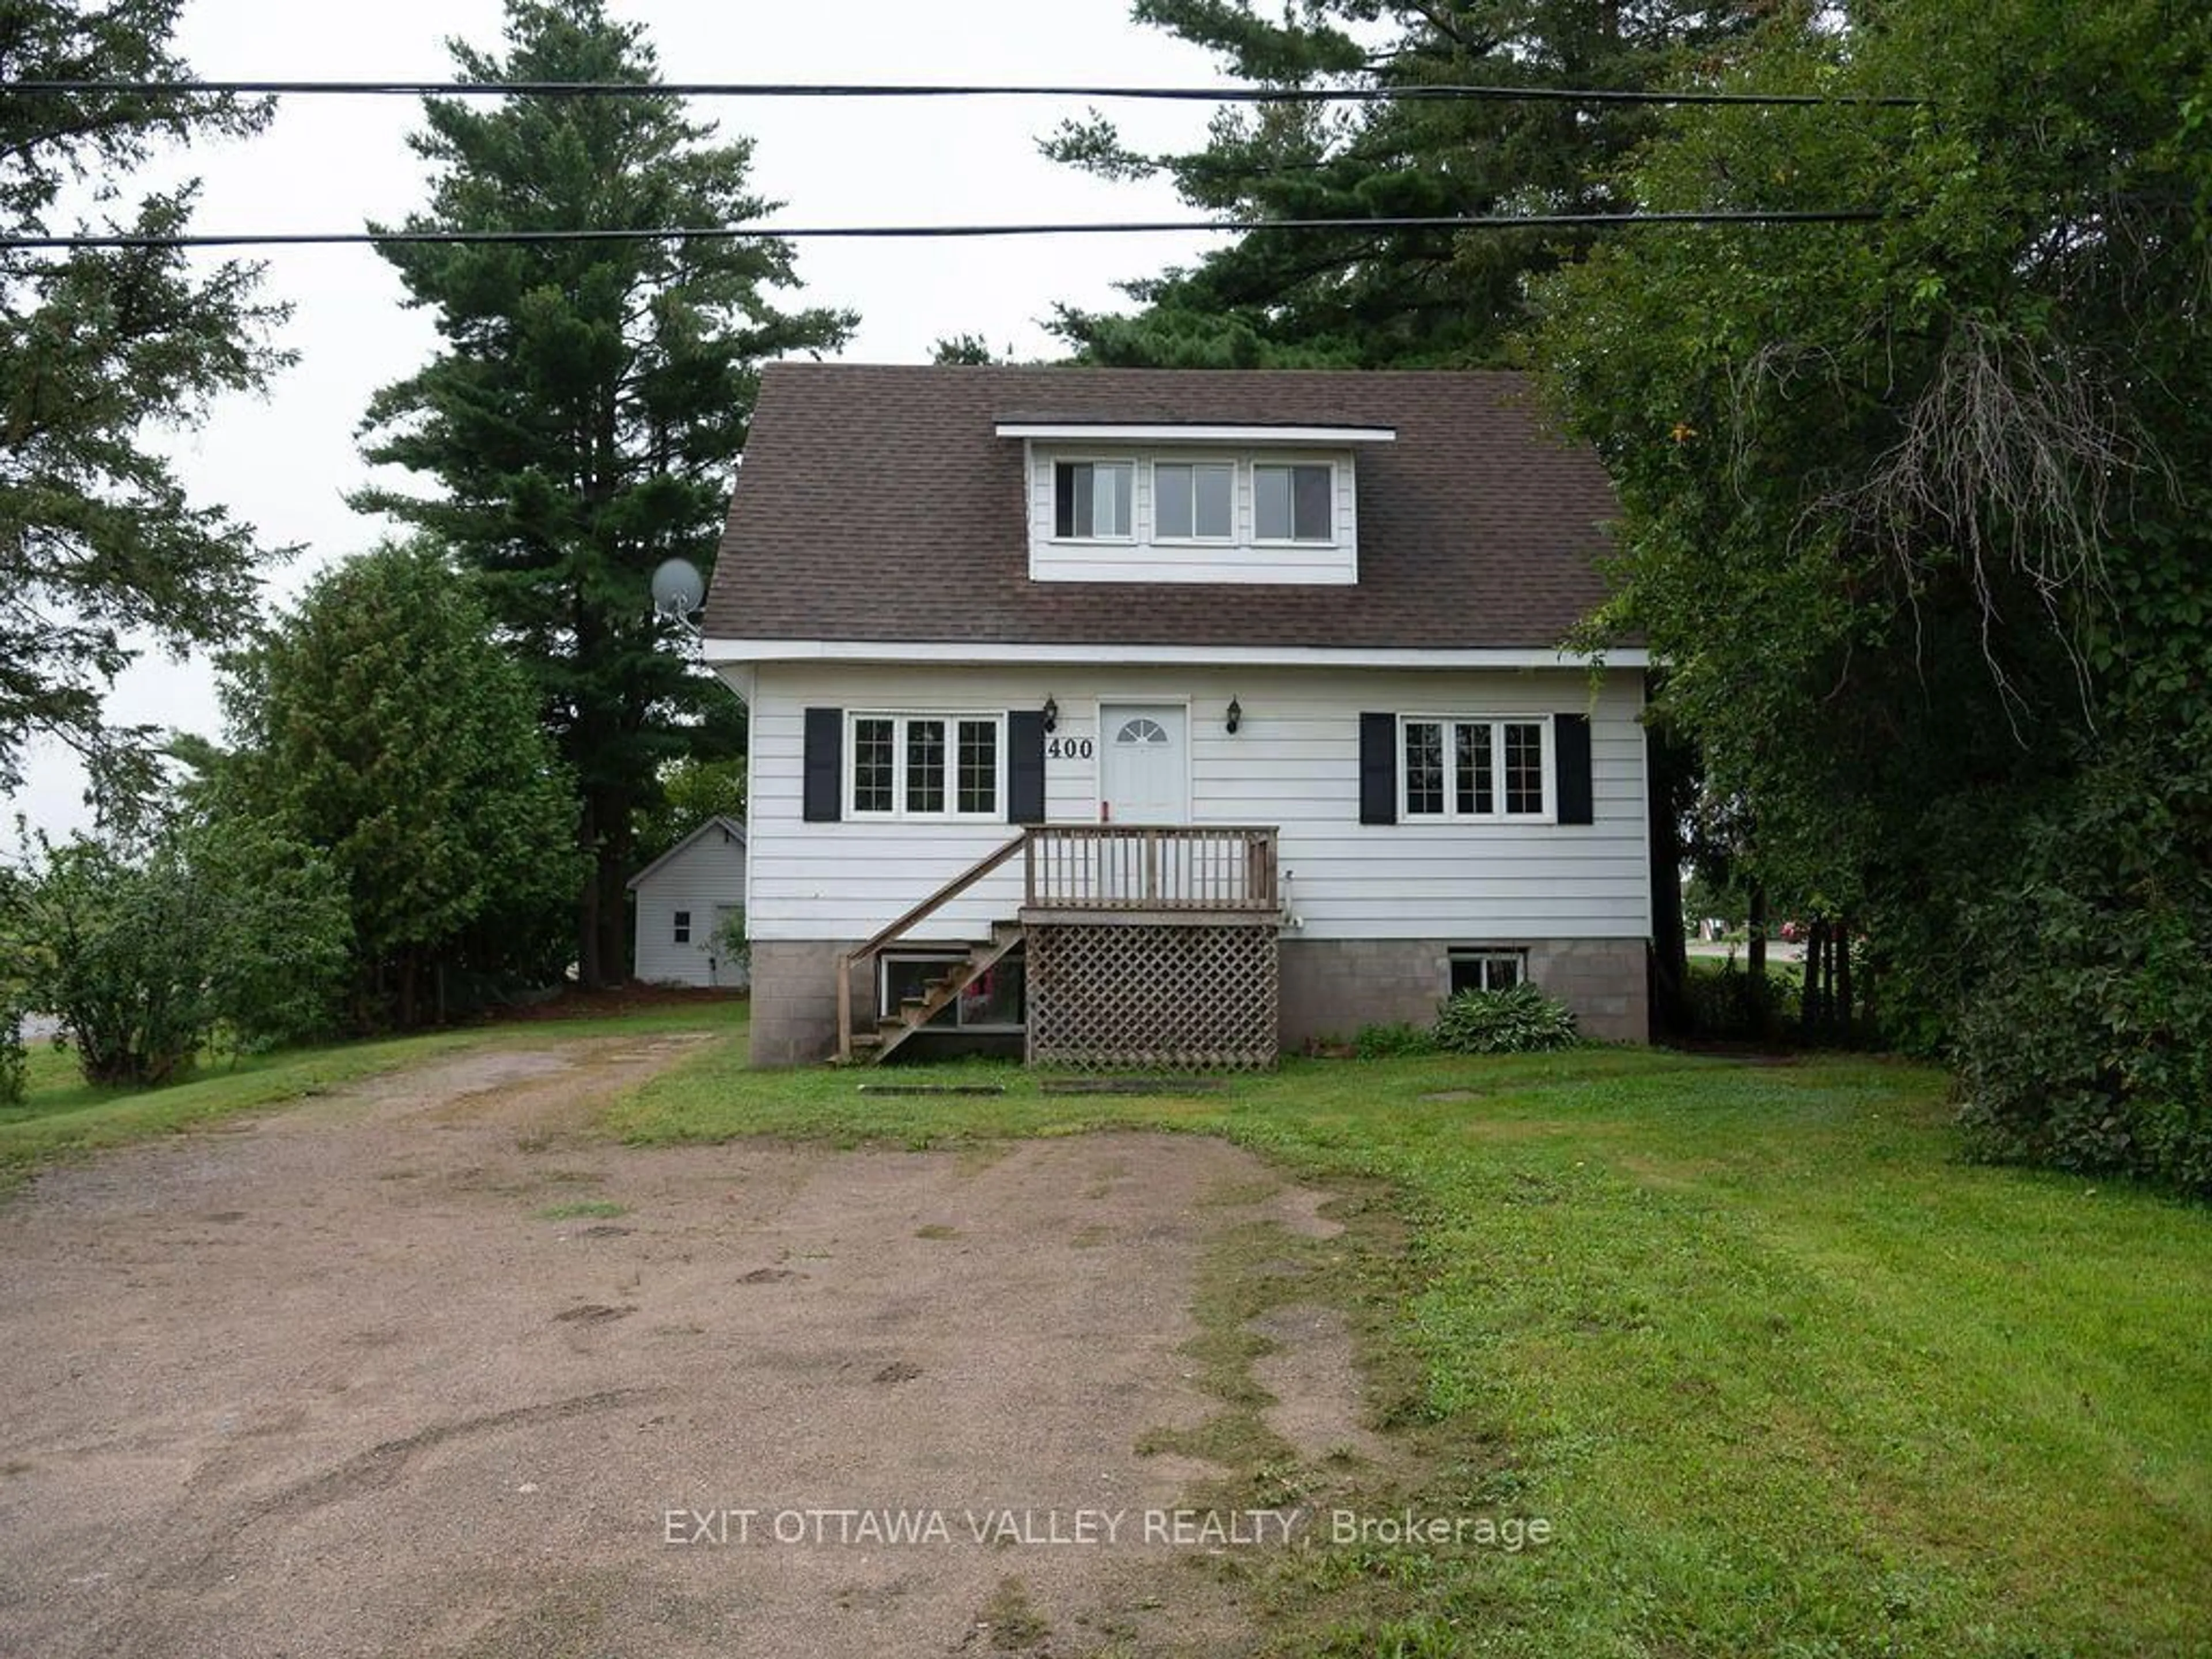
Stunning Pembroke family home with modern updates and prime comfort. This 3 bed, 2 bath home offers a well-designed main floor featuring a spacious living room, dining room, kitchen, and a bathroom with newly installed heated flooring for exceptional warmth and comfort. Off the kitchen, a room with stairs leads to a bright upstairs bonus area; both spaces have been upgraded with spray foam insulation and drywall to enhance energy efficiency. Up the front entry staircase, you'll find three bedrooms and another bathroom with a newly installed sink. Notable upgrades include a resealed driveway for curb appeal and durability, a new gas meter for reliable utility service, and Snow Shield roof protection to reduce maintenance. This home blends modern comfort with practical improvements, making it ideal for families, downsizers, or anyone seeking a move-in-ready property in a friendly Pembroke neighborhood. Schedule a private tour to experience the warmth of the main floor, the versatility of the upstairs bonus room, and all the thoughtful updates this home offers.


Property Details

Style2-Storey
View-
Age of property100+
SqFt~1100-1500 SqFt
Lot Size4,380 SqFt(89.76 x 48.8)
Parking Spaces4
MLS ®NumberX13217838
Community NameLaurentian Valley
Data SourceTRREB
Listing byCENTURY 21 ASPIRE REALTY LTD.

Features

Heating: Forced Air
Cooling: Central Air
Basement: Part Fin

Features

Lot size: 4,380 SqFt

Parking

Garage spaces -

Garage type -

Total parking spaces 4


Property History

May 30, 2026
ListedActive
$399,900
1 day on market
history photo preview44
Listing by trreb®
Property listed by CENTURY 21 ASPIRE REALTY LTD., Brokerage
Agent Banner Image
Interested in this property?Get in touch to get the inside scoop.
Market Data - Laurentian Valley

Geo Zone Map ThumbnailLaurentian Valley

Balanced Market

View Market Data

Detached house - for the past 30 days

Buyer's market Seller's market

Avg. Days on Market

Past 30 days

26 days

Compared to

2025

29 days

2024

19 days

2023

26 days

New Listings

Past 30 days

48 listings

Compared to

2025

49 listings

2024

46 listings

2023

40 listings

Units sold

Past 30 days

17 units

Compared to

2025

24 units

2024

15 units

2023

35 units

Median Sold Price

Past 30 days

$445,000

Compared to

2025

$382,550

2024

$315,000

2023

$340,000


Population and Demographics

Overview

Total population 23562
Average household income $107,854

Age (%)

0 to 19
20%
20 to 34
18%
35 to 49
16%
50 to 64
22%
65 and plus
24%

Household composition (%)

Single family
62%
Single person
33%
Multi person
4%
Multi family
0%

Mother tongue (%)

English
91%
French
6%
English and French
2%
Others
2%

House tenancy (%)

Owners
68%
Renters
32%

What’s nearby?Essentials within 5 km

Local Logic

Transportation Scores

Estimated Budget