376 Centre St, Pembroke, Ontario K8A 1J5
Contact us about this property
Highlights
Estimated valueThis is the price Wahi expects this property to sell for.
The calculation is powered by our Instant Home Value Estimate, which uses current market and property price trends to estimate your home’s value with a 90% accuracy rate.Not available
Price/Sqft$215/sqft
Monthly cost
Open Calculator
Description
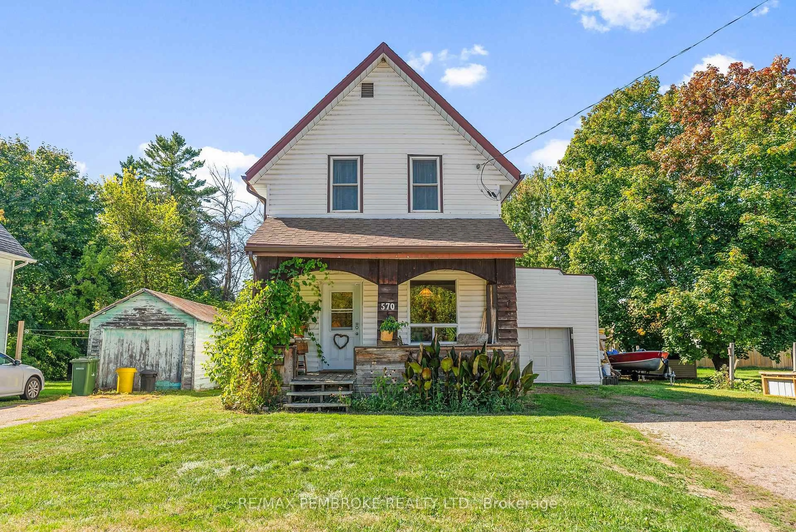
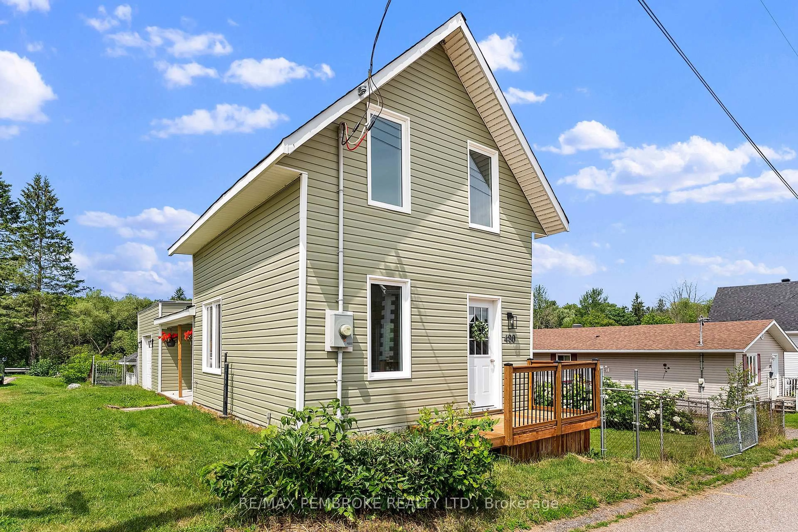
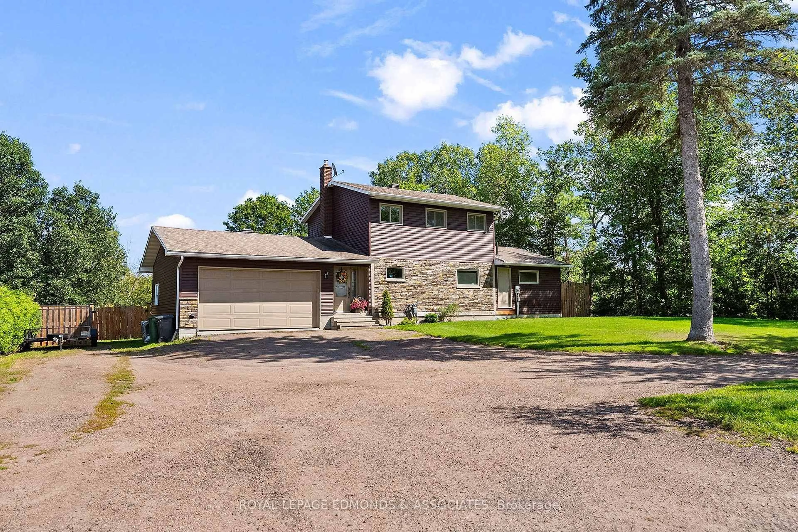
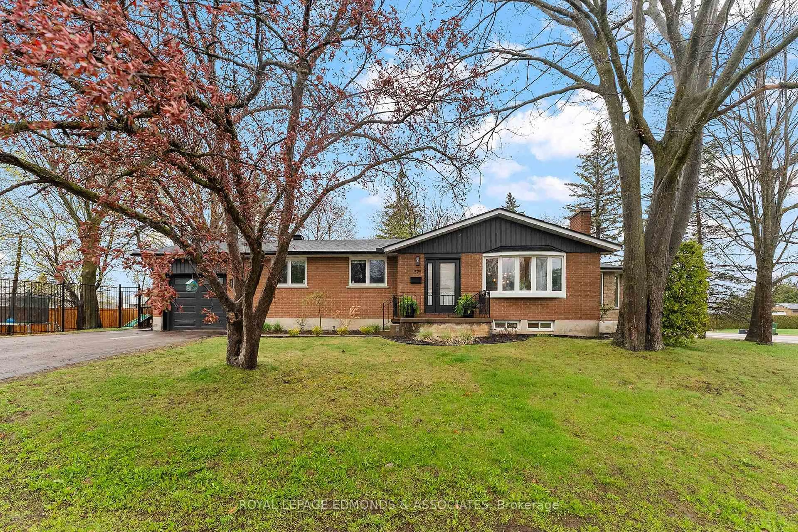
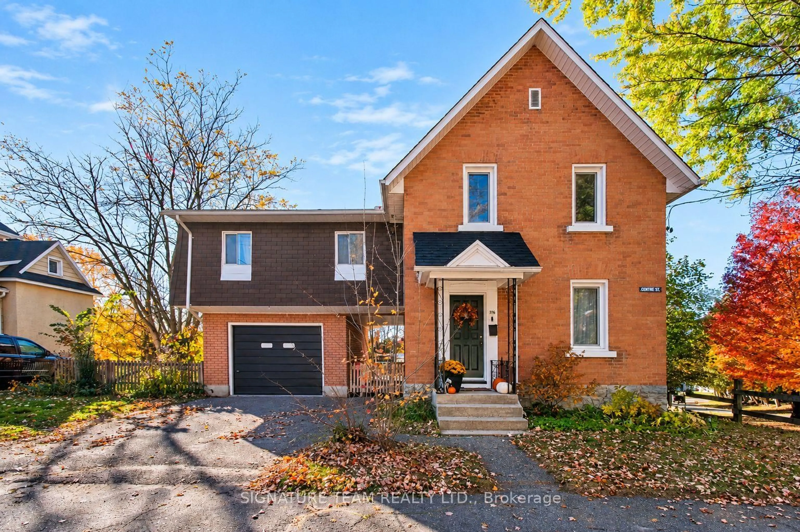
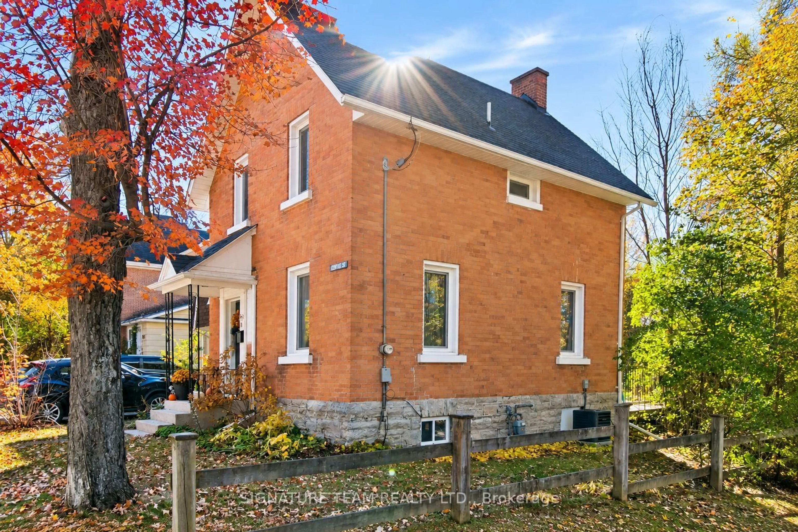
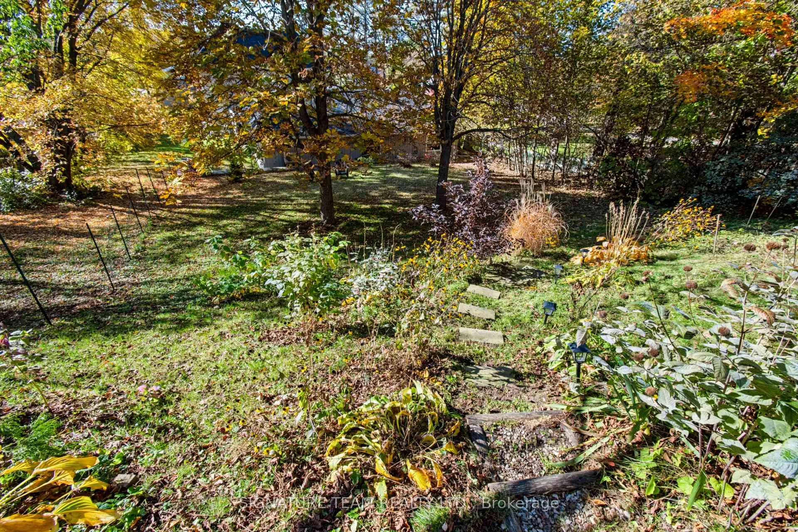
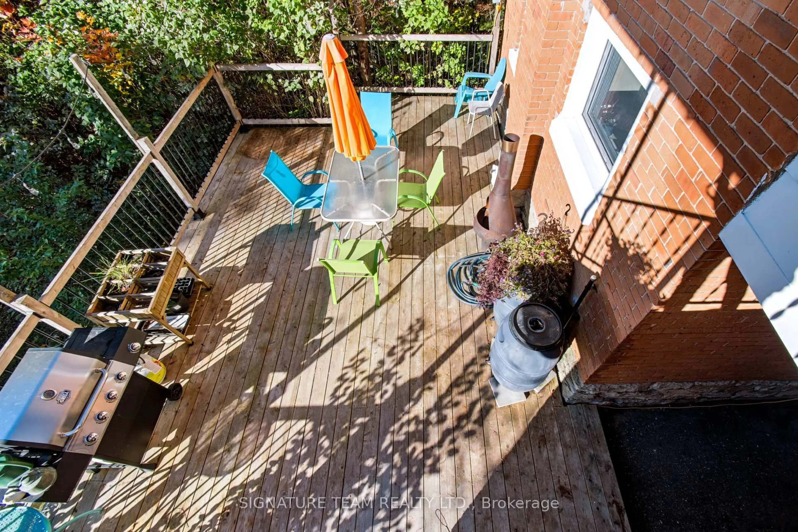
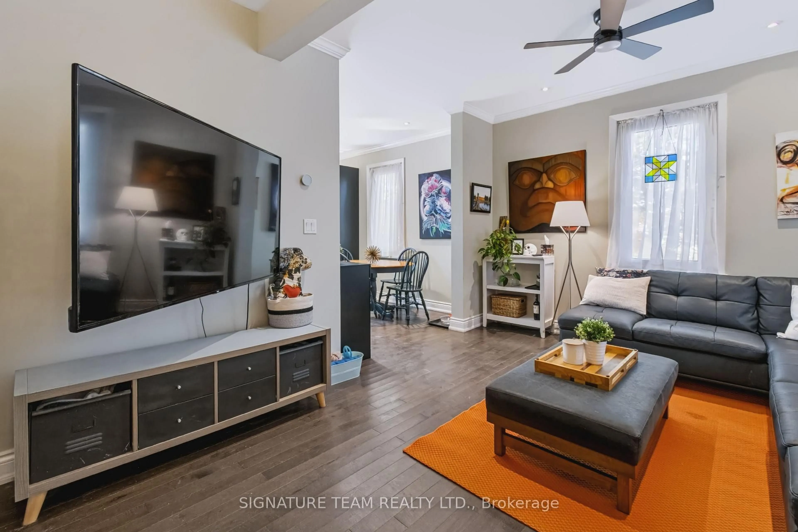
Welcome to 376 Centre Street, Pembroke! This charming 3-bedroom, 1-bathroom two-storey home offers comfortable living spaces, thoughtful updates and a great outdoor setting to enjoy. Step inside to discover a welcoming main level featuring a comfortable living room and functional kitchen, with convenient access to the spacious back deck. Perfect for soaking up the sunshine, entertaining family and friends or simply relaxing outdoors, the large deck overlooks a beautiful flower and perennial garden and steps down to a fenced backyard offering plenty of space for children, pets and outdoor activities. Upstairs, you'll find three bedrooms and a full bathroom. Over the years, the home has benefited from several updates, with the most recent improvements including the kitchen and the transformation of a family room above the attached one-car garage and additional bedroom, adding valuable living space to the home. Soak up the sun by enjoying the covered balcony overlooking the backyard. Enjoy the blueberries, raspberries and honeyberries in the gardens. This property offers a wonderful opportunity for first-time buyers, growing families or anyone looking for a place to call home in Pembroke. Conveniently located in an established residential neighbourhood, just a short walk to downtown where you can enjoy local shops and restaurants. Experience the convenience of in-town living with everything you need close to home!
Upcoming Open House
Property Details
Interior
Features
Exterior
Features
Parking
Garage spaces 1
Garage type Attached
Other parking spaces 1
Total parking spaces 2
Property History
 37