trreb/IMG-X13815108_0ec085fb-6c11-49c3-a6af-0620921bf627-l.jpg
1 hour on Market

359 Nelson St, Pembroke, Ontario K8A 3N5

Semi-Detached
3
4
~1500-2000 sqft
$539,900
Get pre-qualifiedPowered by nesto
Semi-Detached
3
4
~1500-2000 sqft

Contact us about this property

Call

Highlights

Property Estimate

Days on market1 hour

Estimated valueNot available

Price/Sqft$314/sqft

Monthly cost

Open Calculator

Description

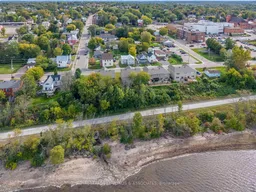
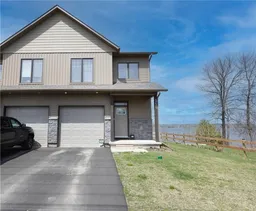
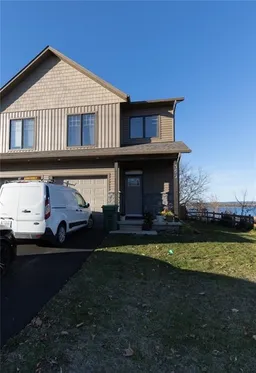
Immaculately kept and completely turnkey, this 2021-built two-storey townhome is ready for its next owners! Offering 3 bedrooms, 4 bathrooms (2 full, 2 half) and a thoughtful layout with plenty of finished living space, this home checks all the boxes. Step inside from the covered front porch and prepare to be impressed by the bright, modern main level. The stunning white kitchen features matching stainless steel appliances and overlooks the dining area and inviting living room, complete with a cozy gas fireplace. Large windows and California shutters bring plenty of natural light into the space, while the living area offers a great view of the fully fenced backyard. A convenient 2-piece powder room and access to the attached 20' x 10' garage complete the main floor. Upstairs, you'll find three spacious bedrooms, including a generous primary suite with a large walk-in closet and private 3-piece ensuite. A full 4-piece bathroom and conveniently located laundry room round out the second level. The finished lower level provides even more room to spread out with a spacious recreation room, 2-piece bathroom with rough-in for a shower, plus a well-sized utility/storage room. Outside, enjoy the added bonus of being situated along the Algonquin ATV and snowmobile trail, offering easy access to walking, recreation and year-round outdoor adventures. All while being set near the shores of the Ottawa River! Beautifully maintained, move-in ready and packed with practical features, this is one you won't want to miss!


Property Details

Style2-Storey
ViewTrees/Woods, Water
Age of property-
SqFt~1500-2000 SqFt
Lot Size3,599 SqFt(95.98 x 37.5)
Parking Spaces2
MLS ®NumberX13815108
Community NameLaurentian Valley
Data SourceTRREB
Listing byROYAL LEPAGE EDMONDS & ASSOCIATES

Features

Heating: Forced Air
Cooling: Central Air
Fireplace
Basement: Full, Finished

Main Floor

Kitchen

3.3 x 3.3

Dining

2.49 x 3.94

Living

3.23 x 3.99

Gas Fireplace / California Shutters

Powder Rm

1.09 x 2.18


Features

Lot size: 3,599 SqFt

Parking

Garage spaces 1

Garage type Attached

Other parking spaces 1

Total parking spaces 2


Property History

Sep 22, 2026
ListedActive
$539,900
1 hour on market
history photo preview40
Listing by trreb®
Property listed by ROYAL LEPAGE EDMONDS & ASSOCIATES, Brokerage
Agent Banner Image
Interested in this property?Get in touch to get the inside scoop.

Market Data - Laurentian Valley

Geo Zone Map ThumbnailLaurentian Valley

Strong Seller's Market

View Market Data

Semi-Detached house - for the past 30 days

Buyer's market Seller's market

Avg. Days on Market

Past 30 days

0 day

Compared to

2025

0 day

2024

0 day

New Listings

Past 30 days

1 listing

Compared to

2025

1 listing

2024

2 listings

Units sold

Past 30 days

0 unit

Compared to

2025

0 unit

2024

0 unit

Median Sold Price

Past 30 days

$0

Compared to


Population and Demographics

Overview

Total population 23562
Average household income $107,854

Age (%)

0 to 19
20%
20 to 34
18%
35 to 49
16%
50 to 64
22%
65 and plus
24%

Household composition (%)

Single family
62%
Single person
33%
Multi person
4%
Multi family
0%

Mother tongue (%)

English
91%
French
6%
English and French
2%
Others
2%

House tenancy (%)

Owners
68%
Renters
32%

What’s nearby?Essentials within 5 km

Local Logic

Transportation Scores

Estimated Budget