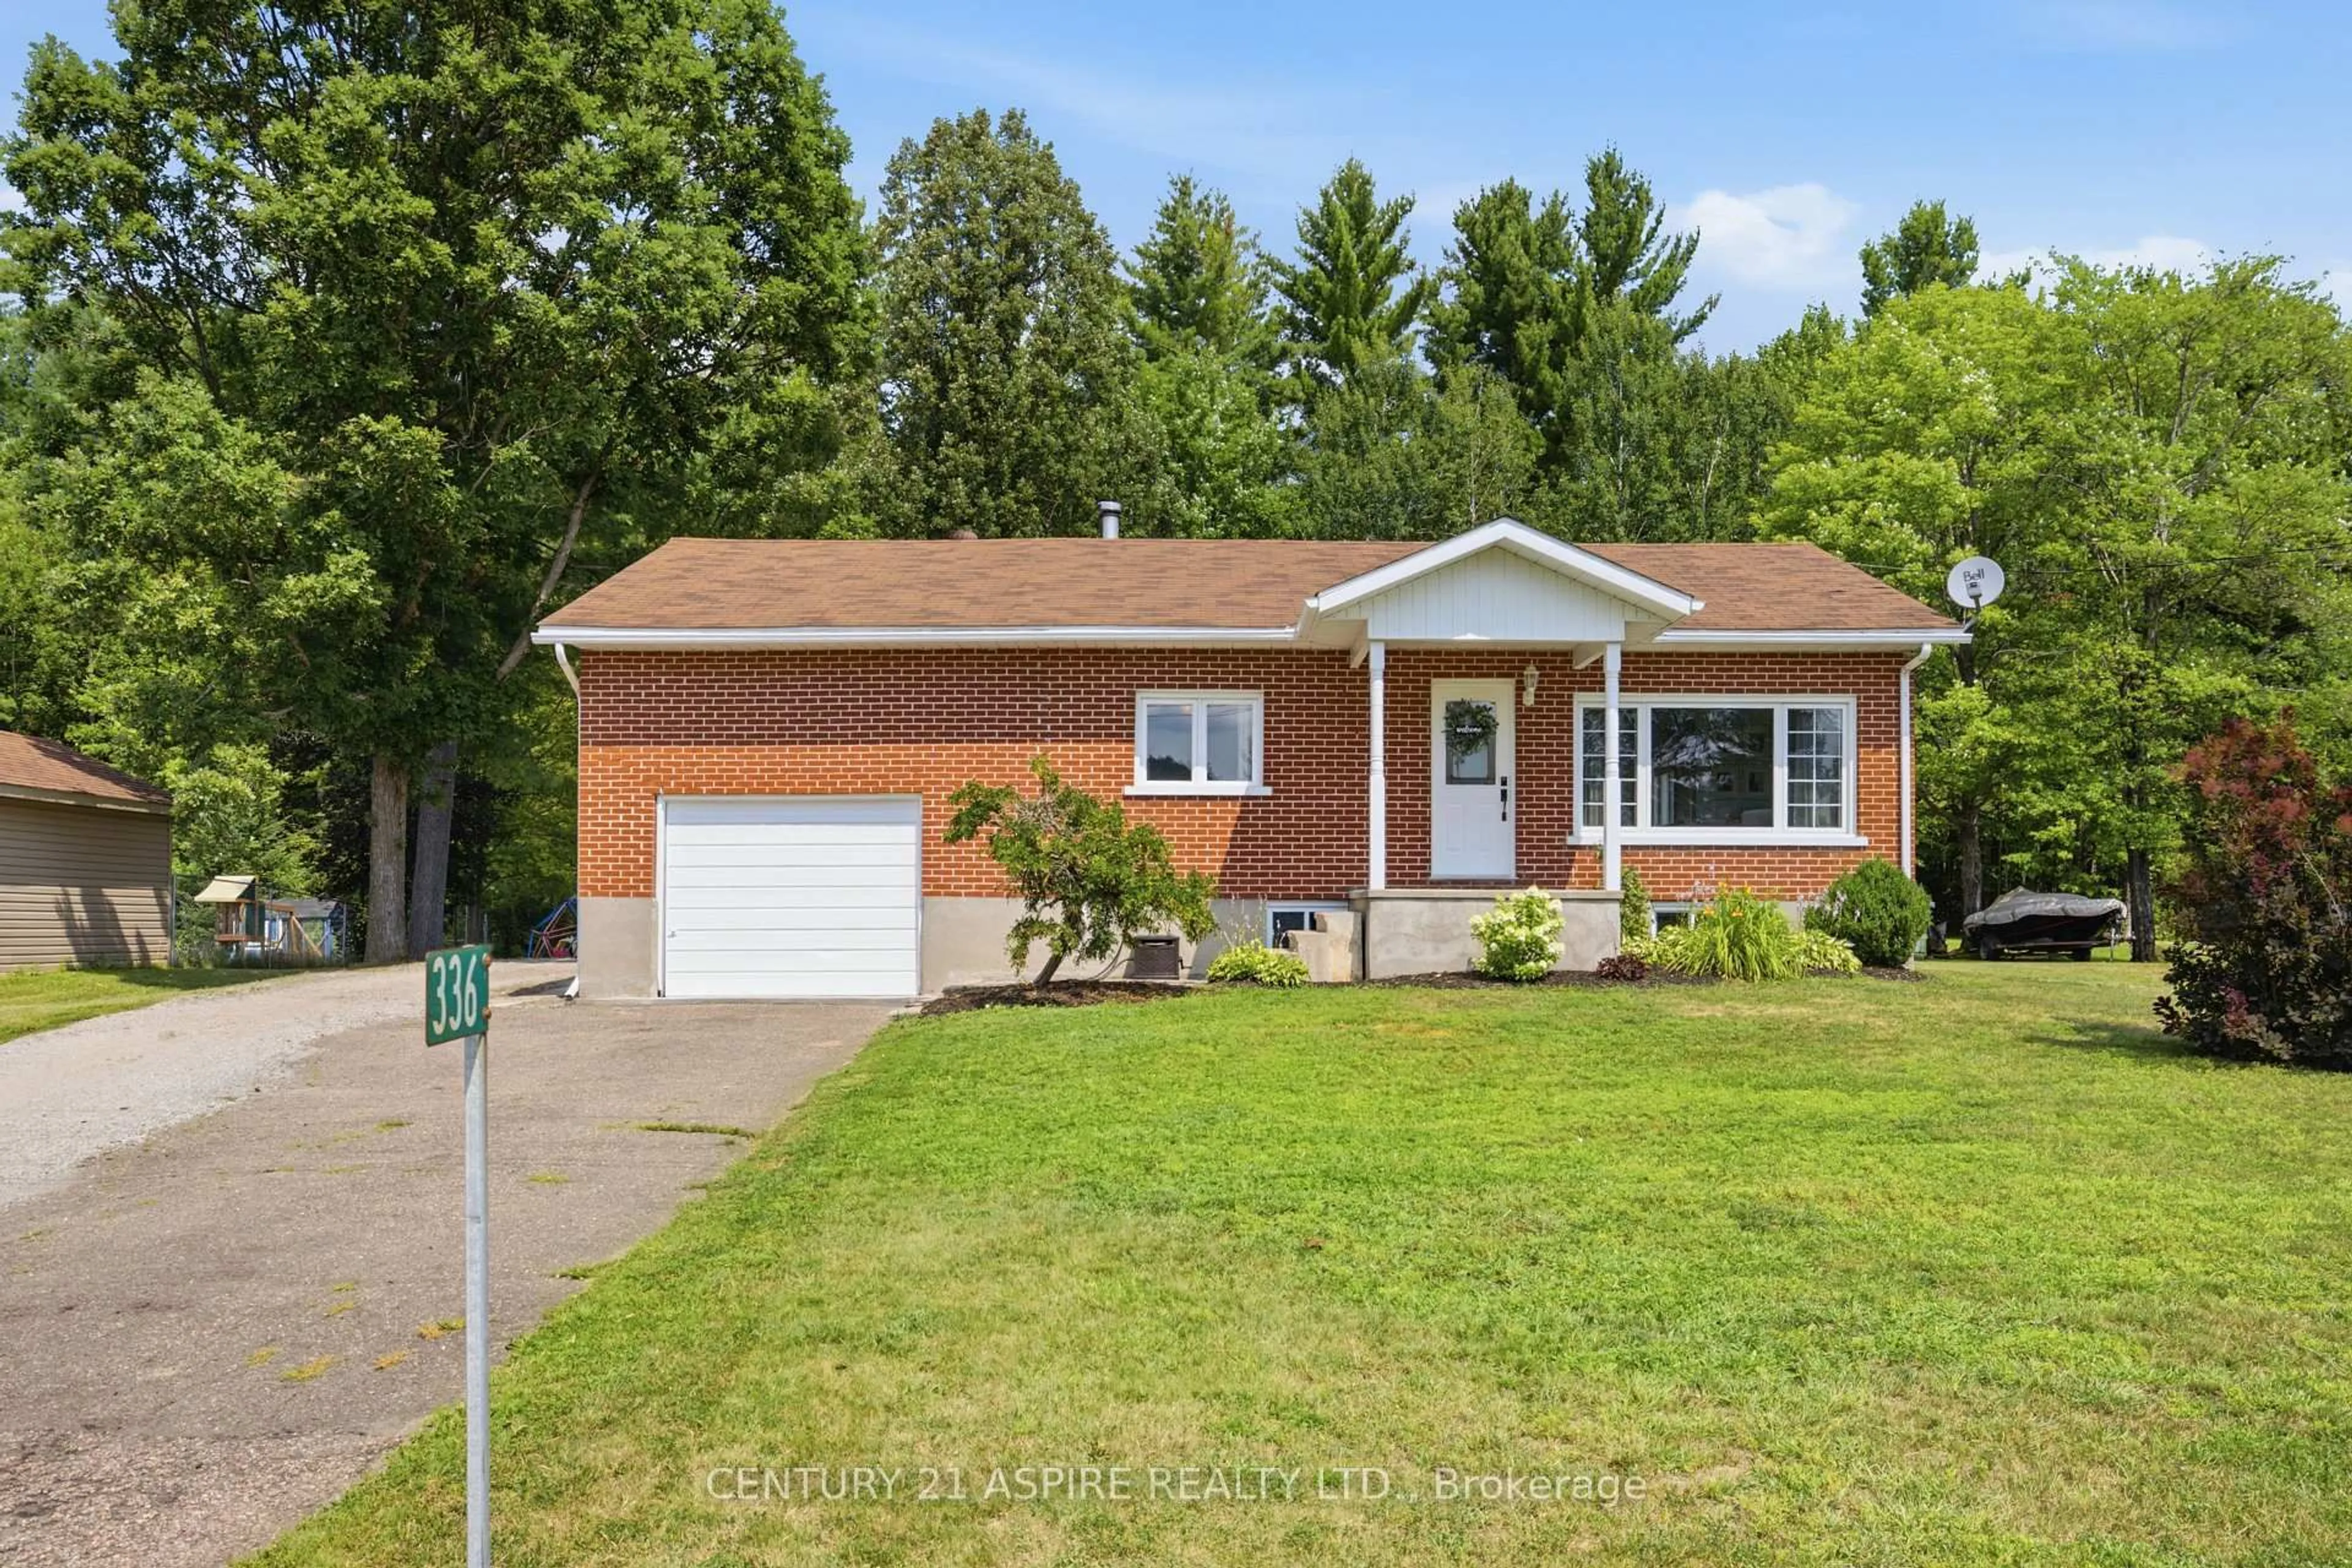
336 Witt Rd, Pembroke, Ontario K8A 6W5
Contact us about this property
Highlights
Estimated valueThis is the price Wahi expects this property to sell for.
The calculation is powered by our Instant Home Value Estimate, which uses current market and property price trends to estimate your home’s value with a 90% accuracy rate.Not available
Price/Sqft$394/sqft
Monthly cost
Open Calculator
Description
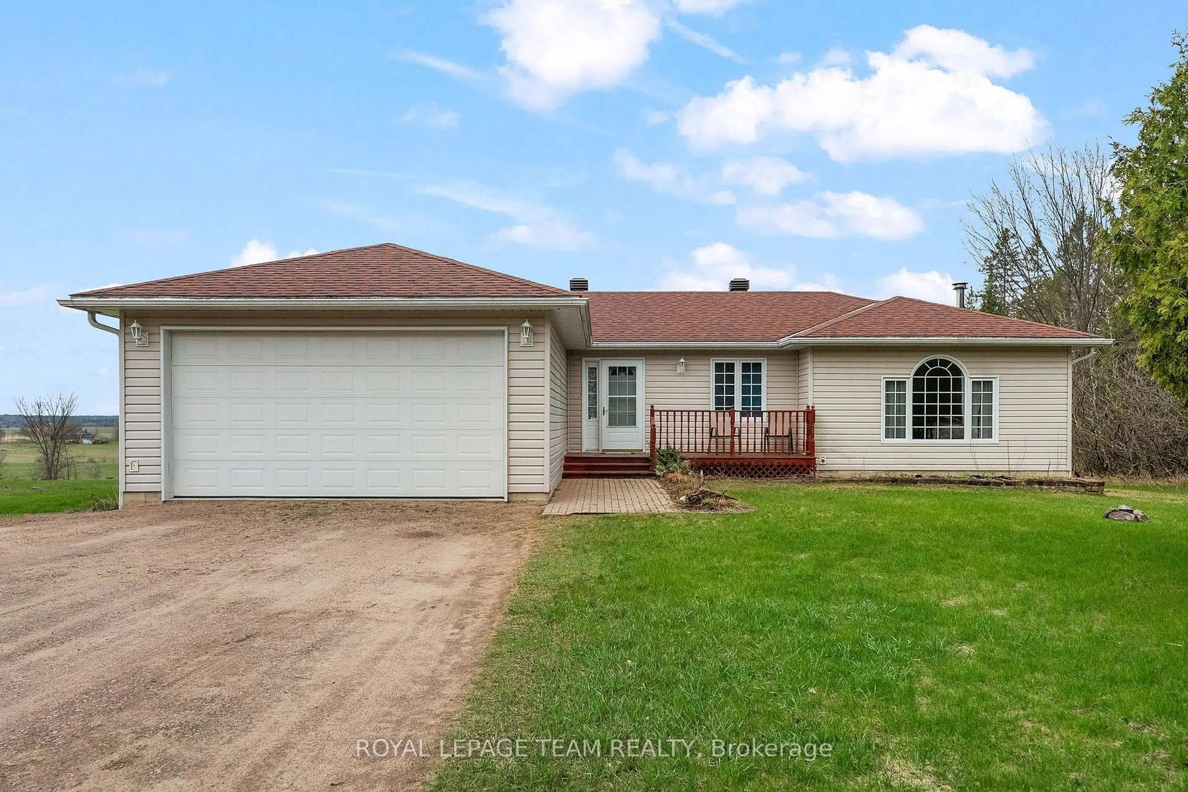
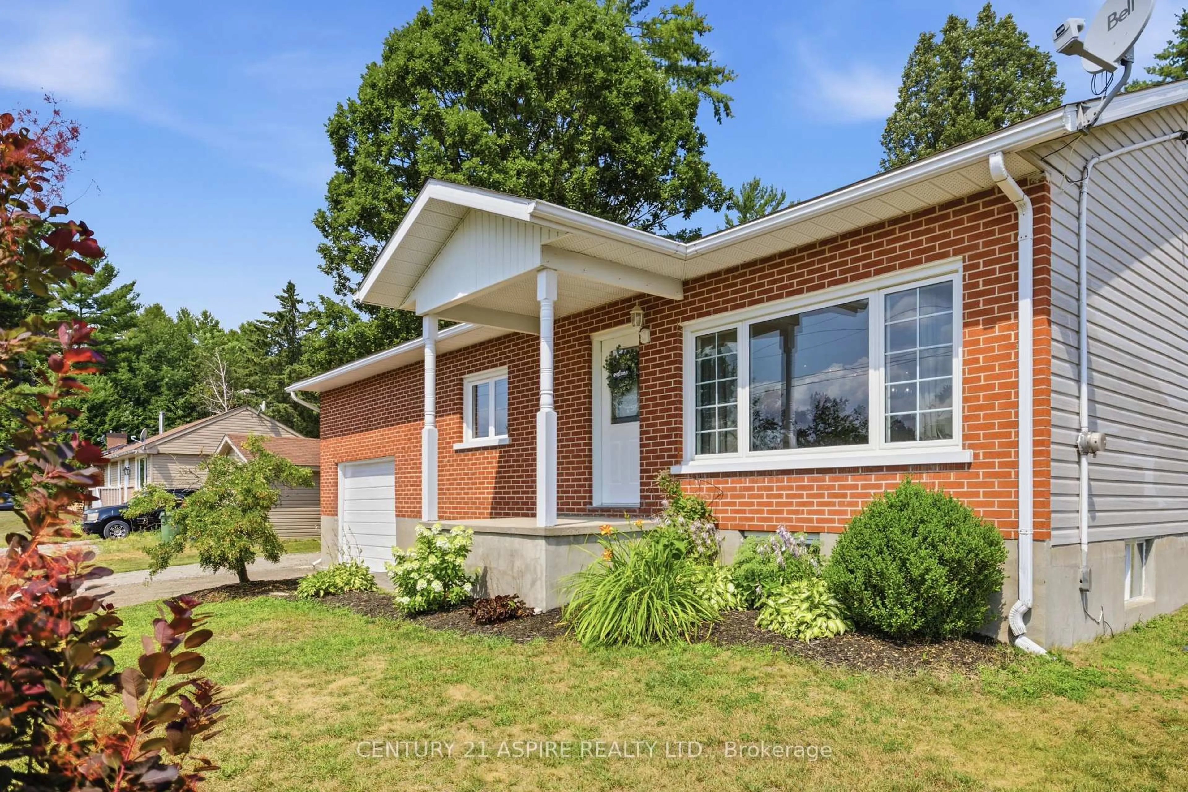
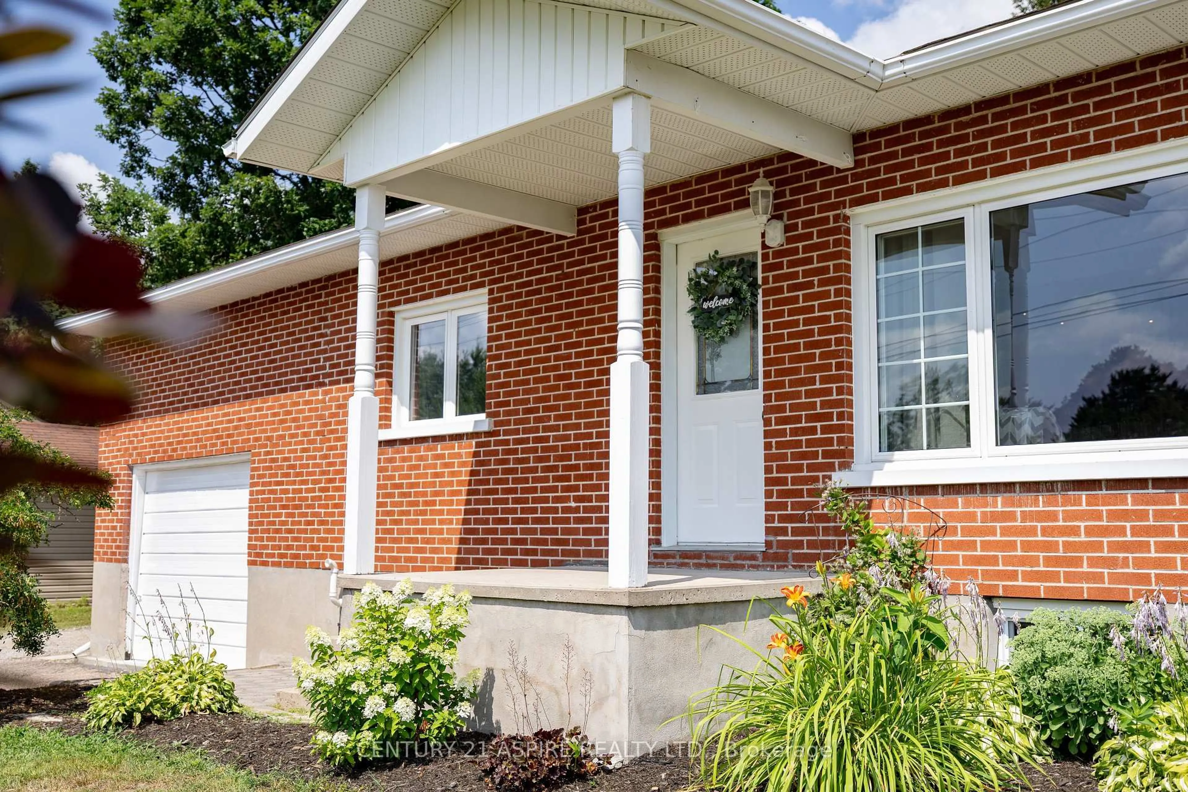
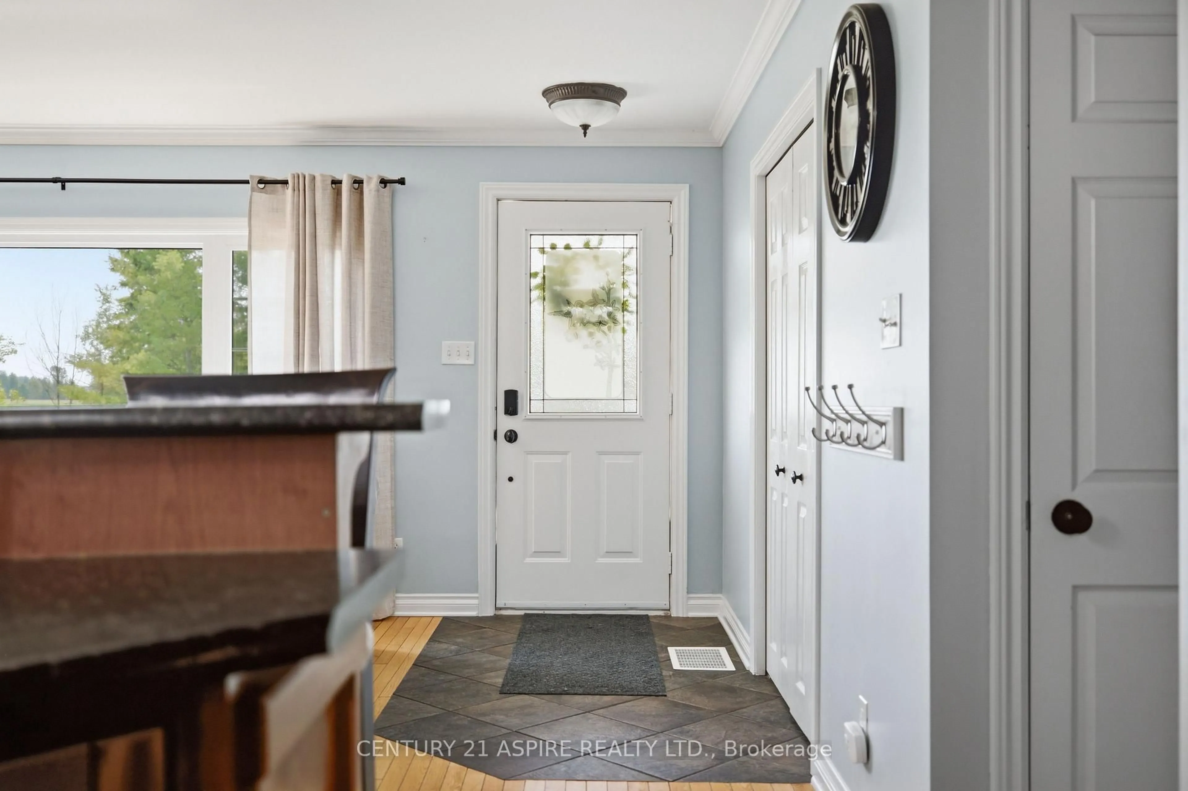
Welcome to this well-maintained 3+1 bedroom home offering comfortable living space and thoughtful updates throughout. The bright, open-concept kitchen, dining, and living areas create the perfect setting for everyday living and entertaining. The spacious kitchen features an abundance of cabinetry, a convenient breakfast island, newer appliances, and updated light fixtures, making it as functional as it is inviting. Patio doors off the dining room lead to a massive backyard deck overlooking a beautifully maintained yard with a heated above-ground pool-an ideal space for relaxing, entertaining, and enjoying the outdoors all summer long. The main level offers three generously sized bedrooms with beautiful hardwood flooring and a spacious four-piece bathroom. The kitchen and bath are finished with durable ceramic tile flooring, combining style and practicality. The fully finished lower level includes a large recreation room, a fourth bedroom, and a utility room with convenient access to the attached garage, providing plenty of additional living, storage, and hobby space. This home has been well cared for and features numerous important updates, including a propane furnace (2019), central air conditioning (2020), roof shingles (2020), and a septic system (2012), and an owned electric hot water tank - adds even more value and peace of mind. With its spacious layout, quality updates, fantastic backyard, and exceptional indoor and outdoor living spaces, this move-in-ready home is the perfect place to create lasting memories.
Property Details
Interior
Features
Lower Floor
Rec
7.197 x 4.0214th Br
3.078 x 2.79Utility
4.887 x 4.21Furnace
4.944 x 1.065Exterior
Features
Parking
Garage spaces 1
Garage type Attached
Other parking spaces 5
Total parking spaces 6
Property History
 50
50