Re-listed 7 days ago

2976 Stafford Third Line, Pembroke, Ontario K8A 6W5

Detached
3 + 1
2
~1100-1500 sqft
$•••,•••
$475,000
Get pre-qualifiedPowered by nesto
Detached
3 + 1
2
~1100-1500 sqft

Contact us about this property

Call

Highlights

Property Estimate

Days on market7 days

Total days on market
31 days

Estimated valueNot available

Price/Sqft$374/sqft

Monthly cost

Open Calculator

Description

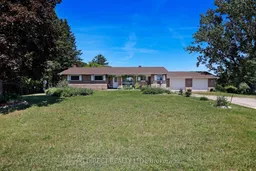
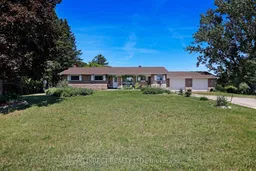
Visit REALTOR website for additional information.Country Charm, In-Law Suite and Endless Potential on a Spacious Property with Plenty of Green Space, Close to Pembroke and an Easy Commute to Larger CentersWelcome to this well-loved country property offering endless possibilities for those looking to create their dream home. Nestled on a generous lot surrounded by green space, this charming residence has been cherished for years and is ready for its next chapter.The home is well maintained and features new bedroom and bathroom windows, new garage doors and a asphalt roof in 2025. While the home would benefit from updates and modern touches, it offers a solid foundation and tremendous potential to build equity while customizing the space to your own style and needs.A standout feature of the property is the self-contained in-law suite with its own separate entrance, providing excellent flexibility for extended family, guests, or caregivers.Outside, nature lovers will appreciate the large multi level deck, expansive yard with ample room for gardens, fruit trees, hobby farming, outdoor entertaining, or simply enjoying the peace and privacy of country living. The mature setting offers plenty of space for children and pets to play while providing the opportunity to create your own backyard oasis.Whether you' re seeking a multigenerational living arrangement, an investment opportunity, or a property where you can put your personal stamp on every detail, this unique offering is full of potential and waiting for your vision to bring it to reality.


Property Details

StyleBungalow
View-
Age of property-
SqFt~1100-1500 SqFt
Lot Size44,100 SqFt(210 x 210)
Parking Spaces4
MLS ®NumberX13540384
Community NameLaurentian Valley
Data SourceTRREB
Listing byPG DIRECT REALTY LTD.

Features

Heating: Forced Air
Basement: Finished

Main Floor

Kitchen

2.8 x 4.08

Dining

2.8 x 2.19

Primary

3.4 x 4.38

Br

2.98 x 2.79


Features

Lot size: 44,100 SqFt

Parking

Garage spaces 2

Garage type Attached

Other parking spaces 2

Total parking spaces 4


Property History

Login required
Price changeActive
$•••,•••
Login required
Re-listed
$•••,•••
7 days on market
history photo preview20
Listing by trreb®
Property listed by PG DIRECT REALTY LTD., Brokerage
Agent Banner Image
Interested in this property?Get in touch to get the inside scoop.

Market Data - Laurentian Valley

Geo Zone Map ThumbnailLaurentian Valley

Seller's Market

View Market Data

Detached house - for the past 30 days

Buyer's market Seller's market

Avg. Days on Market

Past 30 days

29 days

Compared to

2025

37 days

2024

36 days

2023

23 days

New Listings

Past 30 days

53 listings

Compared to

2025

52 listings

2024

34 listings

2023

61 listings

Units sold

Past 30 days

34 units

Compared to

2025

19 units

2024

29 units

2023

50 units

Median Sold Price

Past 30 days

$376,000

Compared to

2025

$424,900

2024

$370,000

2023

$368,700


Population and Demographics

Overview

Total population 23562
Average household income $107,854

Age (%)

0 to 19
20%
20 to 34
18%
35 to 49
16%
50 to 64
22%
65 and plus
24%

Household composition (%)

Single family
62%
Single person
33%
Multi person
4%
Multi family
0%

Mother tongue (%)

English
91%
French
6%
English and French
2%
Others
2%

House tenancy (%)

Owners
68%
Renters
32%

What’s nearby?Essentials within 5 km

Local Logic

Transportation Scores

Estimated Budget