2943 B Line Rd, Pembroke, Ontario K8A 6W6
Contact us about this property
Highlights
Estimated valueThis is the price Wahi expects this property to sell for.
The calculation is powered by our Instant Home Value Estimate, which uses current market and property price trends to estimate your home’s value with a 90% accuracy rate.Not available
Price/Sqft$425/sqft
Monthly cost
Open Calculator
Description
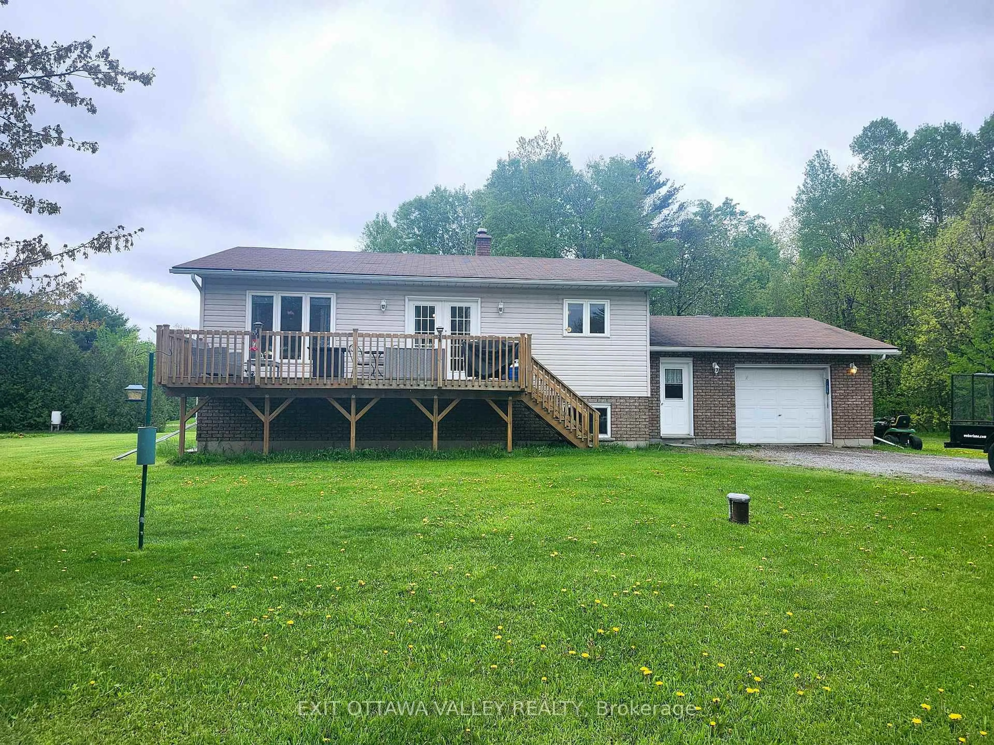
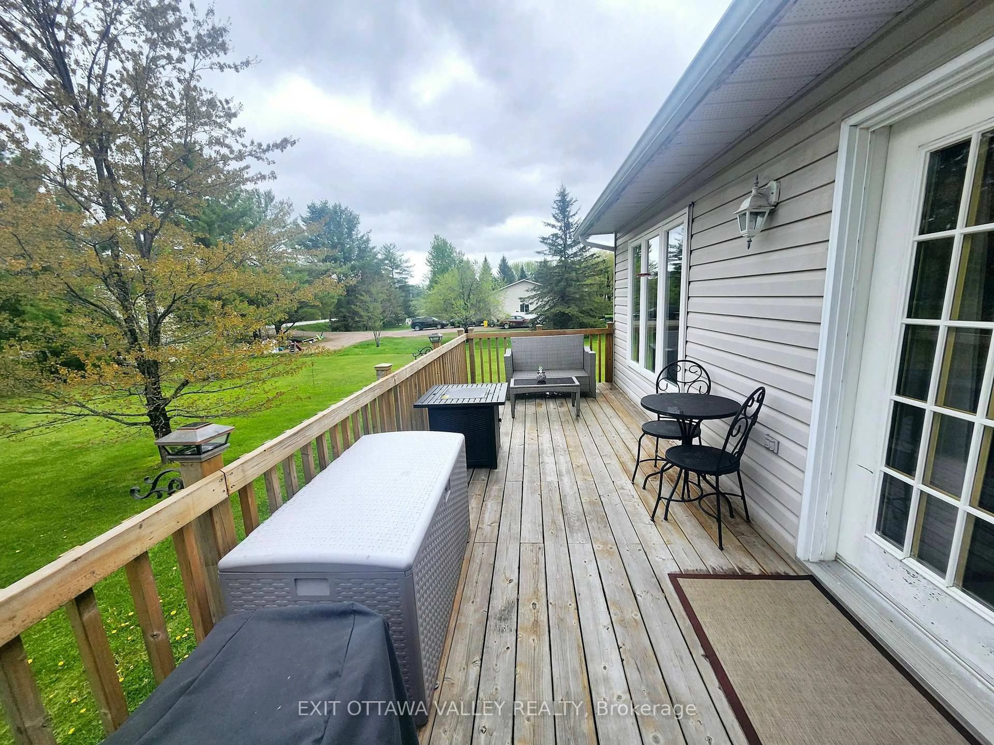
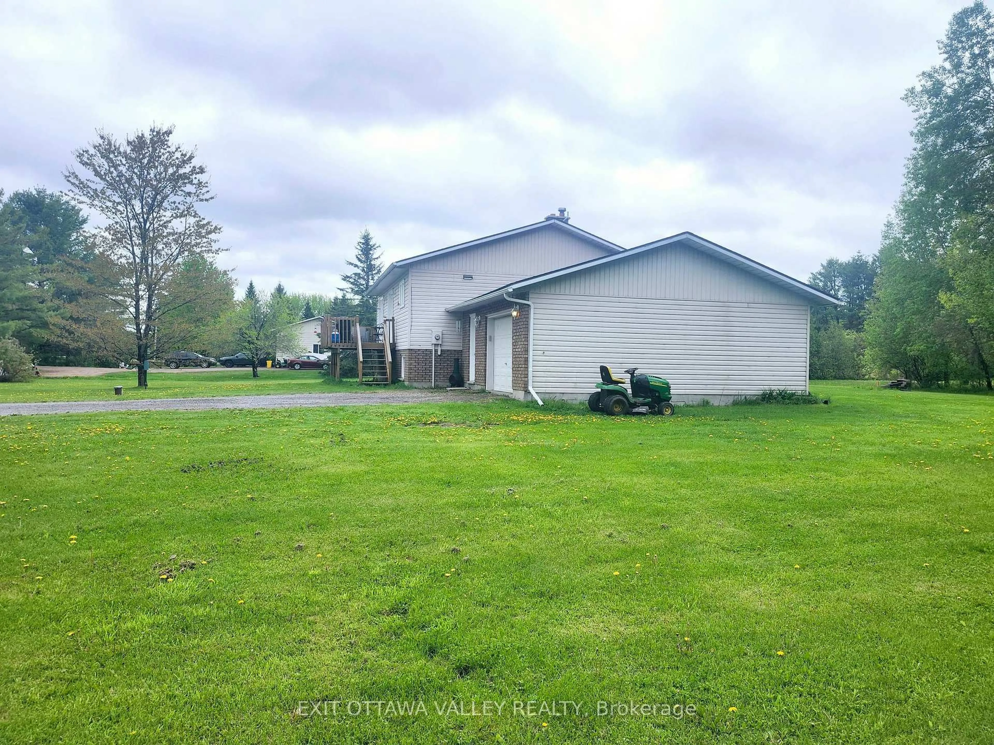
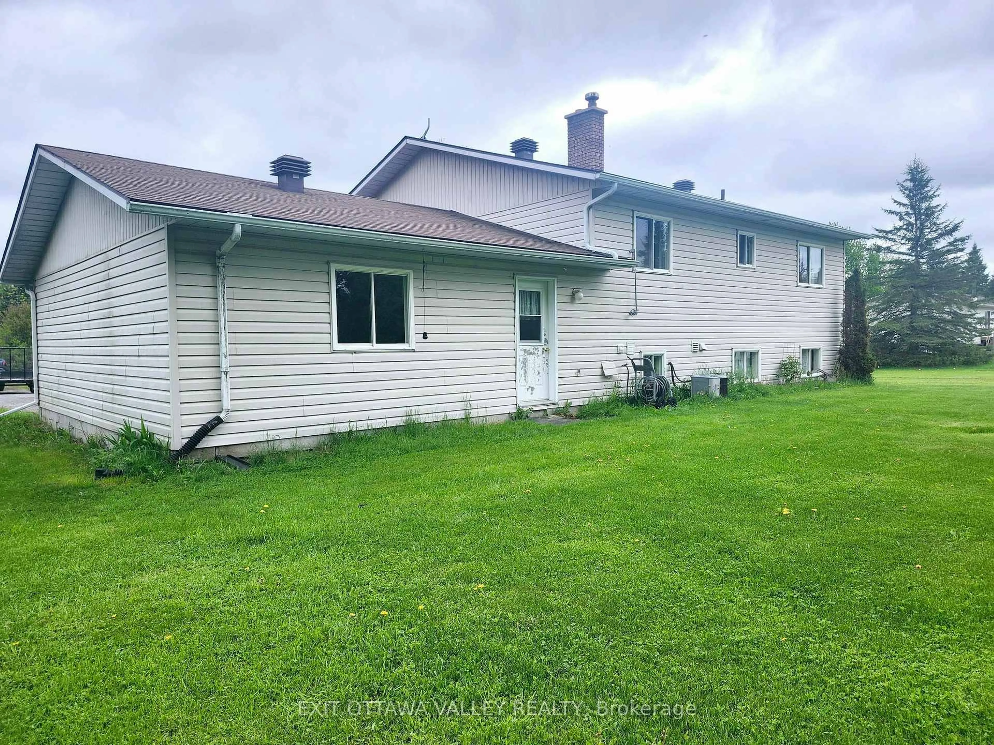
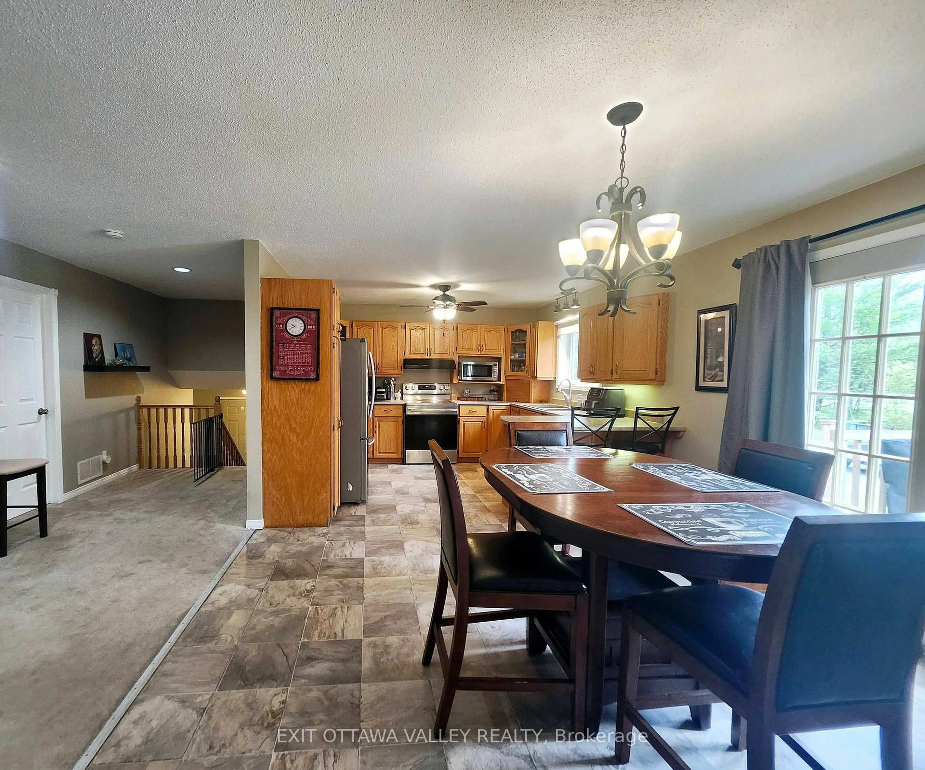
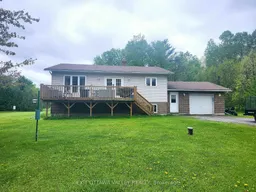
Location, location, location. Only a hop, skip and a jump to Pembroke and a short drive to Petawawa from this raised ranch style bungalow with 2+1 bedrooms, 2 full baths, sitting private on a 1 acre in this prime location. House has unique layout with a large foyer that goes front to back with large jacket closet, a laundry area and access to single attached garage. Up the stairs, you'll find an open area to dining area and kitchen. This space would make a great spot for a desk, hutch or conversation area. The kitchen is sunny with plenty of oak cabinetry and counter space with a eat-at breakfast bar. The dining area has a view of the front yard and access to deck (2019) through garden doors for easy access to the BBQ. Living room is cozy but accommodates large modern furniture. Primary bedroom is a good size with a large closet. Newly renovated bathroom (2024) features double sinks and a modern design. Second bedroom accommodates a double bed and full dresser. The basement features a family room with wood burning stove, 3pc bathroom, additional bedroom, and plenty of storage between utility room, workshop and crawl storage space. Lots of room for the kids and pets alike to roam outside on this 1 acre lot with a space to garden and some apple trees already planted. Some mature trees for privacy along the front and back of the property. The driveway has plenty of parking. This is a family property awaiting its new family.
Upcoming Open House
Property Details
Interior
Features
Main Floor
Kitchen
3.6576 x 3.4798B/I Dishwasher
Dining
3.683 x 3.6068Living
4.2672 x 3.683Other
2.0574 x 5.7912Exterior
Features
Parking
Garage spaces 1
Garage type Attached
Other parking spaces 6
Total parking spaces 7
Property History
 44
44

