239 Willoughby Dr, Pembroke, Ontario K8A 8L7
Contact us about this property
Highlights
Estimated valueThis is the price Wahi expects this property to sell for.
The calculation is powered by our Instant Home Value Estimate, which uses current market and property price trends to estimate your home’s value with a 90% accuracy rate.Not available
Price/Sqft$286/sqft
Monthly cost
Open Calculator
Description
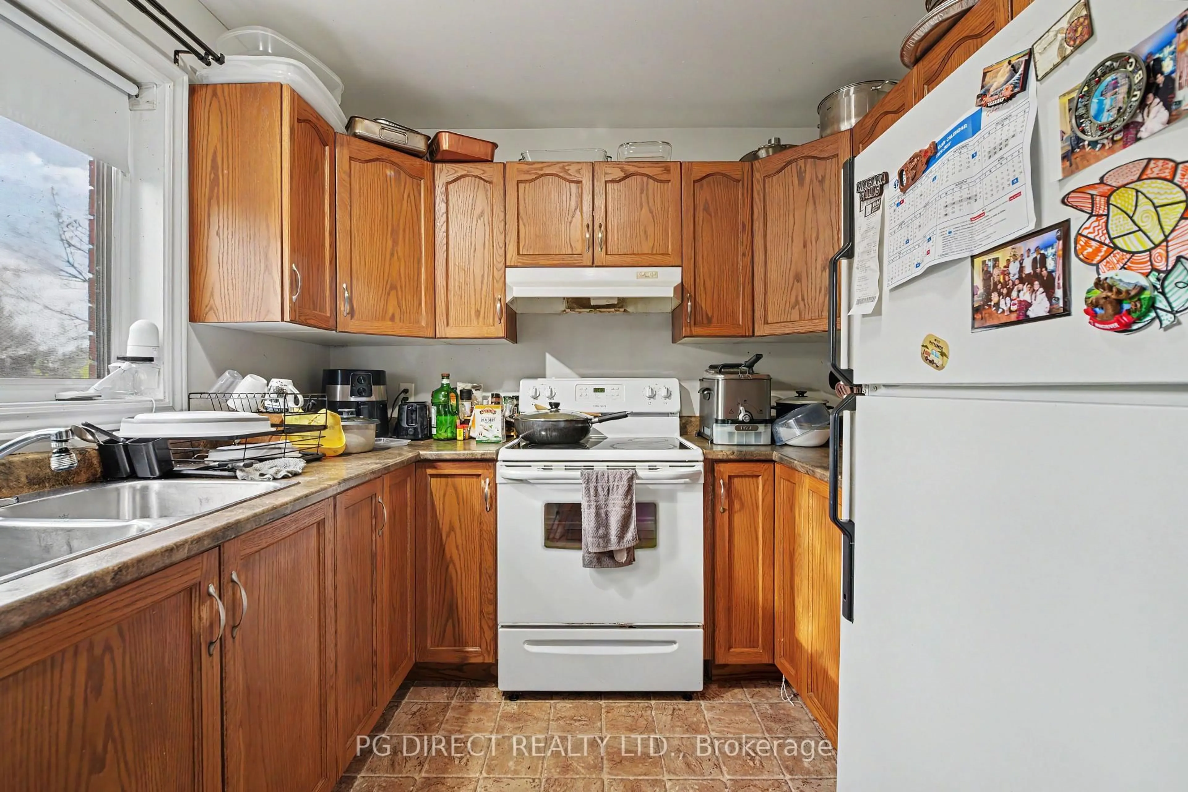
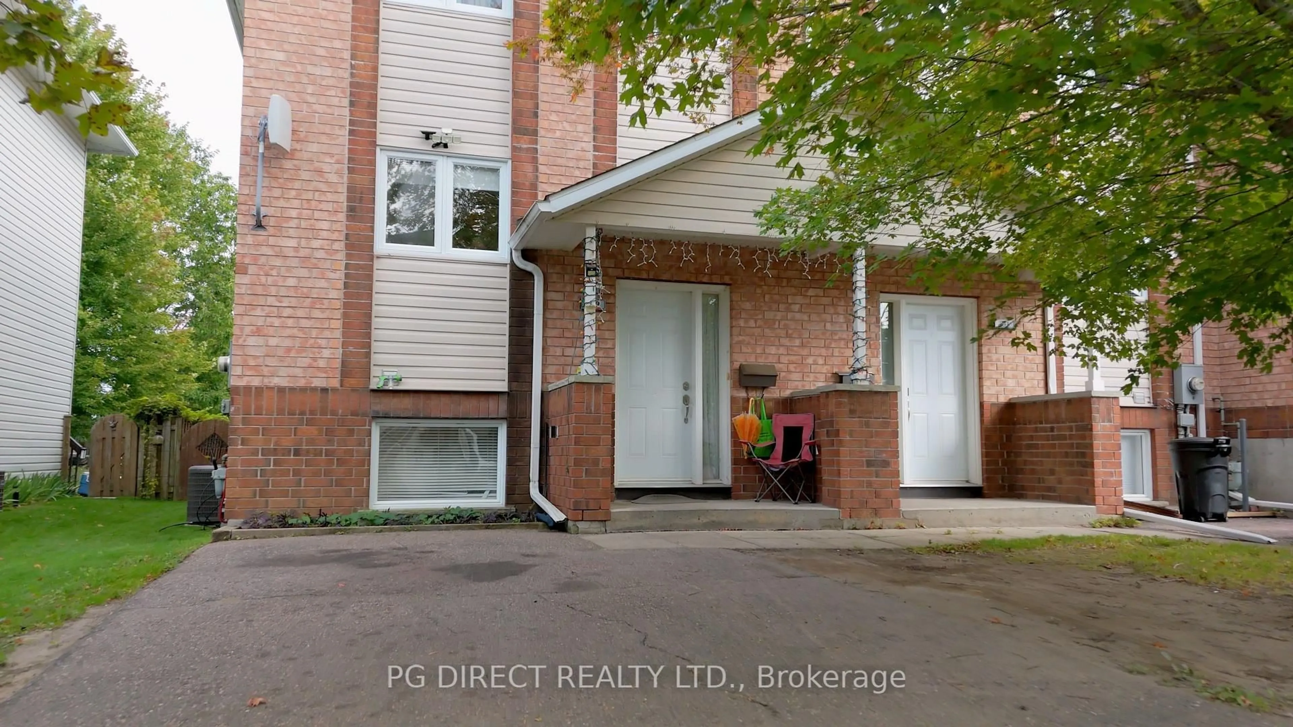
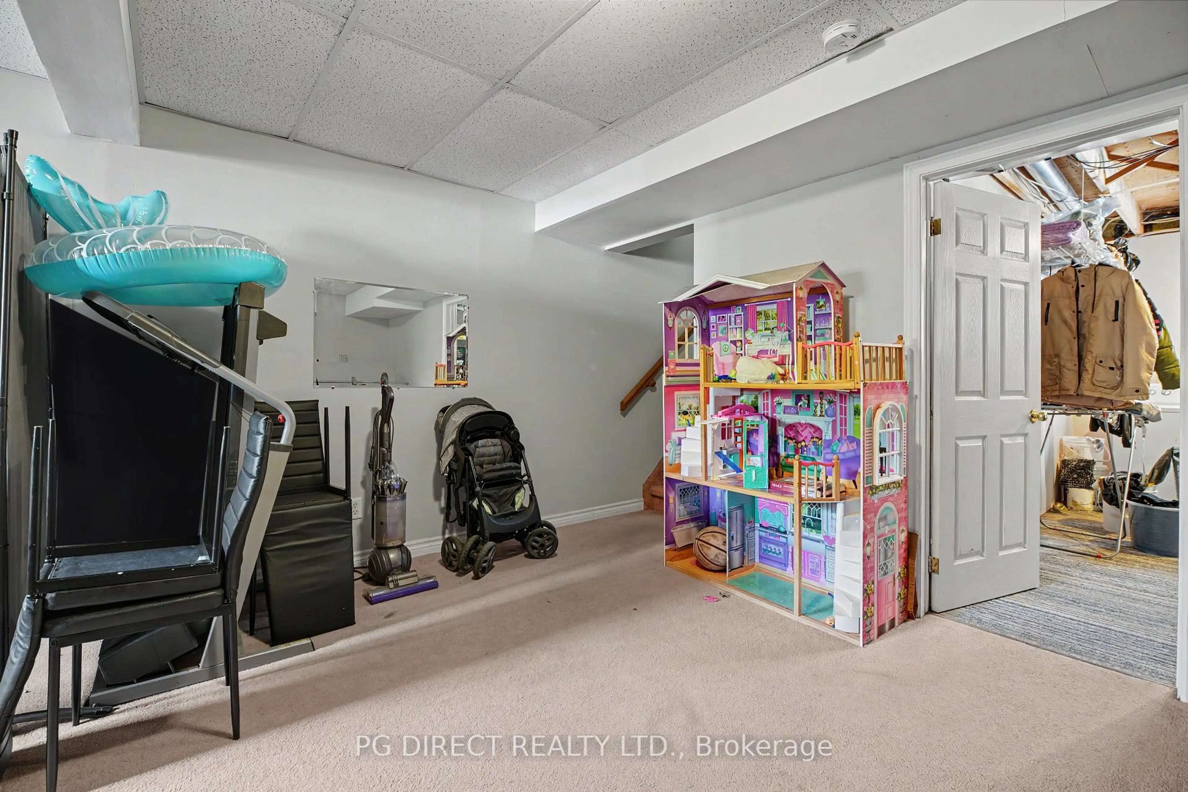
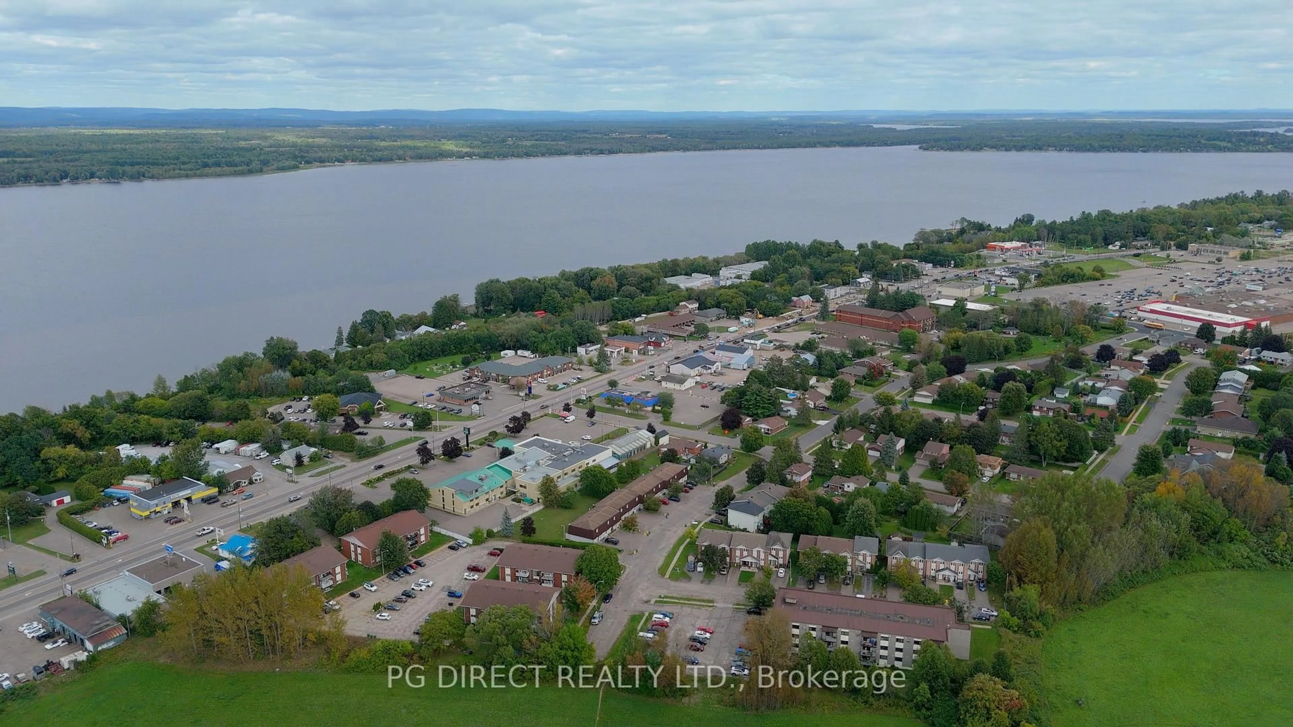
Visit REALTOR website for additional information. Welcome to this well-located 3-bedroom, 2-bathroom freehold townhouse, offering three levels of versatile living space on a large lot in a child-friendly neighbourhood. With no condo fees, this property offers an attractive combination of affordability, space, and long-term potential as a family home or income property. The main level features hardwood flooring and a comfortable layout ideal for everyday living and entertaining. Three bedrooms on the upper level provide plenty of space for a growing family, while the lower level offers additional flexible space for a family room, home office, recreation area, or storage.The large lot provides excellent outdoor space for children, pets, gardening, and entertaining. Conveniently located close to schools, shopping, parks, recreation, restaurants, and other amenities, making this a practical choice for families and professionals alike.For investors, this property offers potential as a long-term rental or investment property, with the desirable combination of three bedrooms, two bathrooms, freehold ownership, no condo fees, a large lot, and proximity to amenities. It may also appeal to buyers looking to purchase a home today while building long-term real estate value.Whether you're looking for a family home, first-time purchase, or investment opportunity, this townhouse offers space, flexibility, and convenience in a sought-after residential setting.This property can be purchased vacant as of November 2026.
Property Details
Interior
Features
Main Floor
Foyer
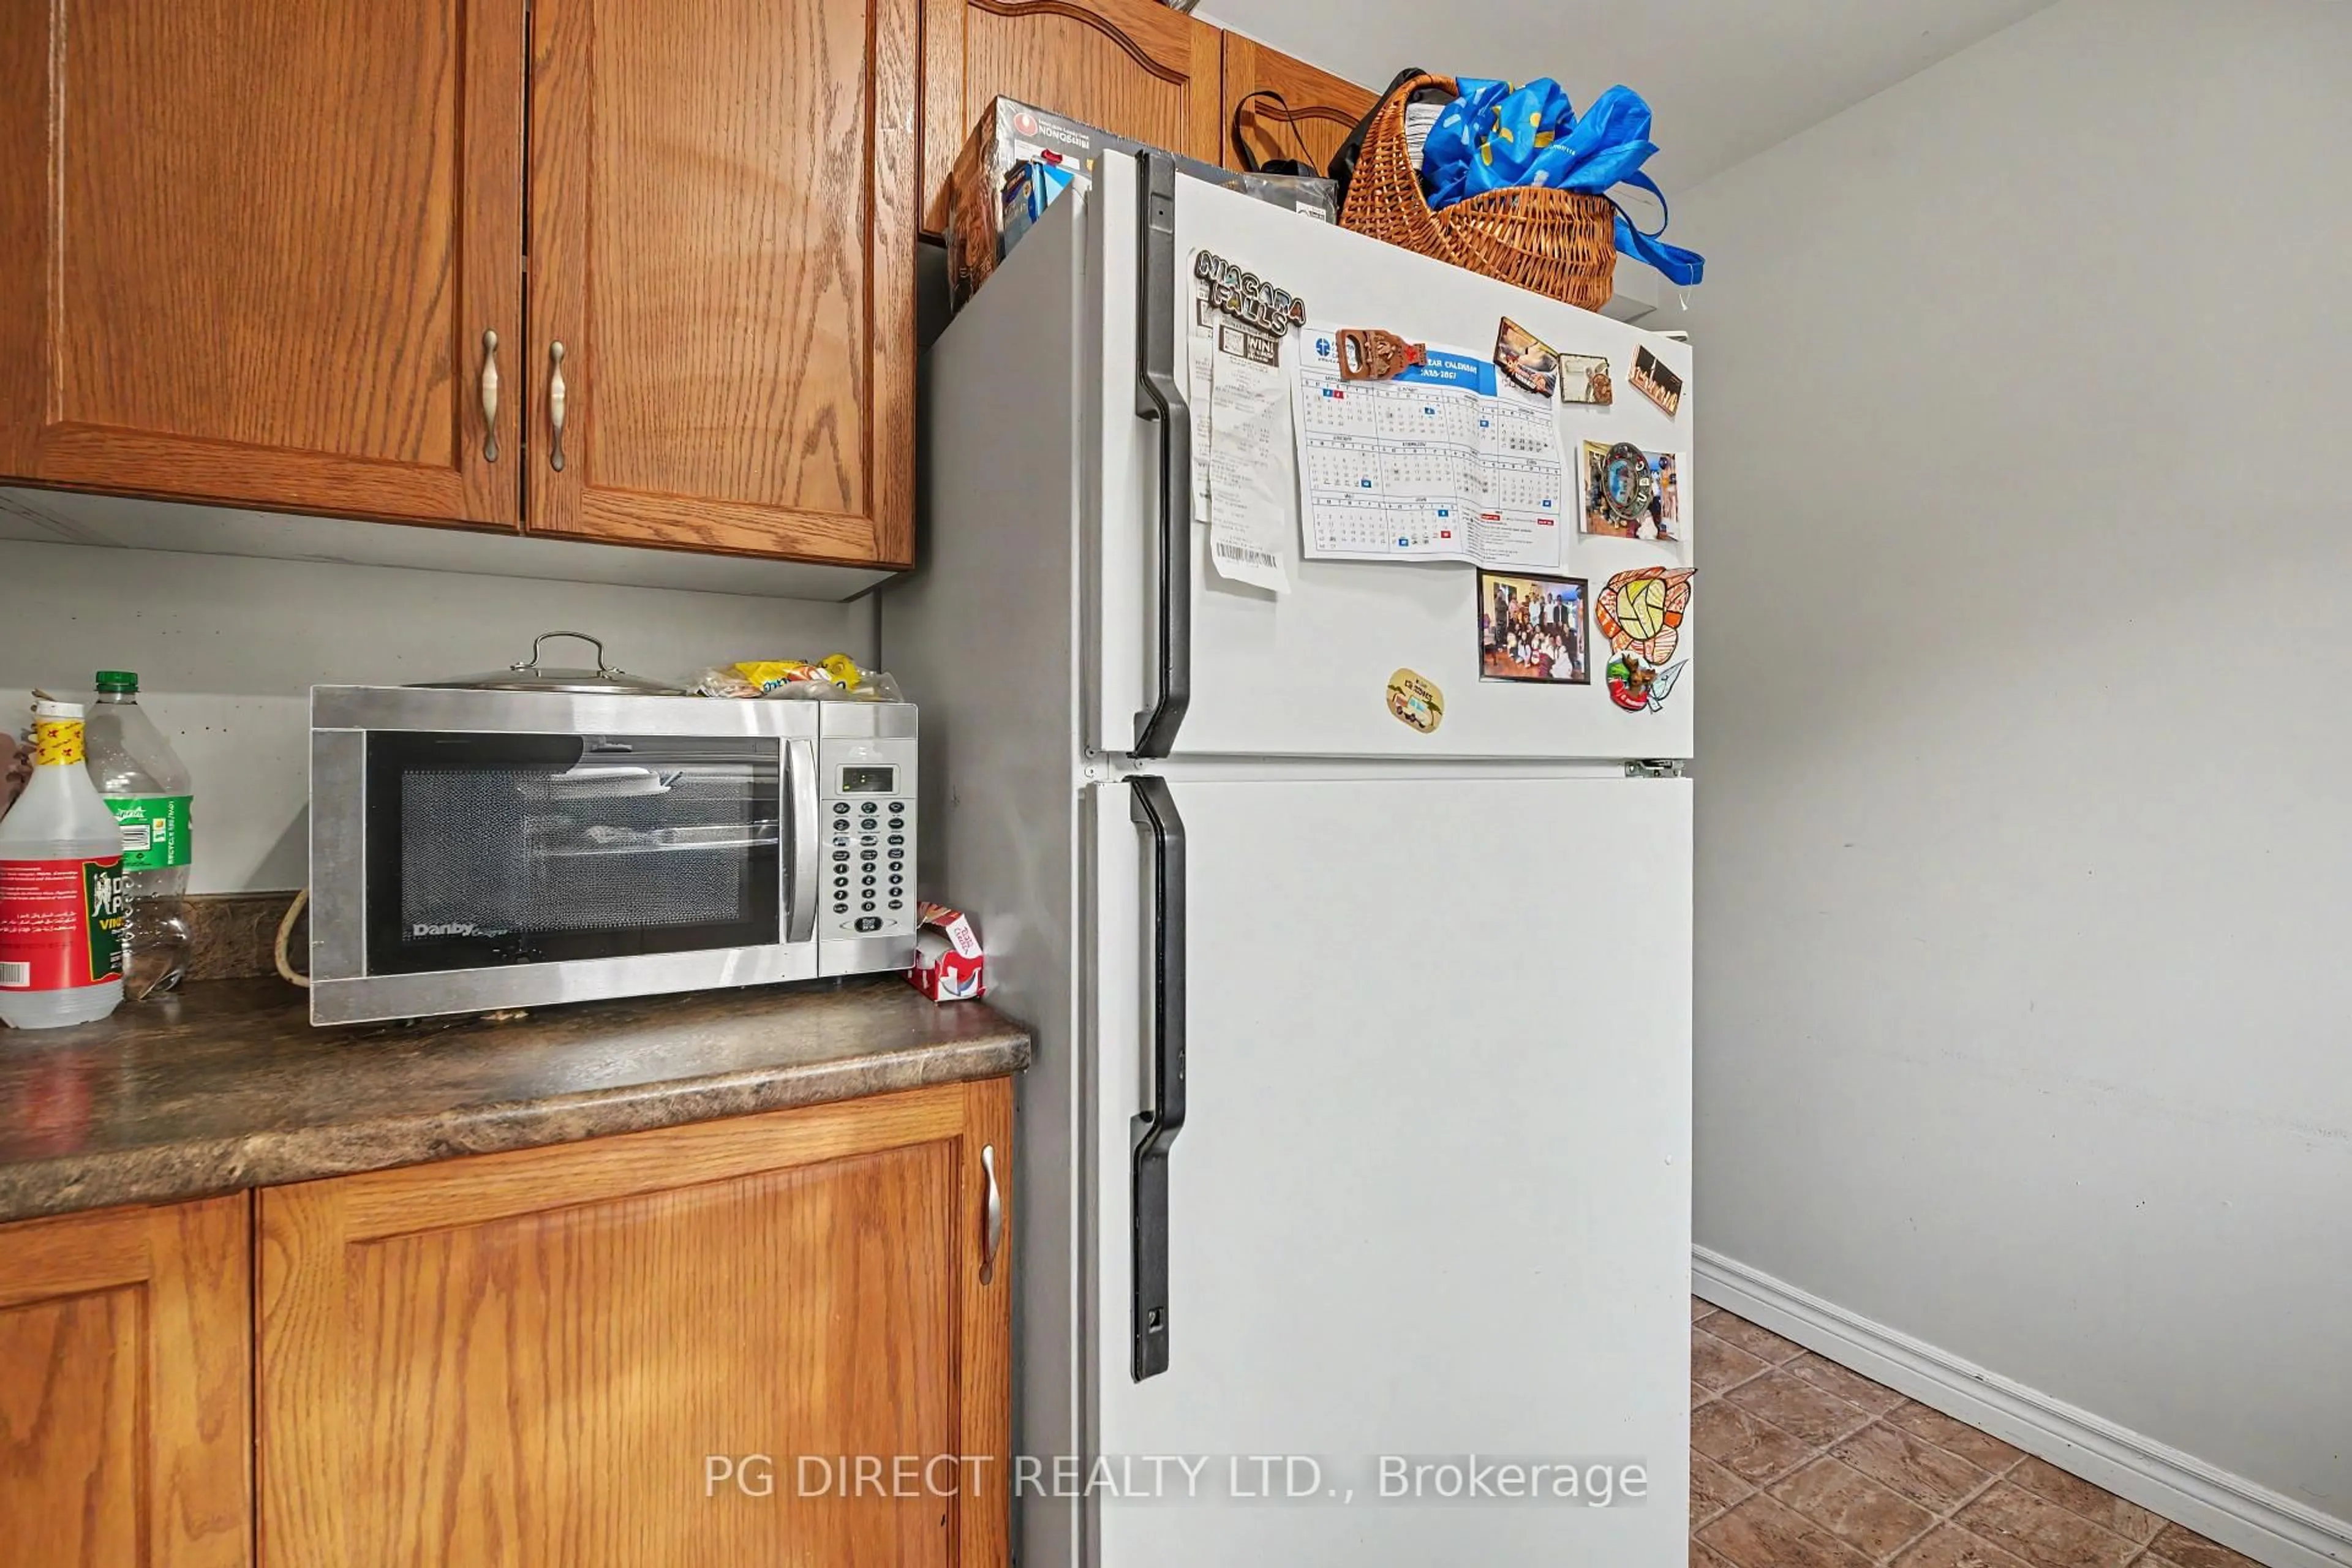
2.09 x 3.23Kitchen
3.15 x 2.51Dining
4.33 x 4.13Living
5.35 x 3.6Exterior
Features
Parking
Garage spaces -
Garage type -
Total parking spaces 2
Property History
 19
19

