Open: Sun, 1PM to 3PM
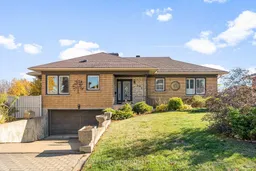
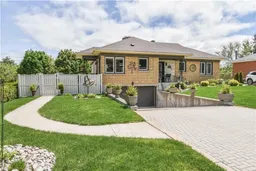
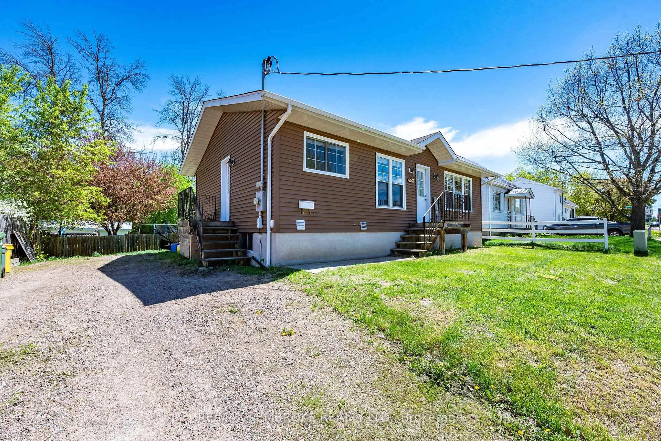
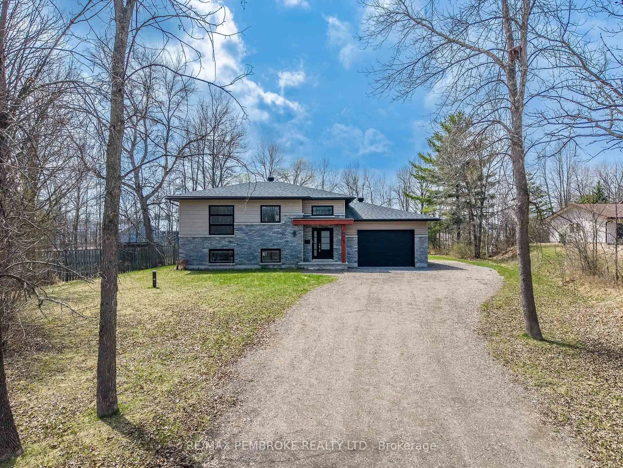
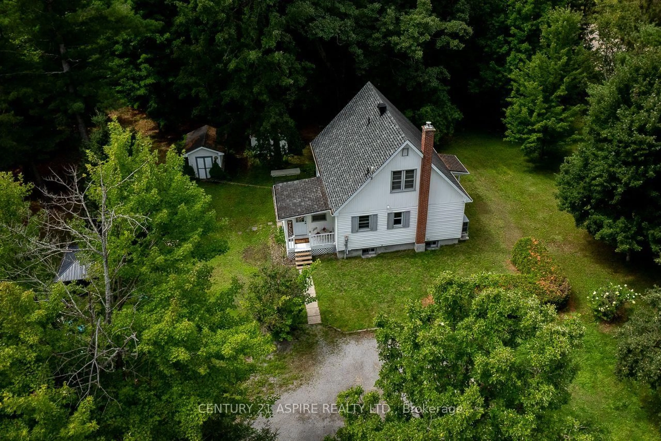
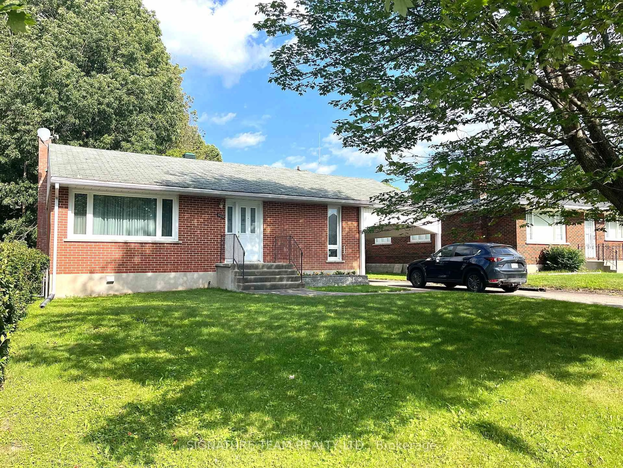
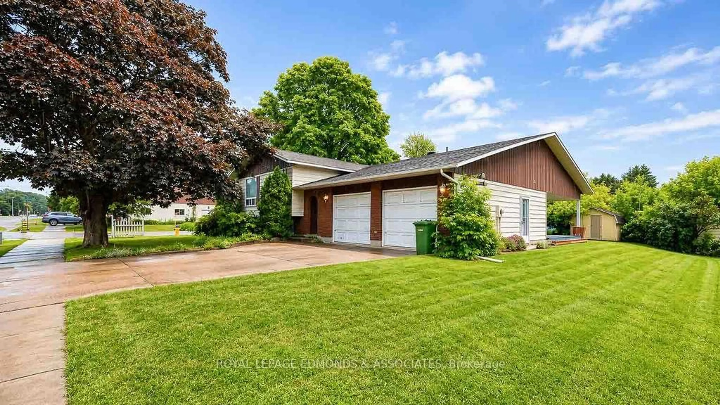
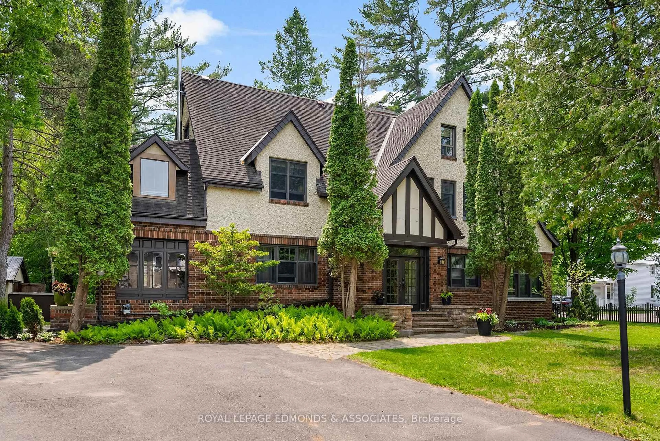
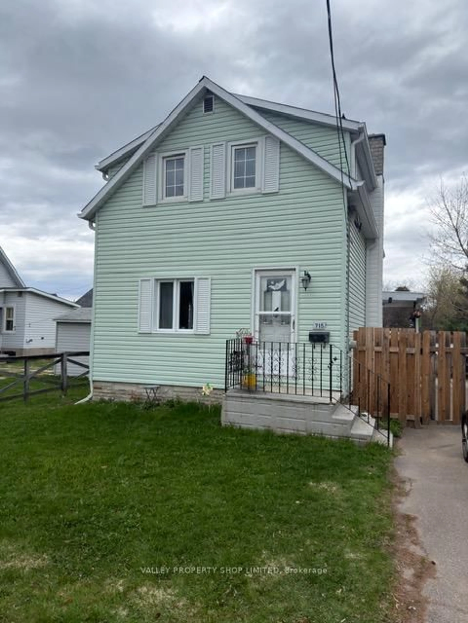
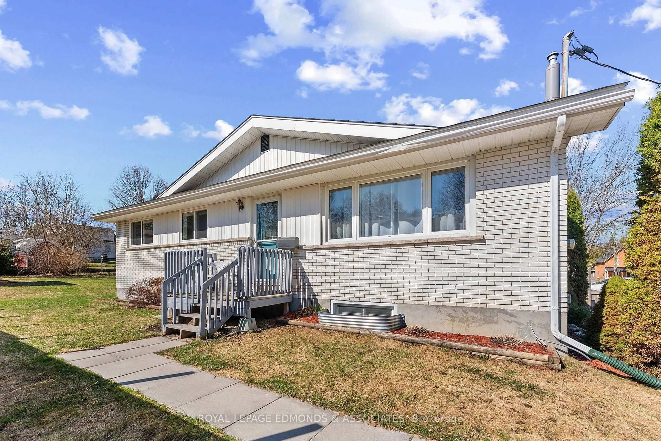
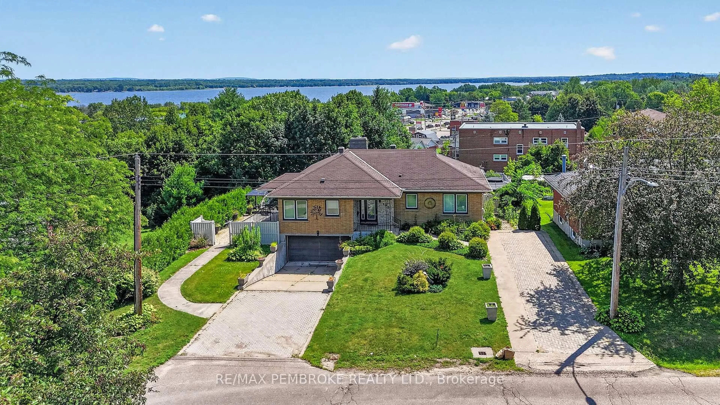
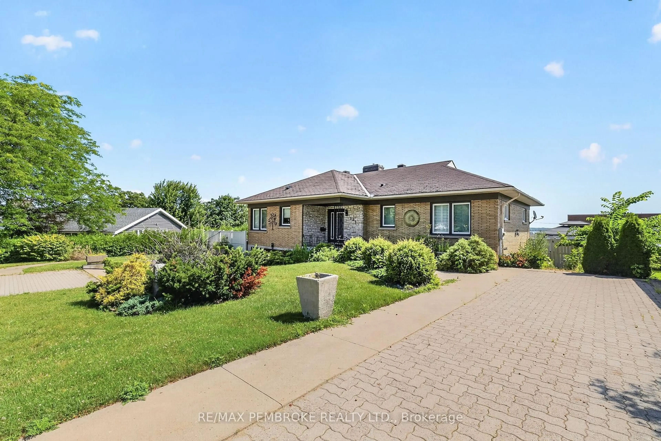
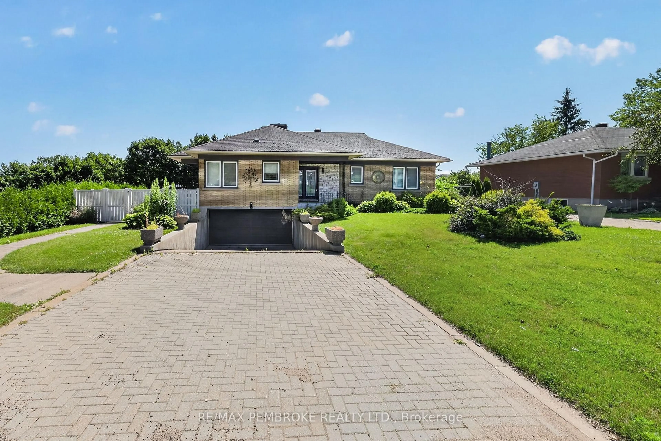
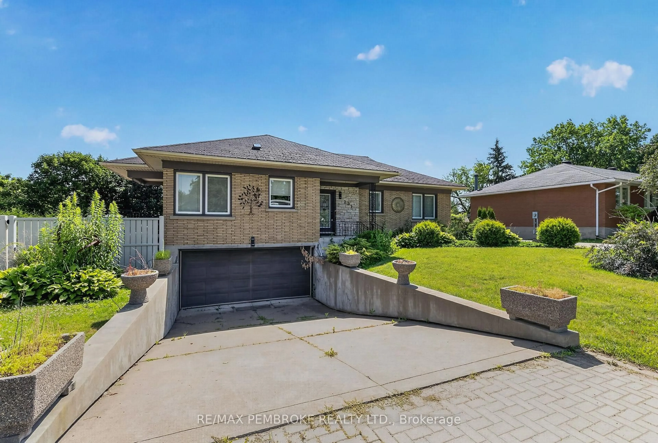
A pic from outside/outdoor area/front of a property/back of a property/a pic from drone, water/lake/river/ocean view for 235 Broadview Dr, Pembroke Ontario K8A 2A1
Re-listed 40 days ago

235 Broadview Dr, Pembroke, Ontario K8A 2A1

Detached
3 + 1
2
~1500-2000 sqft
$•••,•••
$649,000
Get pre-qualifiedPowered by nesto
Detached
3 + 1
2
~1500-2000 sqft

Contact us about this property

Call

Highlights

Property Estimate

Days on market40 days

Total days on market
308 days

Estimated valueNot available

Price/Sqft$378/sqft

Monthly cost

Open Calculator

Description

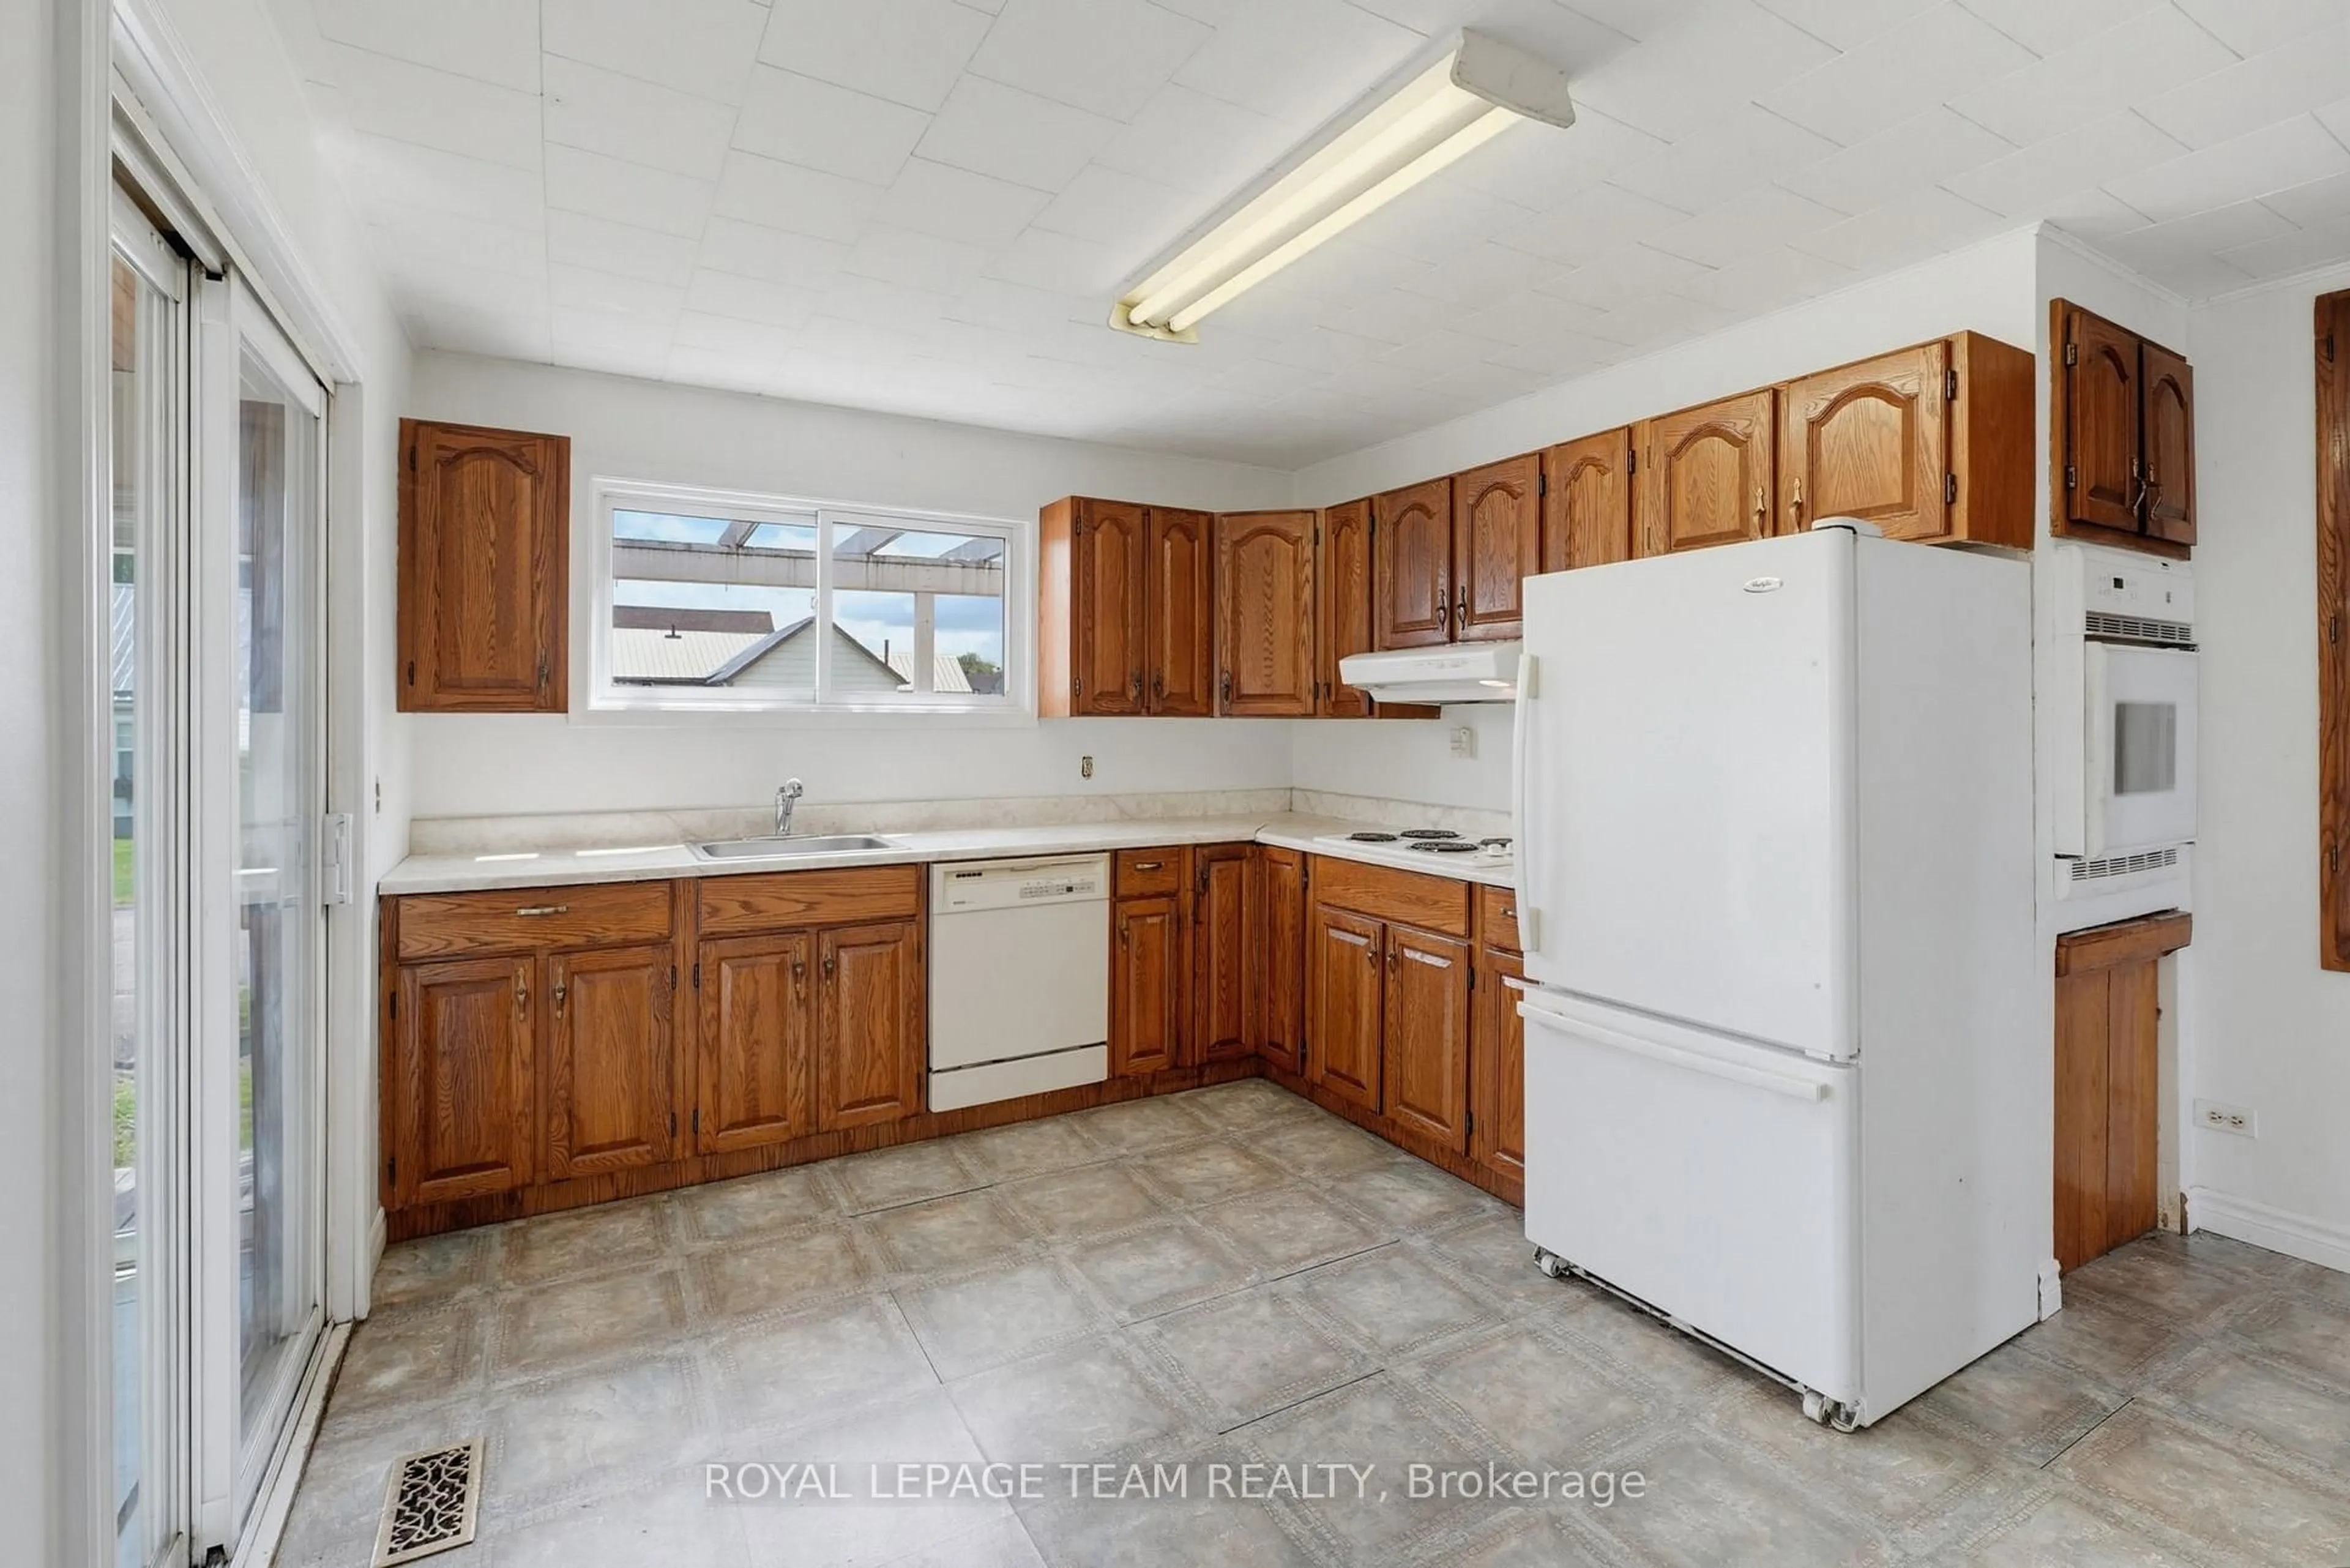
Welcome to this large bungalow perfectly situated in the heart of Pembroke. The main level features three generous-sized bedrooms, including a primary suite with double closets. The bright and open living and dining room combination offers stunning views of the Ottawa River and a grand gas fireplace-perfect for relaxing or entertaining. The kitchen is a true highlight, complete with an island and a convenient coffee bar. The walk-out lower level boasts a large rec room, additional bedroom and lots of storage space! Step outside to your own private oasis, featuring a beautiful patio and an in ground pool-ideal for enjoying warm summer days. This home combines comfort, charm, and an unbeatable location close to all amenities. 24 hour irrevocable on all offers.


Upcoming Open House

Sep 13Sun1:00 PM - 3:00 PM

Property Details

StyleBungalow
View-
Age of property-
SqFt~1500-2000 SqFt
Lot Size7,500 SqFt(125 x 60)
Parking Spaces7
MLS ®NumberX13600020
Community NameLaurentian Valley
Data SourceTRREB
Listing byRE/MAX PEMBROKE REALTY LTD.

Features

Heating: Radiant
Cooling: Wall Unit
Fireplace
Basement: Full, Finished

Main Floor

Foyer

5.68 x 1.85

Living

3.98 x 6.68

Dining

3.98 x 6.68

Kitchen

4.69 x 5.51


Features

Lot size: 7,500 SqFt
Pool: Inground

Parking

Garage spaces 2

Garage type Attached

Other parking spaces 5

Total parking spaces 7


Property History
Login required
Price changeActive
$•••,•••
Login required
Re-listed
$•••,•••
40 days on market
history photo preview50
Listing by trreb®
Property listed by RE/MAX PEMBROKE REALTY LTD., Brokerage
Agent Banner Image
Interested in this property?Get in touch to get the inside scoop.

Market Data - Laurentian Valley

Geo Zone Map ThumbnailLaurentian Valley

Balanced Market

View Market Data

Detached house - for the past 30 days

Buyer's market Seller's market

Avg. Days on Market

Past 30 days

52 days

Compared to

2025

35 days

2024

43 days

2023

46 days

New Listings

Past 30 days

43 listings

Compared to

2025

30 listings

2024

36 listings

2023

33 listings

Units sold

Past 30 days

24 units

Compared to

2025

22 units

2024

29 units

2023

28 units

Median Sold Price

Past 30 days

$425,000

Compared to

2025

$406,500

2024

$345,000

2023

$383,000


Population and Demographics

Overview

Total population 23562
Average household income $107,854

Age (%)

0 to 19
20%
20 to 34
18%
35 to 49
16%
50 to 64
22%
65 and plus
24%

Household composition (%)

Single family
62%
Single person
33%
Multi person
4%
Multi family
0%

Mother tongue (%)

English
91%
French
6%
English and French
2%
Others
2%

House tenancy (%)

Owners
68%
Renters
32%

What’s nearby?Essentials within 5 km

Local Logic

Transportation Scores

Estimated Budget