Re-listed 26 days ago

188 Esther St, Pembroke, Ontario K8A 3C2

Townhouse
5
3
~2000-2500 sqft
$•••,•••
$449,900
Get pre-qualifiedPowered by nesto
Townhouse
5
3
~2000-2500 sqft

Contact us about this property

Call

Highlights

Property Estimate

Days on market26 days

Total days on market
128 days

Estimated valueNot available

Price/Sqft$202/sqft

Monthly cost

Open Calculator

Description

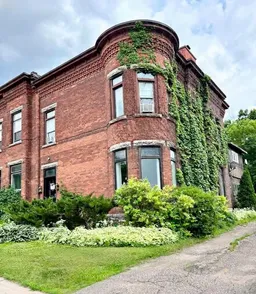
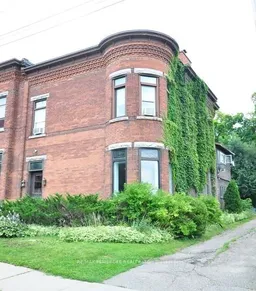
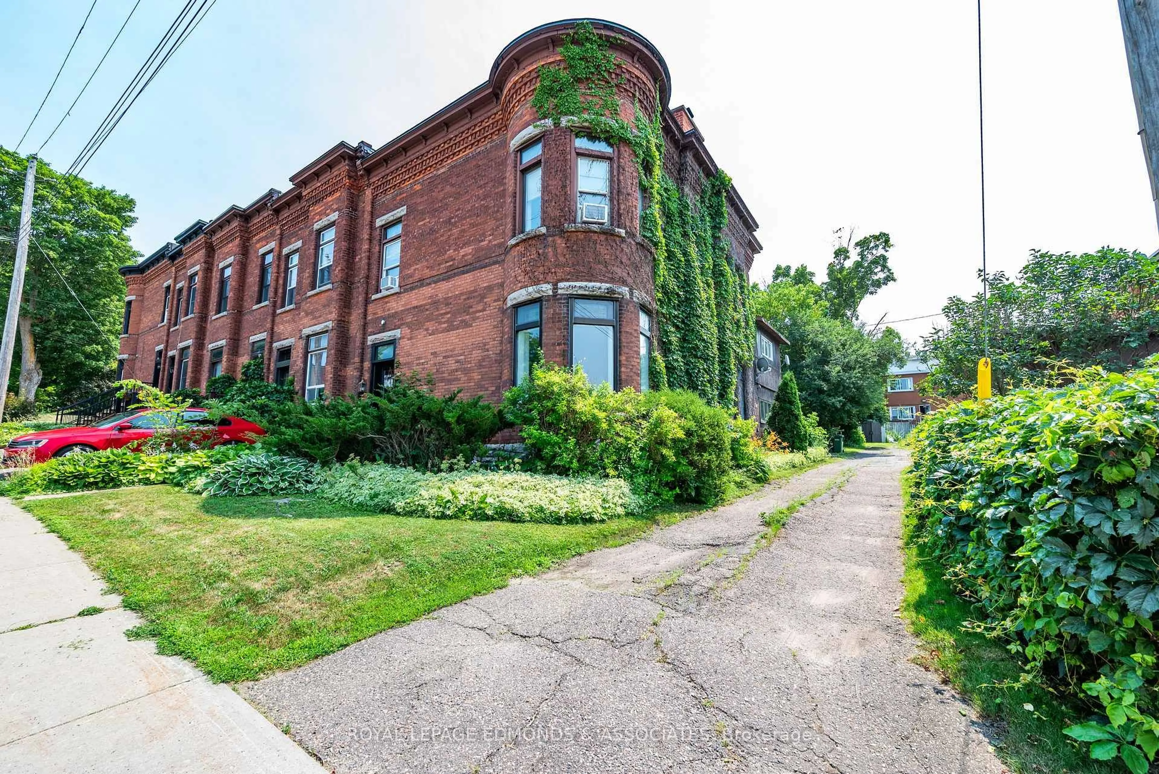
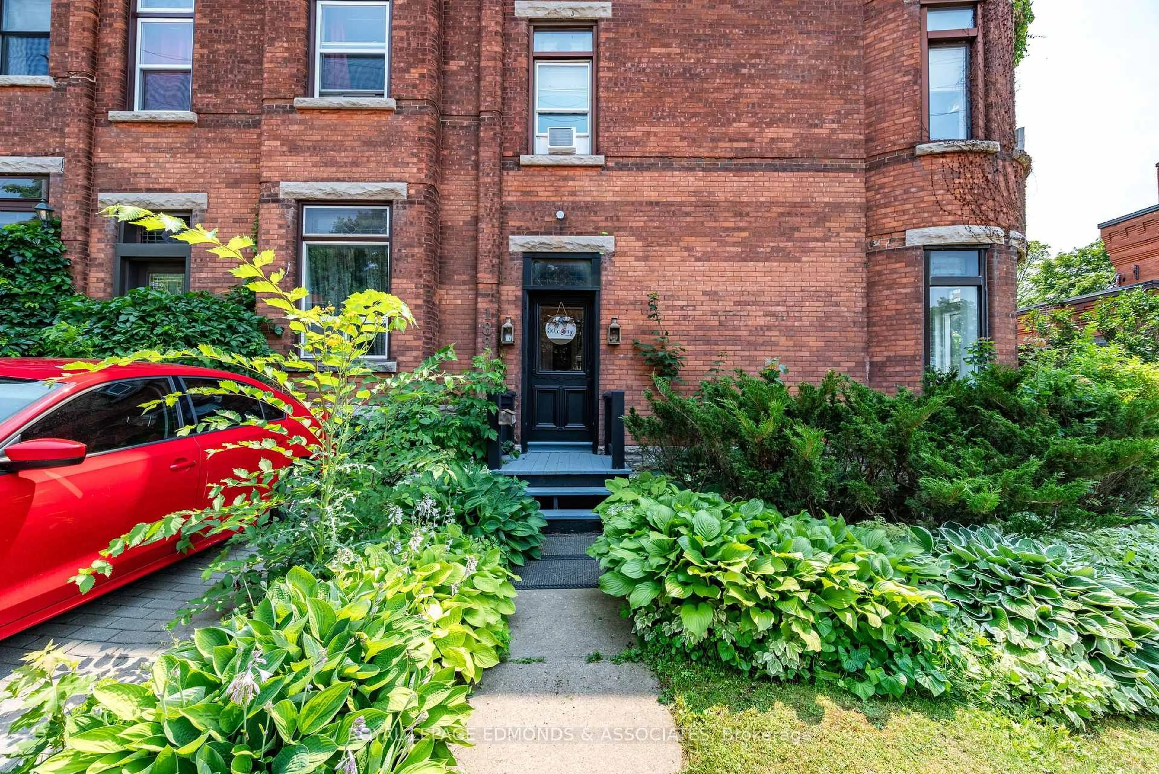
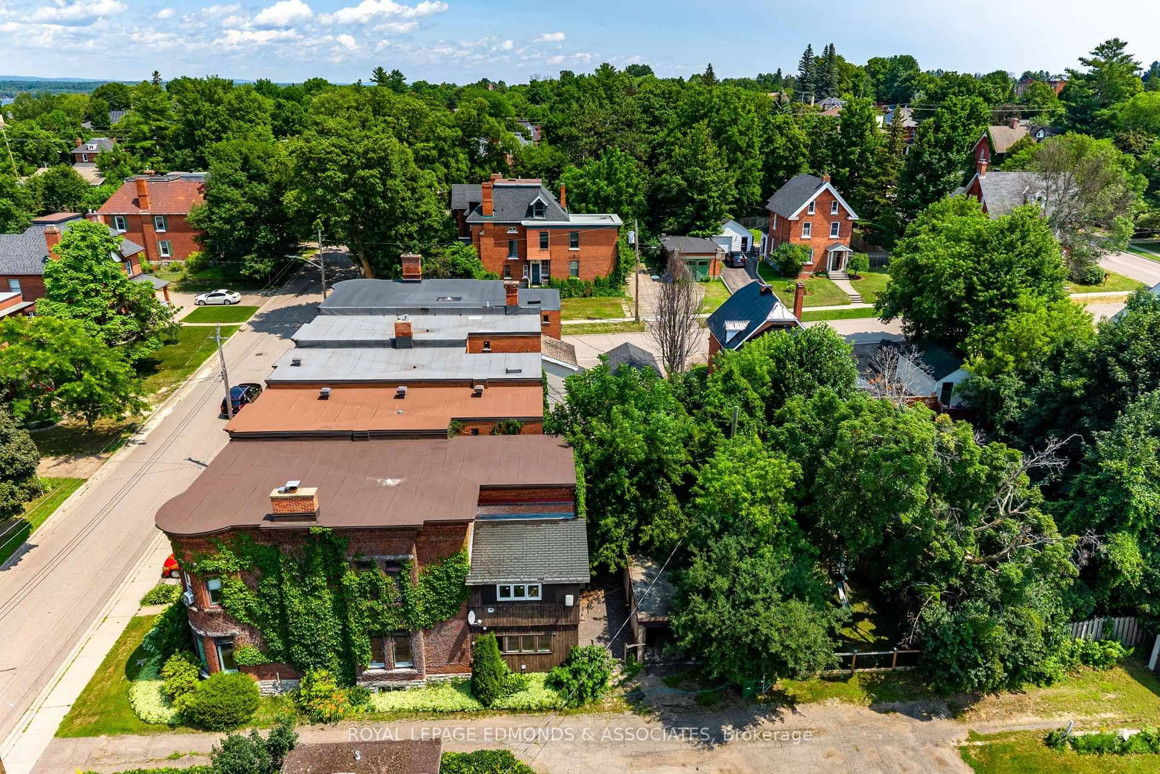
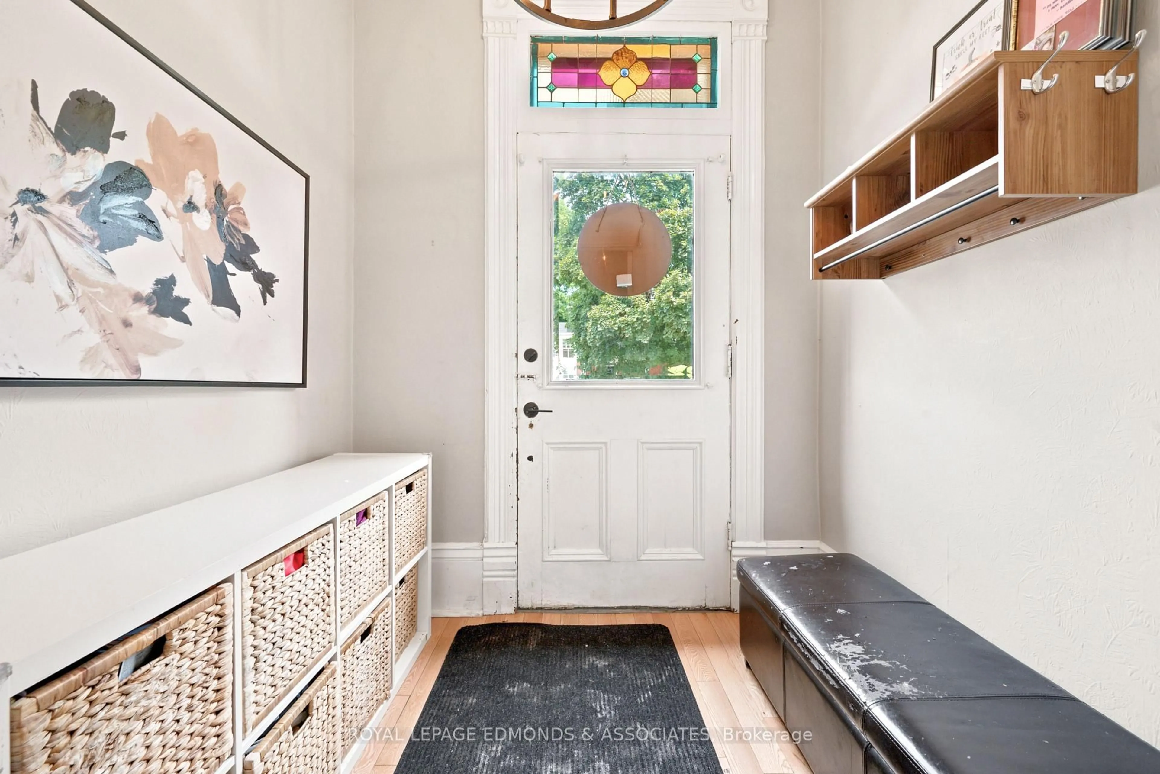
Offering over 2000 sqft with 5 bedrooms and 3 bathrooms, this 2 story end unit townhome is a rare find! The original character shines through with beautiful brick exterior and soaring ceilings while the spacious kitchen with sprawling island provide modern convenience. Kitchen flows into the open concept living/dining rooms, centered around a cozy wood burning fireplace. Upstairs features five generous bedrooms, complimented by two updated bathrooms, providing plenty of potential uses, whether its accommodating your growing family or generating income as a student rental. Outside, enjoy a fully fenced backyard and detached single car garage. Brand new high efficiency natural gas boiler in 2026, and Tar and Gravel roof in 2021 provide peace of mind for many years to come. Conveniently located within walking distance to all that Pembroke has to offer, this home is one of a kind!


Property Details

Style2-Storey
View-
Age of property100+
SqFt~2000-2500 SqFt
Lot Size2,135 SqFt(91.45 x 23.35)
Parking Spaces1
MLS ®NumberX13578892
Community NameLaurentian Valley
Data SourceTRREB
Listing byROYAL LEPAGE EDMONDS & ASSOCIATES

Features

Heating: Radiant
Cooling: Window Unit
Fireplace
Basement: Full, Unfinished

Main Floor

Living

5.0 x 6.4

Kitchen

4.2 x 4.6

Dining

4.8 x 5.6

Mudroom

3.3 x 2.8


Features

Lot size: 2,135 SqFt

Parking

Garage spaces 1

Garage type Detached

Other parking spaces 0

Total parking spaces 1


Property History
Login required
Price changeActive
$•••,•••
Login required
Re-listed
$•••,•••
26 days on market
history photo preview44
Listing by trreb®
Property listed by ROYAL LEPAGE EDMONDS & ASSOCIATES, Brokerage
Agent Banner Image
Interested in this property?Get in touch to get the inside scoop.

Market Data - Laurentian Valley

Geo Zone Map ThumbnailLaurentian Valley

Strong Seller's Market

View Market Data

Townhouse - for the past 30 days

Buyer's market Seller's market

Avg. Days on Market

Past 30 days

0 day

Compared to

2025

0 day

2024

11 days

New Listings

Past 30 days

3 listings

Compared to

2025

2 listings

2024

1 listing

Units sold

Past 30 days

0 unit

Compared to

2025

0 unit

2024

1 unit

Median Sold Price

Past 30 days

$0

Compared to

2024

$343,000


Population and Demographics

Overview

Total population 23562
Average household income $107,854

Age (%)

0 to 19
20%
20 to 34
18%
35 to 49
16%
50 to 64
22%
65 and plus
24%

Household composition (%)

Single family
62%
Single person
33%
Multi person
4%
Multi family
0%

Mother tongue (%)

English
91%
French
6%
English and French
2%
Others
2%

House tenancy (%)

Owners
68%
Renters
32%

What’s nearby?Essentials within 5 km

Local Logic

Transportation Scores

Estimated Budget