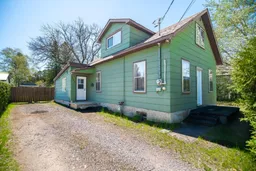
Unknown for 1008 Bronx St, Pembroke Ontario K8A 6G5
1 day on Market

1008 Bronx St, Pembroke, Ontario K8A 6G5

Detached
4
1
~1100-1500 sqft
$229,900
Get pre-qualifiedPowered by nesto
Detached
4
1
~1100-1500 sqft

Contact us about this property

Call

Highlights

Property Estimate

Days on market1 day

Estimated valueNot available

Price/Sqft$181/sqft

Monthly cost

Open Calculator

Description

If you have been looking for an affordable opportunity to enter the housing market this is your chance!! This well maintained 4 bedroom, 1 bath home is situated on a large lot within walking distance to Algonquin College, Riverside Park and beach, shopping, restaurants and more. Move in ready this very clean home is in excellent condition. Spacious main floor features convenient laundry, furnace room. generously sized kitchen, large living/dining room, bathroom and bedroom The second floor has 3 additional bedrooms.. The back door leads to a huge back deck 34 feet by 14 feet ideal for entertaining and outdoor gatherings. The oversized yard provides endless possibilities with plenty of room for a pool or outdoor games or family fun.Major updates include the main roof replaced 2 years ago, the back part (metal roofing) was replaced 3 years ago. The furnace and on demand hot water tank were replaced in 2020. With those 2 big expensive repairs already done you will have many worry free years ahead. The fridge, stove, washer and dryer are all included in the purchase price. Make this great home yours today.I


Property Details

Style1 1/2 Storey
View-
Age of property-
SqFt~1100-1500 SqFt
Lot Size8,324 SqFt(120.12 x 69.3)
Parking Spaces2
MLS ®NumberX13165478
Community NameLaurentian Valley
Data SourceTRREB
Listing byRE/MAX PEMBROKE REALTY LTD.

Features

Heating: Forced Air
Cooling: Central Air
Basement: None, Crawl Space

Features

Lot size: 8,324 SqFt

Parking

Garage spaces -

Garage type -

Total parking spaces 2


Property History

May 23, 2026
ListedActive
$229,900
1 day on market
history photo preview34
Listing by trreb®
Property listed by RE/MAX PEMBROKE REALTY LTD., Brokerage
Agent Banner Image
Interested in this property?Get in touch to get the inside scoop.

Market Data - Laurentian Valley

Geo Zone Map ThumbnailLaurentian Valley

Balanced Market

View Market Data

Detached house - for the past 30 days

Buyer's market Seller's market

Avg. Days on Market

Past 30 days

26 days

Compared to

2025

29 days

2024

19 days

2023

26 days

New Listings

Past 30 days

48 listings

Compared to

2025

49 listings

2024

46 listings

2023

40 listings

Units sold

Past 30 days

17 units

Compared to

2025

24 units

2024

15 units

2023

35 units

Median Sold Price

Past 30 days

$445,000

Compared to

2025

$382,550

2024

$315,000

2023

$340,000


Population and Demographics

Overview

Total population 23562
Average household income $107,854

Age (%)

0 to 19
20%
20 to 34
18%
35 to 49
16%
50 to 64
22%
65 and plus
24%

Household composition (%)

Single family
62%
Single person
33%
Multi person
4%
Multi family
0%

Mother tongue (%)

English
91%
French
6%
English and French
2%
Others
2%

House tenancy (%)

Owners
68%
Renters
32%

What’s nearby?Essentials within 5 km

Local Logic

Transportation Scores

Estimated Budget