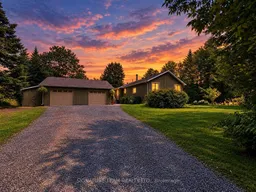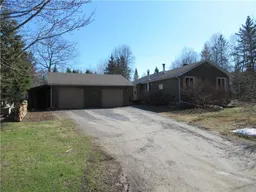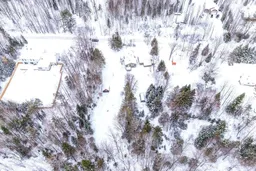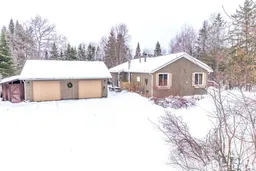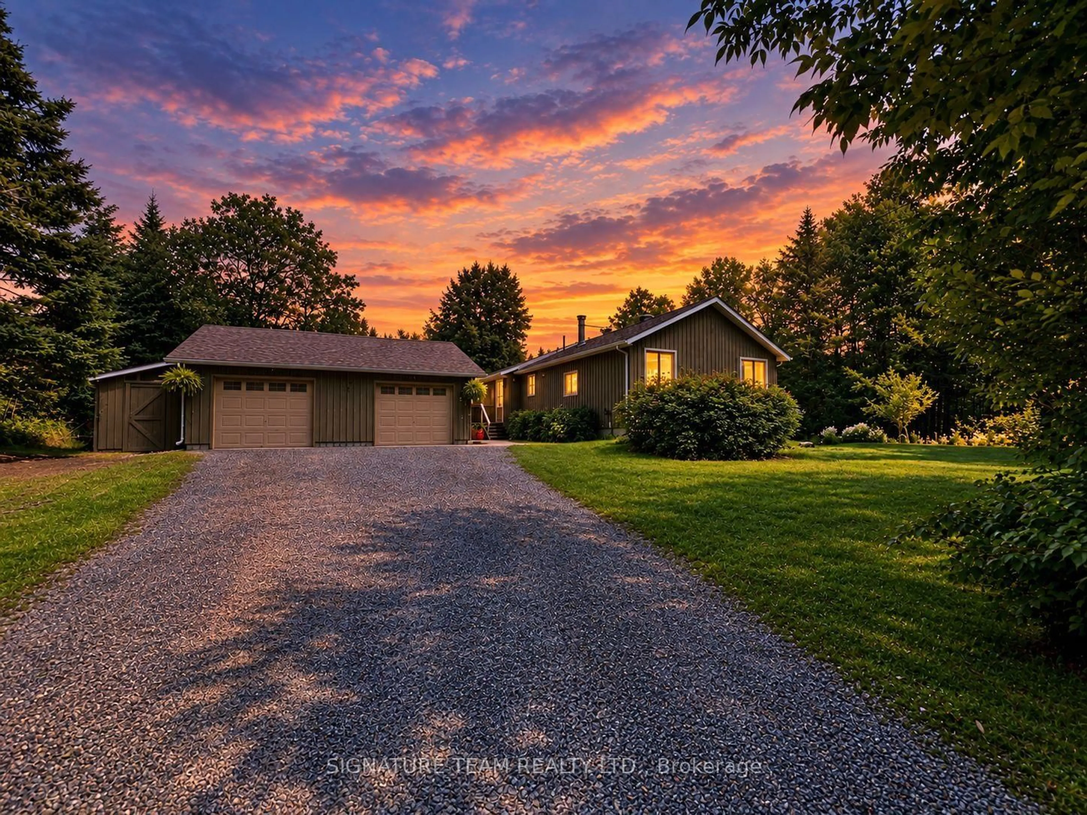
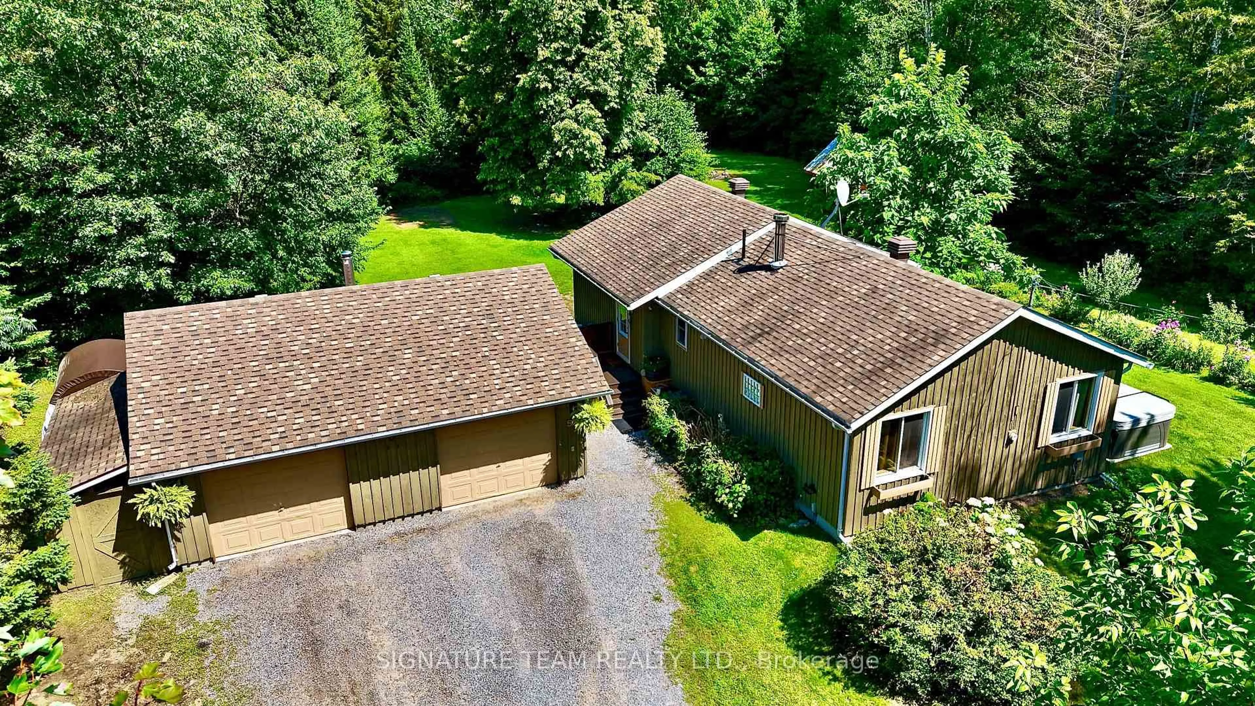
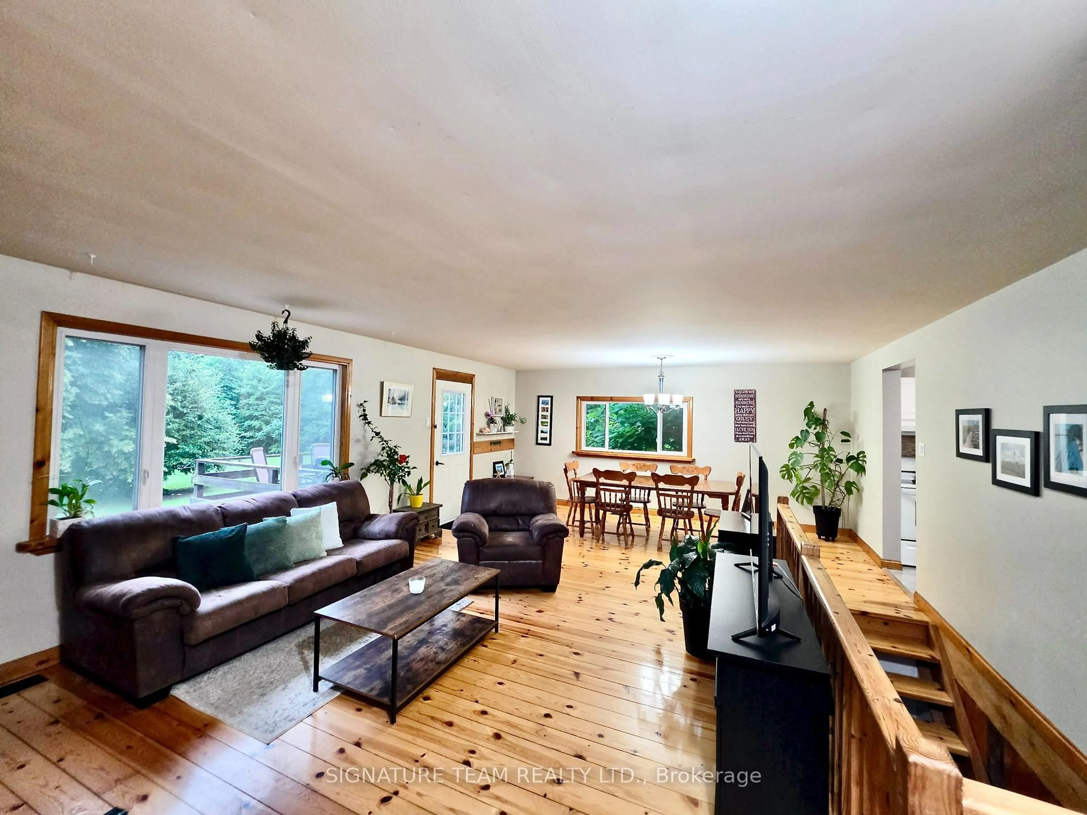
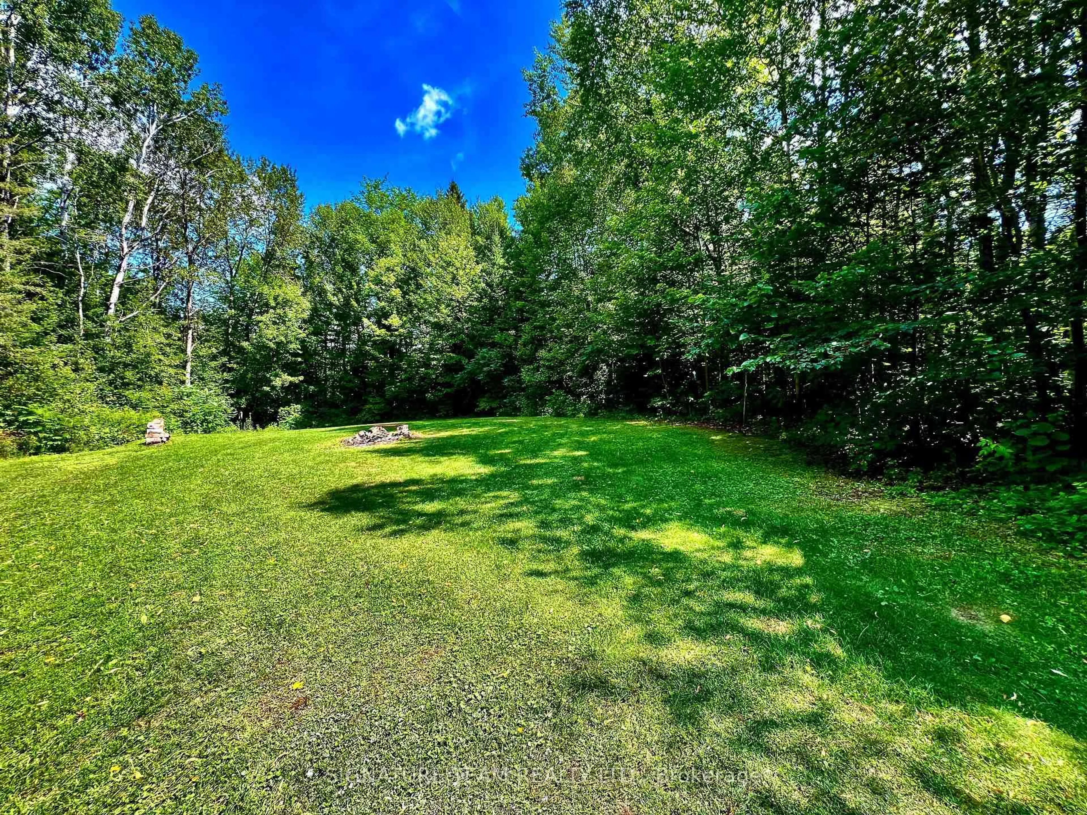
A pic from outside/outdoor area/front of a property/back of a property/a pic from drone, unknown for 57 Gleason Lane, Deep River Ontario K0J 1P0
22 hours on Market

57 Gleason Lane, Deep River, Ontario K0J 1P0

Detached
2 + 1
2
~1100-1500 sqft
$499,900
Get pre-qualifiedPowered by nesto
Detached
2 + 1
2
~1100-1500 sqft

Contact us about this property

Call

Highlights

Property Estimate

Days on market22 hours

Estimated valueNot available

Price/Sqft$394/sqft

Monthly cost

Open Calculator

Description

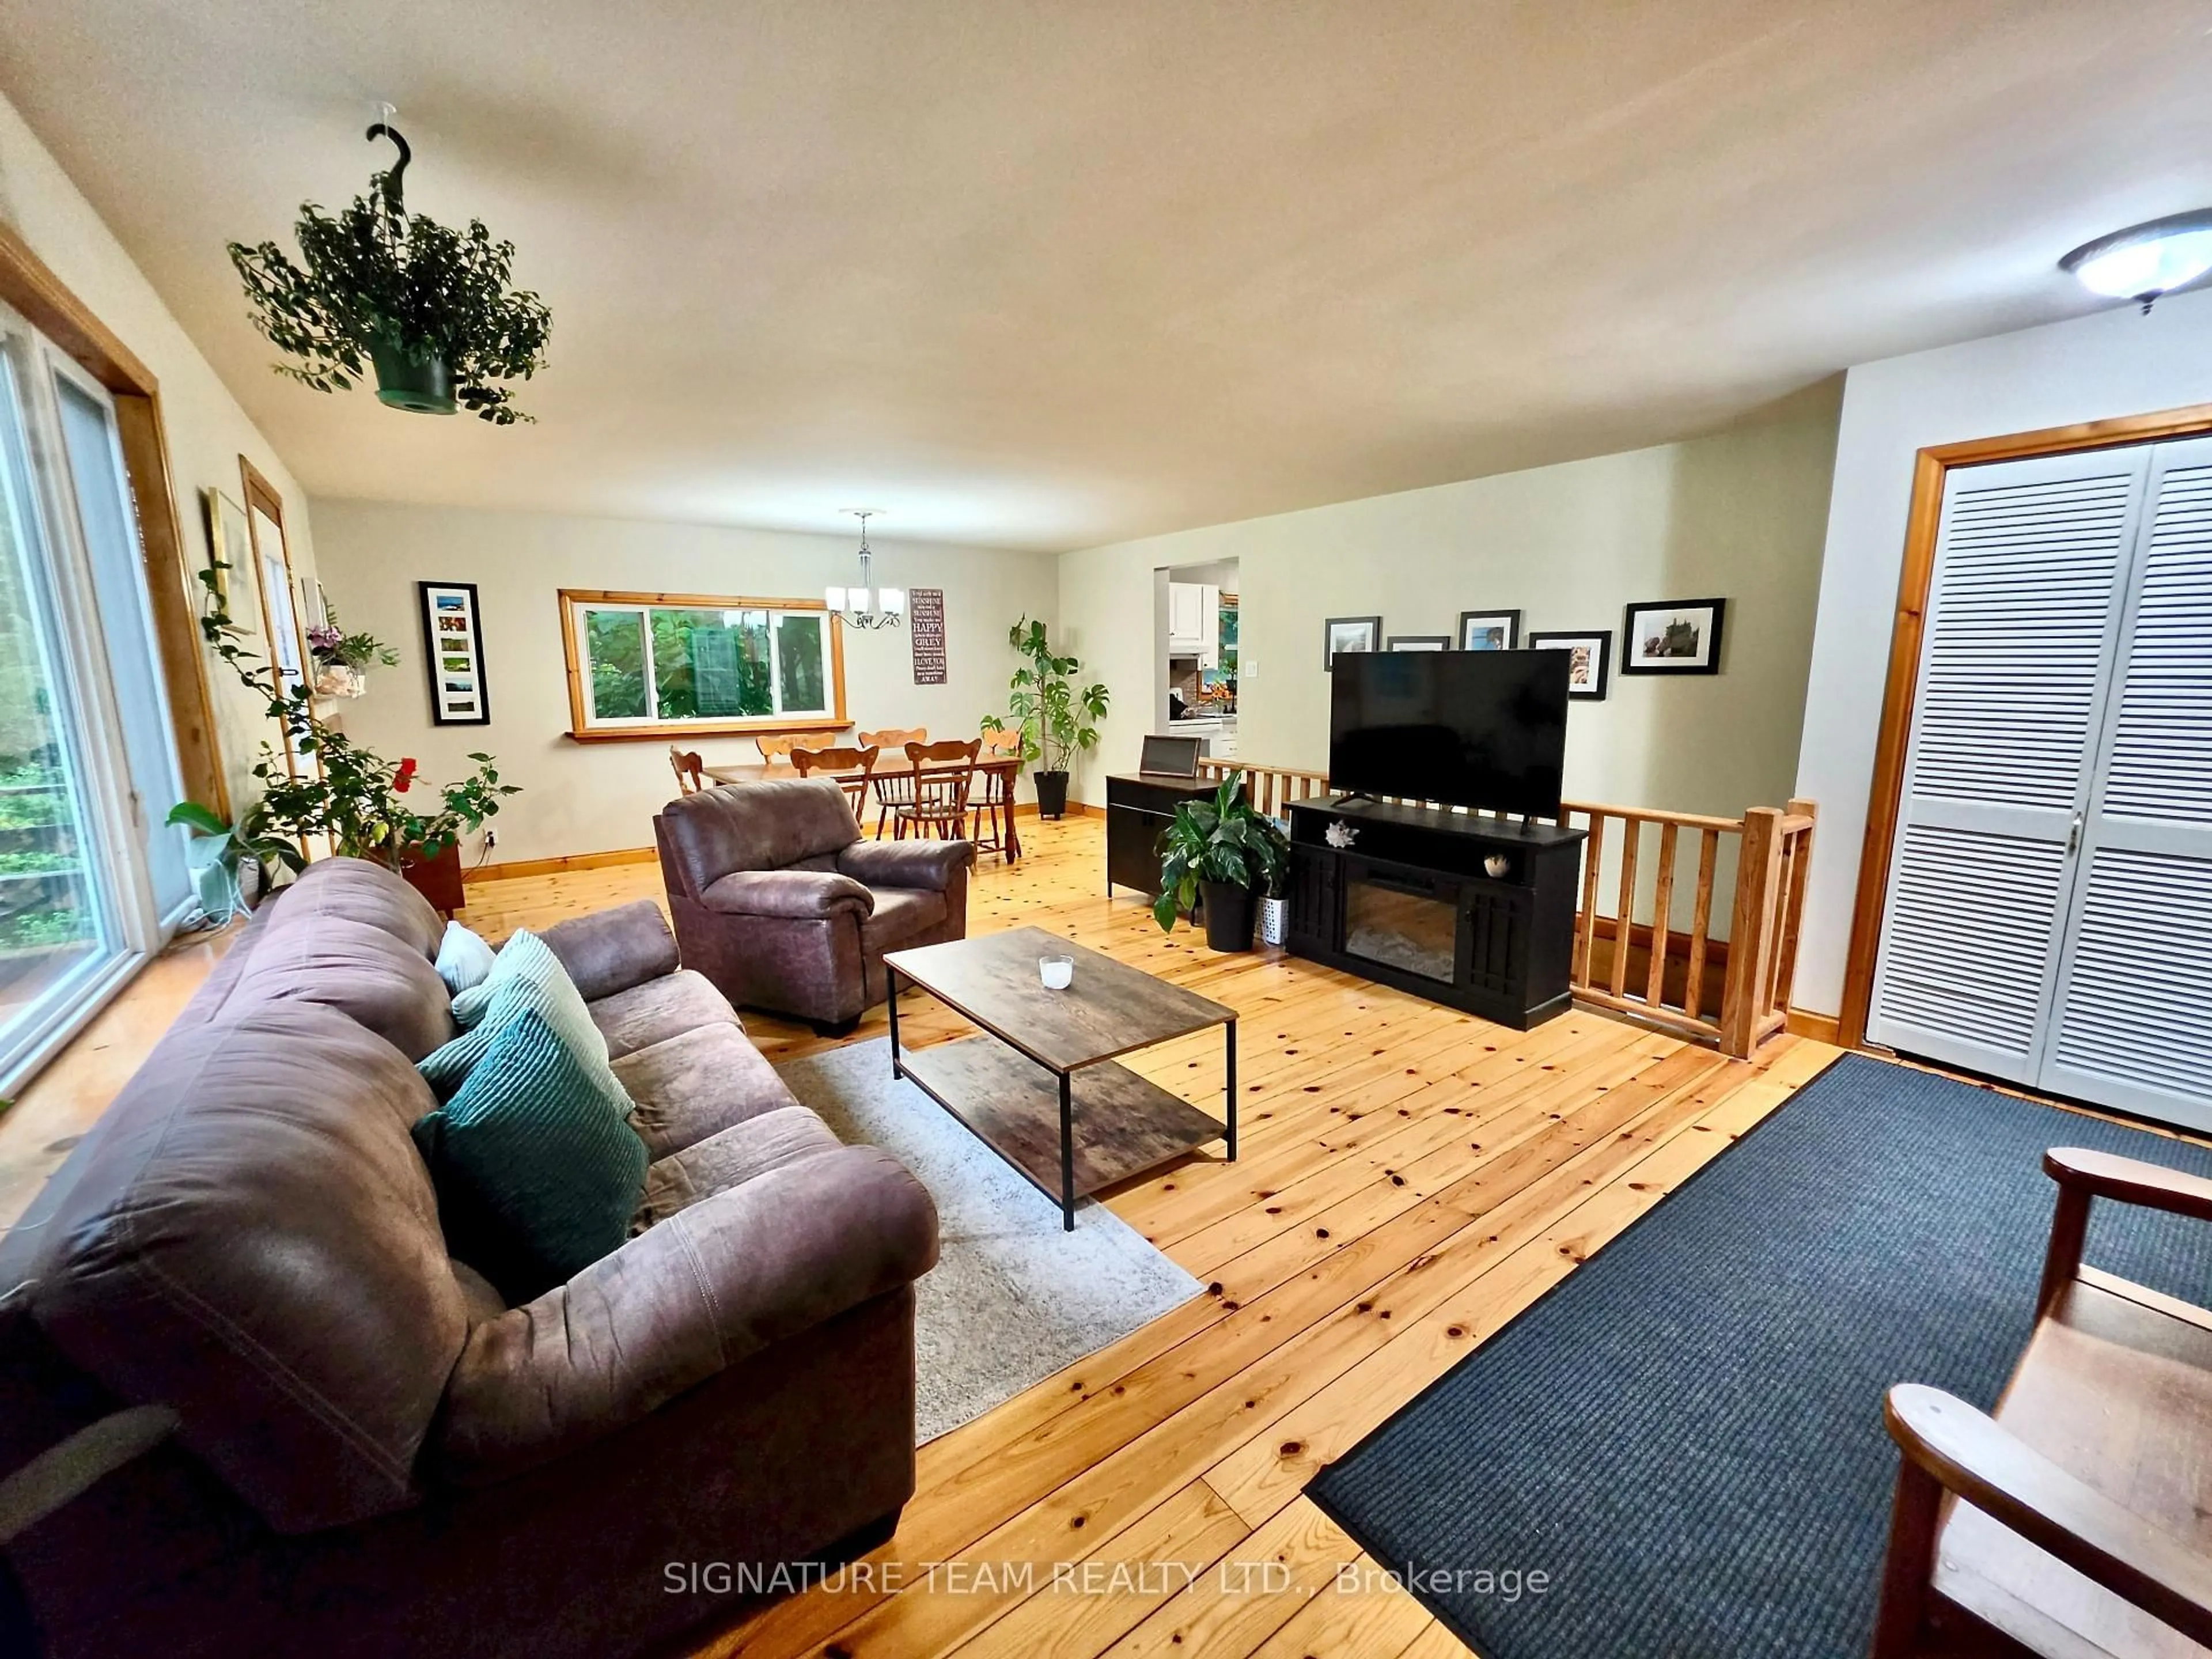
Welcome to 57 Gleason Lane! Nestled on a private 1+ acre lot near the end of a quiet cul-de-sac on the fringe of Deep River, this turn-key property offers the perfect blend of country privacy and everyday convenience.The expansive property features ample parking and a detached double garage complete with an attached workshop, electrical service, and rough-in plumbing. The spacious backyard includes an insulated, powered garden shed and a private hot tub (2025)-ideal for unwinding on crisp fall evenings. Inside, the main floor boasts an open-concept living and dining area highlighted by warm pine flooring. Modern tile flows seamlessly through the kitchen, hallway, and full main-floor bathroom/laundry room. Two generous bedrooms complete the main level.The partially finished walkout basement features a comfortable recreation room, cozy wood fireplace, a 3rd bedroom, and a 3-piece bathroom. The walkout access makes hauling firewood effortless, while updated spray foam insulation ensures exceptional energy efficiency year-round. Major utility upgrades include a new propane furnace (2024) and an owned electric hot water heater (2024).Located minutes from local amenities, hospital, golf course, Ottawa River public access, and ATV/snowmobile trails. All the hard work has been done-just move in and start enjoying the best of Deep River!


Property Details

StyleBungalow
ViewForest
Age of property-
SqFt~1100-1500 SqFt
Lot Size47,233 SqFt(302.2 x 156.3)
Parking Spaces3
MLS ®NumberX13666182
Community NameLaurentian Hills
Data SourceTRREB
Listing bySIGNATURE TEAM REALTY LTD.

Features

Heating: Forced Air
Cooling: Wall Unit
Fireplace
Basement: Part Fin, W/O

Features

Lot size: 47,233 SqFt

Parking

Garage spaces 2

Garage type Detached

Other parking spaces 1

Total parking spaces 3


Property History

Aug 12, 2026
ListedActive
$499,900
22 hours on market
history photo preview34
Listing by trreb®
Property listed by SIGNATURE TEAM REALTY LTD., Brokerage
Agent Banner Image
Interested in this property?Get in touch to get the inside scoop.

Market Data - Laurentian Hills

Geo Zone Map ThumbnailLaurentian Hills

Strong Buyer's Market

View Market Data

Detached house - for the past 30 days

Buyer's market Seller's market

Avg. Days on Market

Past 30 days

37 days

Compared to

2025

19 days

2024

39 days

2023

43 days

New Listings

Past 30 days

6 listings

Compared to

2025

11 listings

2024

10 listings

2023

11 listings

Units sold

Past 30 days

2 units

Compared to

2025

4 units

2024

13 units

2023

6 units

Median Sold Price

Past 30 days

$462,500

Compared to

2025

$442,500

2024

$312,900

2023

$379,000


Population and Demographics

Overview

Total population 3211
Average household income $120,453

Age (%)

0 to 19
22%
20 to 34
18%
35 to 49
18%
50 to 64
23%
65 and plus
19%

Household composition (%)

Single family
71%
Single person
26%
Multi person
2%
Multi family
0%

Mother tongue (%)

English
91%
French
6%
Others
1%
English and French
1%

House tenancy (%)

Owners
90%
Renters
10%

What’s nearby?Essentials within 5 km

Local Logic

Transportation Scores

Estimated Budget