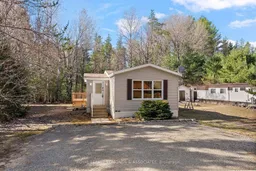
Unknown for 5 Hunters Run Lane, Chalk River Ontario K0J 1J0
23 hours on Market

5 Hunters Run Lane, Chalk River, Ontario K0J 1J0

Detached
2
1
~700-1100 sqft
$179,900
Get pre-qualifiedPowered by nesto
Detached
2
1
~700-1100 sqft

Contact us about this property

Call

Highlights

Property Estimate

Days on market23 hours

Estimated valueNot available

Price/Sqft$210/sqft

Monthly cost

Open Calculator

Description

Welcome to Shady Pines Mobile Home Park! This charming home features a bright and open layout with two bedrooms and one bathroom, offering comfortable and efficient living space. The combined living, dining, and kitchen area feels warm and airy, highlighted by a center island that's perfect for meal prep and entertaining. A convenient main-floor laundry area is located in the hallway for added ease. The exterior is complete with a wooden deck off the back, double parking in front, and three detached sheds providing ample storage. Fresh gardens and planter boxes add a welcoming touch to the outdoor space. Some recent updates include new laminate flooring throughout the main living spaces (2024), a high-grade water softener system with a 4-stage reverse osmosis drinking system (2024), a new roof (2018), and a hot water tank (2019). Perfectly located for CNL employees - only a 1-minute commute! Plus, it's just a quick 15-minute drive to Garrison Petawawa. You simply can't get any closer! Move-in ready and well cared for, this lovely home offers a comfortable lifestyle in the friendly Shady Pines community. 24 Hour Irrevocable on all offers.


Property Details

StyleBungalow
View-
Age of property-
SqFt~700-1100 SqFt
Lot Size-
Parking Spaces2
MLS ®NumberX13648036
Community NameLaurentian Hills
Data SourceTRREB
Listing byROYAL LEPAGE EDMONDS & ASSOCIATES

Features

Heating: Forced Air
Cooling: Central Air

Main Floor

Living

3.132 x 4.474

Br

3.462 x 3.035

Foyer

1.756 x 3.134

Primary

3.591 x 3.66


Parking

Garage spaces -

Garage type -

Total parking spaces 2


Property History

Aug 7, 2026
ListedActive
$179,900
23 hours on market
history photo preview33
Listing by trreb®
Property listed by ROYAL LEPAGE EDMONDS & ASSOCIATES, Brokerage
Agent Banner Image
Interested in this property?Get in touch to get the inside scoop.

Market Data - Laurentian Hills

Geo Zone Map ThumbnailLaurentian Hills

Strong Buyer's Market

View Market Data

Detached house - for the past 30 days

Buyer's market Seller's market

Avg. Days on Market

Past 30 days

37 days

Compared to

2025

19 days

2024

39 days

2023

43 days

New Listings

Past 30 days

6 listings

Compared to

2025

11 listings

2024

10 listings

2023

11 listings

Units sold

Past 30 days

2 units

Compared to

2025

4 units

2024

13 units

2023

6 units

Median Sold Price

Past 30 days

$462,500

Compared to

2025

$442,500

2024

$312,900

2023

$379,000


Population and Demographics

Overview

Total population 3211
Average household income $120,453

Age (%)

0 to 19
22%
20 to 34
18%
35 to 49
18%
50 to 64
23%
65 and plus
19%

Household composition (%)

Single family
71%
Single person
26%
Multi person
2%
Multi family
0%

Mother tongue (%)

English
91%
French
6%
Others
1%
English and French
1%

House tenancy (%)

Owners
90%
Renters
10%

What’s nearby?Essentials within 5 km

Local Logic

Transportation Scores

Estimated Budget