11 days on Market

37335 Highway 17 Highway, Mackey, Ontario K0J 2B0

Detached
1
1
~< 700 sqft
$269,900
Get pre-qualifiedPowered by nesto
Detached
1
1
~< 700 sqft

Contact us about this property

Call

Highlights

Property Estimate

Days on market11 days

Estimated valueNot available

Price/Sqft$193/sqft

Monthly cost

Open Calculator

Description

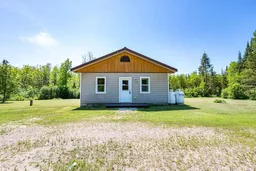
Your private country retreat awaits at 37335 Hwy 17, Rolphton! This beautifully maintained 4-year-old bungalow offers the perfect blend of modern comfort, peaceful surroundings, and outdoor adventure. Situated on a scenic property backing directly onto Crown land, you'll enjoy exceptional privacy with endless opportunities for hiking, ATVing, snowmobiling, hunting, or simply taking in nature right from your backyard. Inside, the bright open-concept design creates a welcoming space for everyday living and entertaining. The spacious kitchen flows seamlessly into the dining and living areas, where a cozy propane fireplace adds warmth and charm. Large patio doors fill the home with natural light and lead to the backyard, making it easy to enjoy the tranquil setting. The generous primary bedroom offers a comfortable retreat, while the stylish 4-piece bathroom and convenient main-floor laundry/utility room provide practical everyday living. Outside, the impressive 28' x 18' detached garage offers plenty of space for vehicles, recreational toys, a workshop, or extra storage. The expansive yard provides room to relax, garden, entertain, or simply enjoy the peaceful surroundings with no rear neighbours. Whether you're looking for a year-round home, a low-maintenance retirement property, or the perfect weekend getaway, this move-in-ready bungalow offers the best of country living with modern amenities. Located just minutes from the Ottawa River and surrounded by the natural beauty of the Upper Ottawa Valley, this is a rare opportunity to own a private escape where comfort, recreation, and nature come together.


Property Details

StyleBungalow
View-
Age of property-
SqFt~< 700 SqFt
Lot Size31,462 SqFt(132.97 x 236.61)
Parking Spaces11
MLS ®NumberX13541308
Community NameLaurentian Hills
Data SourceTRREB
Listing byRE/MAX PEMBROKE REALTY LTD.

Features

Heating: Other
Fireplace

Main Floor

Kitchen

3.5 x 3.5

Living

3.5 x 3.4

Walk-Out

Primary

3.1 x 2.7

Bathroom

2.3 x 1.4

4 Pc Bath


Features

Lot size: 31,462 SqFt

Parking

Garage spaces 1

Garage type Detached

Other parking spaces 10

Total parking spaces 11


Property History

Jul 9, 2026
ListedActive
$269,900
11 days on market
history photo preview36
Listing by trreb®
Property listed by RE/MAX PEMBROKE REALTY LTD., Brokerage
Agent Banner Image
Interested in this property?Get in touch to get the inside scoop.

Market Data - Laurentian Hills

Geo Zone Map ThumbnailLaurentian Hills

Seller's Market

View Market Data

Detached house - for the past 30 days

Buyer's market Seller's market

Avg. Days on Market

Past 30 days

59 days

Compared to

2025

47 days

2024

118 days

2023

13 days

New Listings

Past 30 days

10 listings

Compared to

2025

8 listings

2024

6 listings

2023

7 listings

Units sold

Past 30 days

7 units

Compared to

2025

8 units

2024

3 units

2023

6 units

Median Sold Price

Past 30 days

$385,000

Compared to

2025

$402,450

2024

$373,900

2023

$375,000


Population and Demographics

Overview

Total population 3211
Average household income $120,453

Age (%)

0 to 19
22%
20 to 34
18%
35 to 49
18%
50 to 64
23%
65 and plus
19%

Household composition (%)

Single family
71%
Single person
26%
Multi person
2%
Multi family
0%

Mother tongue (%)

English
91%
French
6%
Others
1%
English and French
1%

House tenancy (%)

Owners
90%
Renters
10%

What’s nearby?Essentials within 5 km

Local Logic

Transportation Scores

Estimated Budget