Contact us about this property
Highlights
Estimated valueThis is the price Wahi expects this property to sell for.
The calculation is powered by our Instant Home Value Estimate, which uses current market and property price trends to estimate your home’s value with a 90% accuracy rate.Not available
Price/Sqft$678/sqft
Monthly cost
Open Calculator
Description
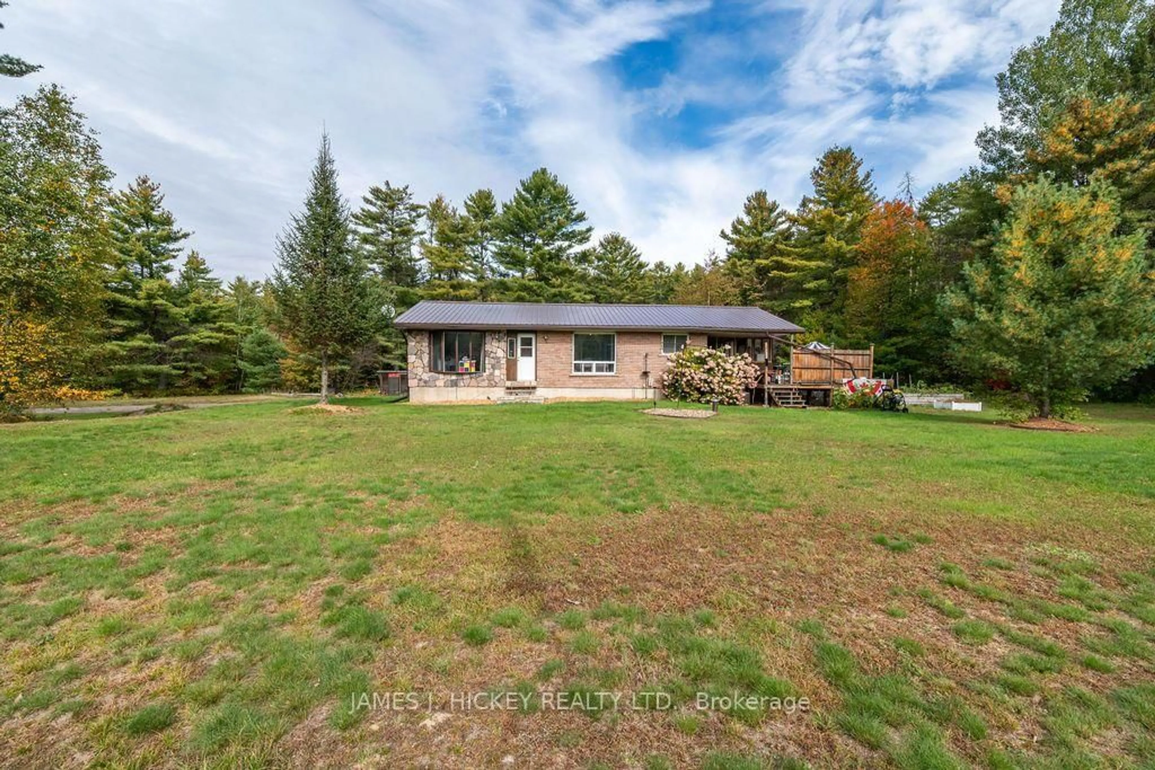
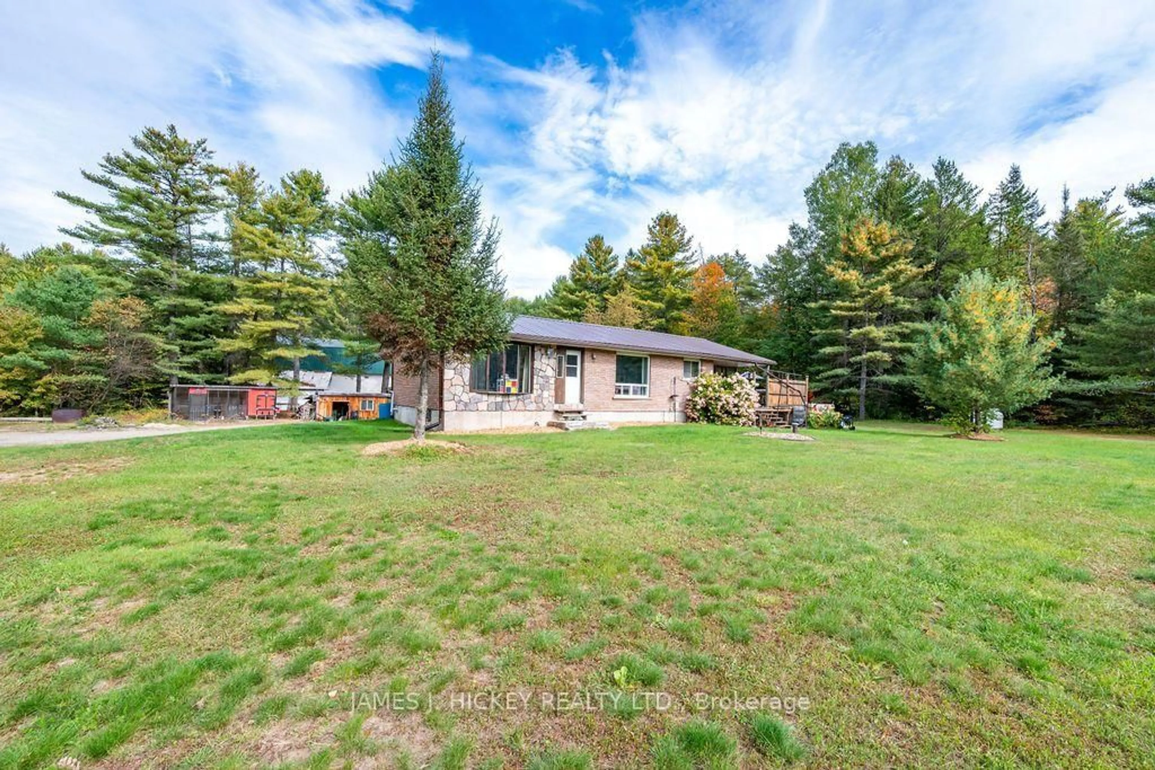
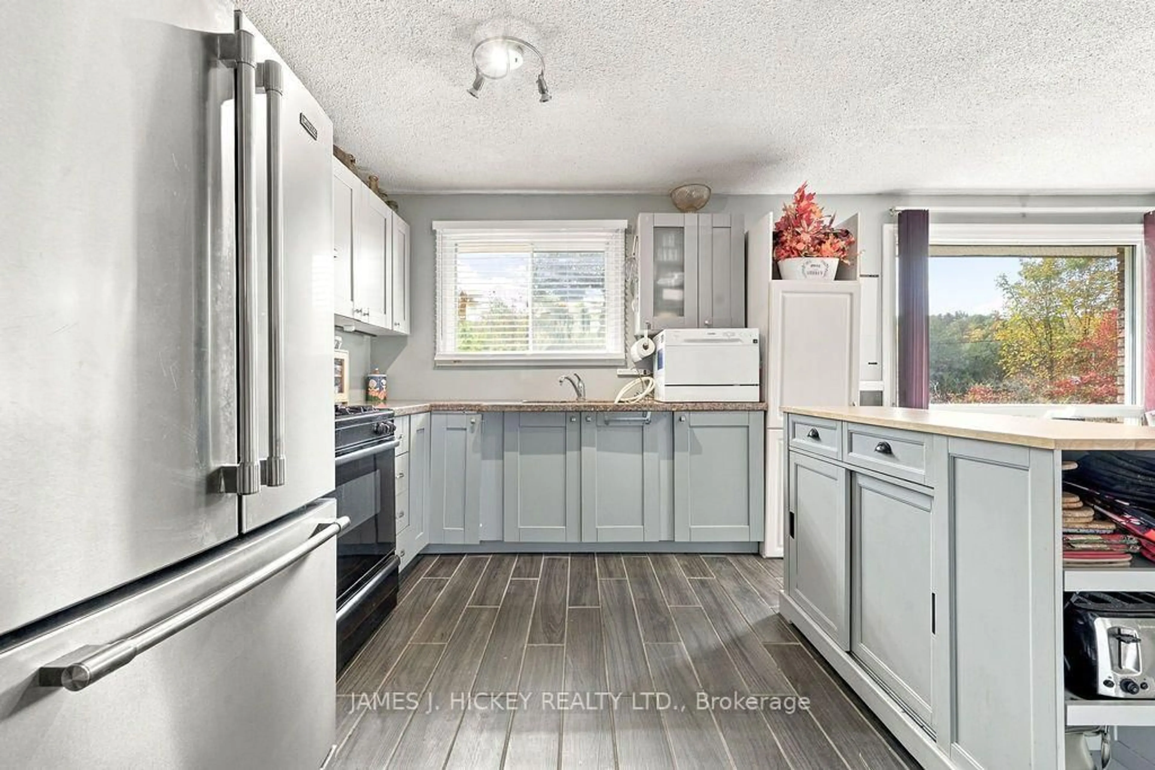
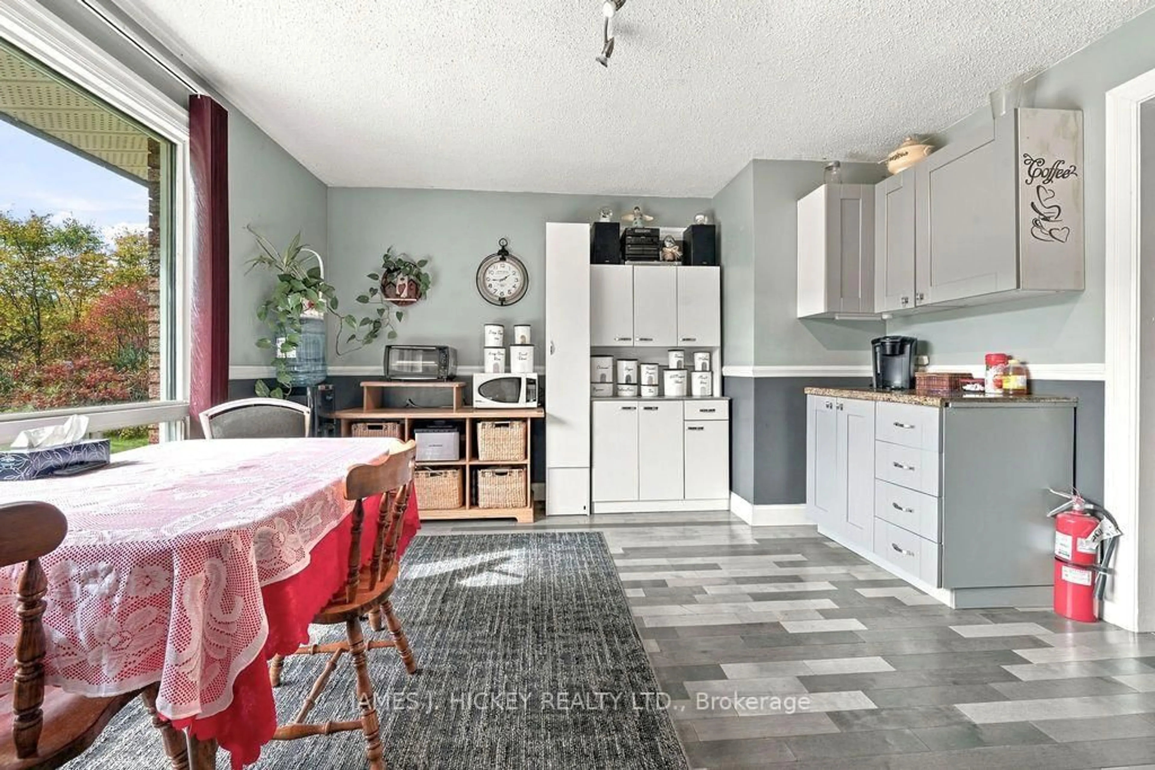
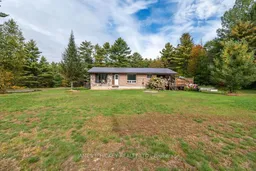
Welcome to your ideal rural retreat! This charming, fully turn-key 3-bedroom, 1.5-bathroom brick bungalow sits on an expansive country lot, offering the perfect blend of peaceful privacy, thoughtful updates, and exceptional functional space. Step inside to a bright, move-in-ready home featuring a light-filled sunroom that serves as a tranquil haven for morning coffee or evening relaxation while taking in views of your sprawling backyard. Recent big-ticket upgrades-including a durable metal roof and many windows-provide immediate peace of mind and long-term low maintenance. The main level offers three comfortable bedrooms and a clean, functional layout. Downstairs, the fully finished recreation room provides a cozy second living space anchored by a warm pellet stove, perfect for chilly winter evenings. Year-round comfort is effortless throughout the home, supported by reliable forced-air propane heating and central air conditioning. Outside, the property truly shines for the hobbyist, tinkerer, or backyard mechanic. The massive detached garage and shop is a rare find, boasting ample room for projects, equipment, or vehicle storage, alongside a versatile second-story loft that offers incredible bonus storage or workshop potential. With plenty of open green space to roam, garden, or host gatherings, this property delivers the quintessential country lifestyle without compromising on modern comfort or convenience. Ready for you to move straight in and start enjoying! Minimum 24 hour irrevocable on all Offers.
Property Details
Interior
Features
Main Floor
Kitchen
3.92 x 7.02Combined W/Dining
Living
3.92 x 5.29Primary
3.5 x 3.562nd Br
2.7 x 3.67Exterior
Features
Parking
Garage spaces 4
Garage type Detached
Other parking spaces 10
Total parking spaces 14
Property History
 45
45
