29 Martin St, Chalk River, Ontario K0J 1J0
Contact us about this property
Highlights
Estimated valueThis is the price Wahi expects this property to sell for.
The calculation is powered by our Instant Home Value Estimate, which uses current market and property price trends to estimate your home’s value with a 90% accuracy rate.Not available
Price/Sqft$338/sqft
Monthly cost
Open Calculator
Description
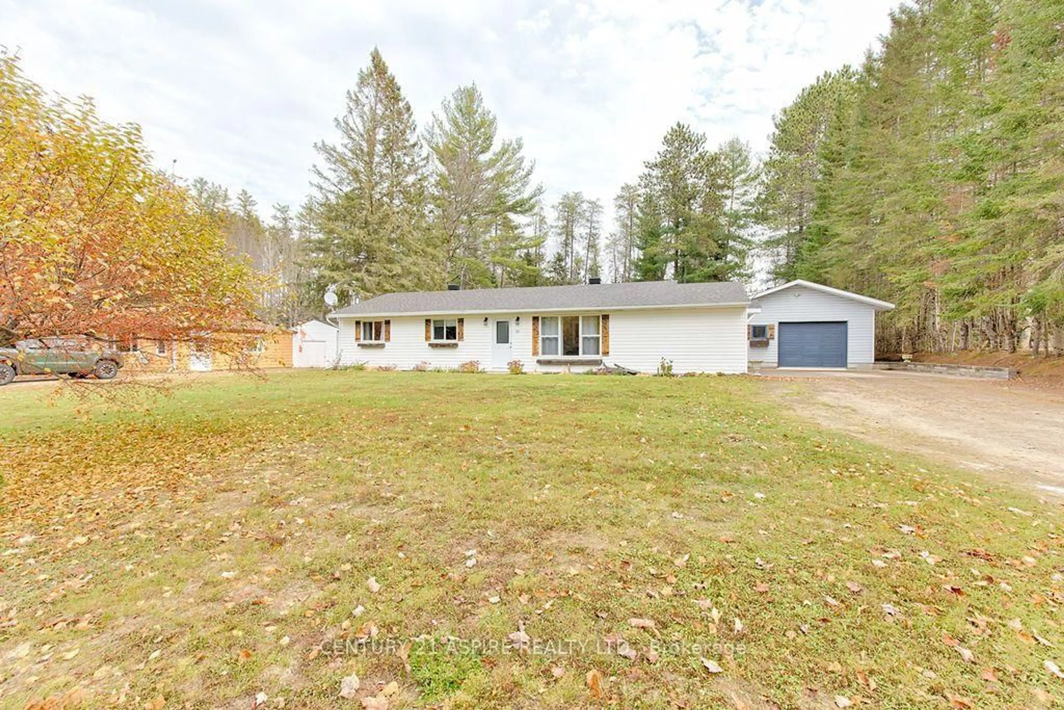
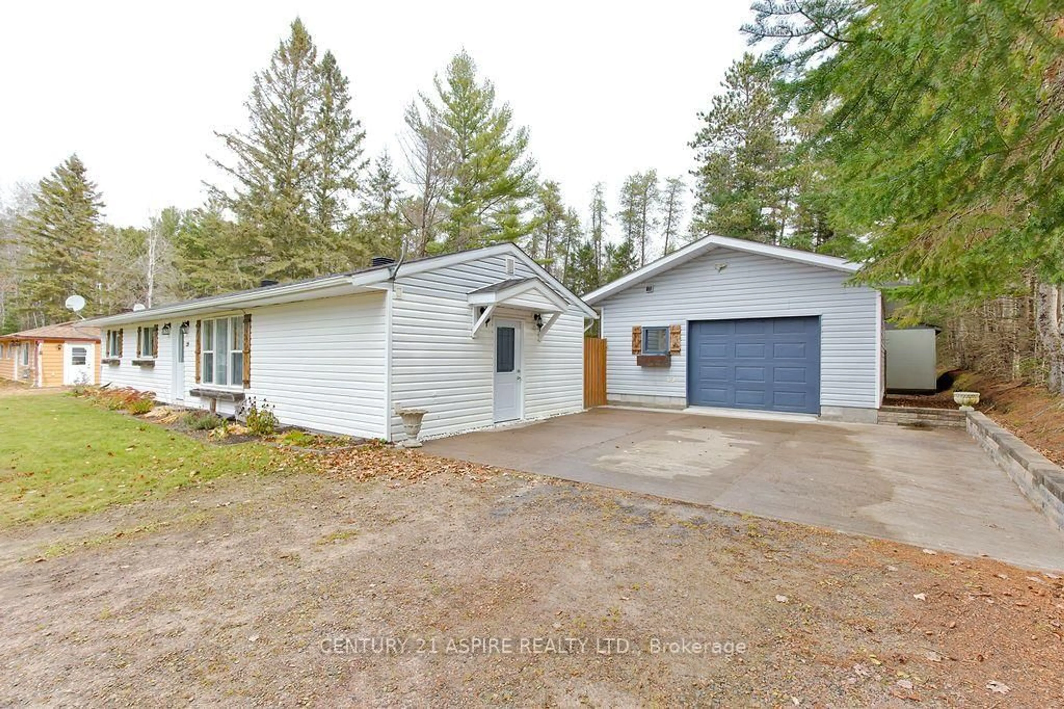
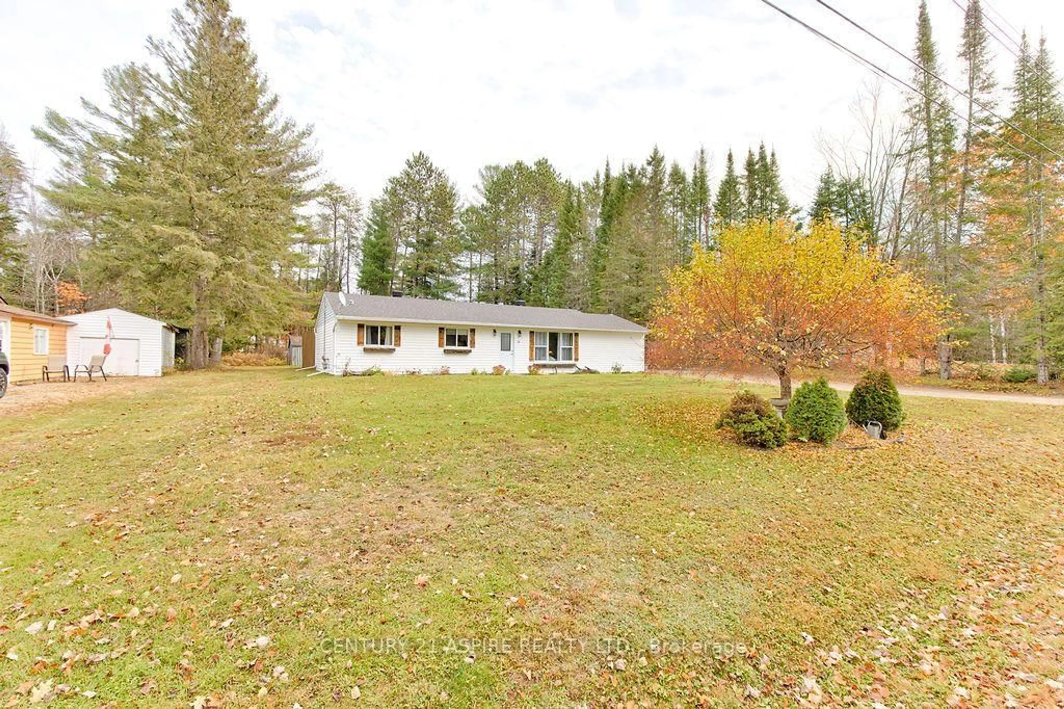
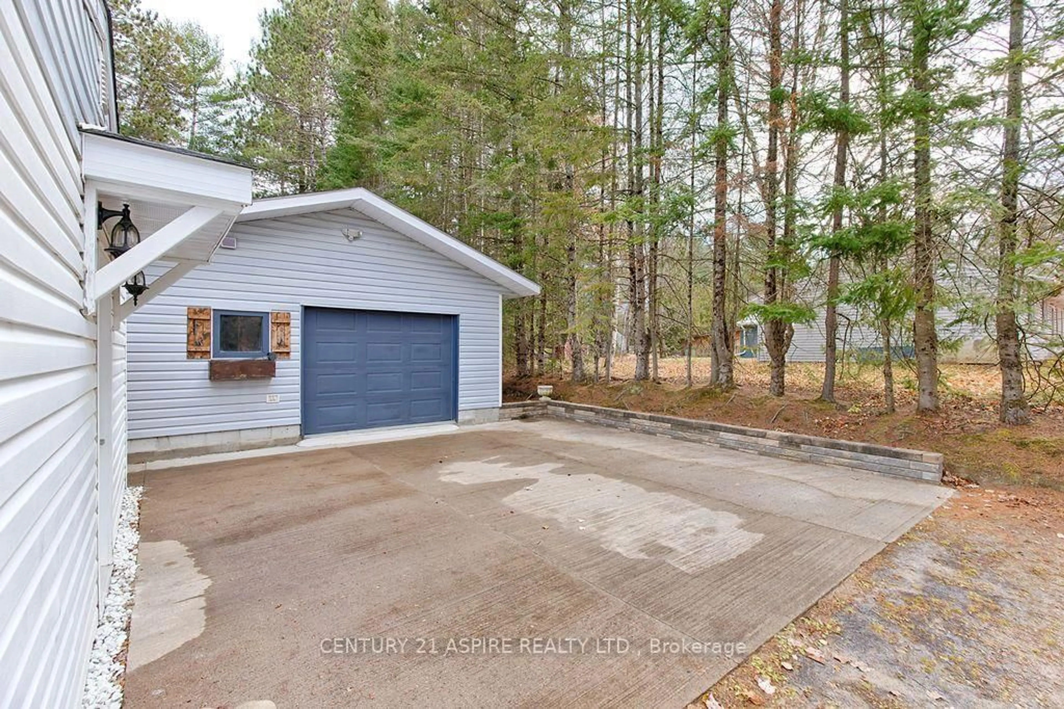
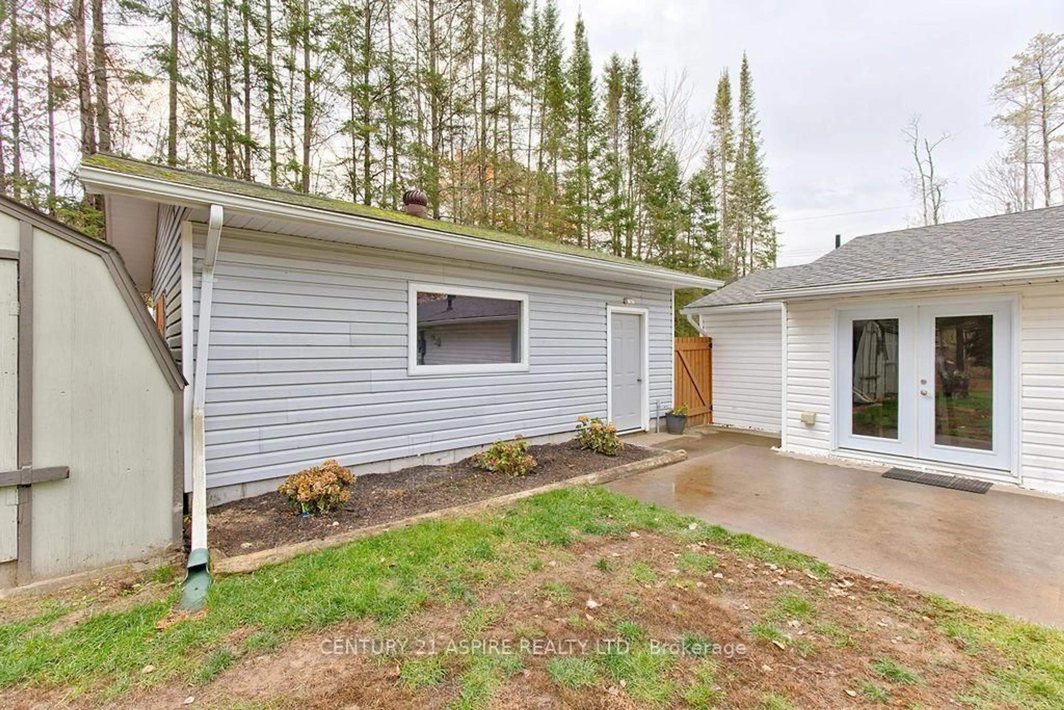
**A Little More Freedom, A Lot Less Fuss!** Sometimes the best homes are the ones that simply make life easier. Welcome to 29 Martin Street, where comfortable, single-level living meets the freedom to spend more time doing what you love. Freshly painted throughout and move-in ready, this inviting home features new flooring in the kitchen, living room and hallways, three bedrooms all with new blinds, an updated full bathroom with a walk-in shower, a convenient half bath and main-floor laundry. The kitchen is equipped with a new refrigerator and gas stove, while garden doors off the dining area lead to a concrete patio, perfect for enjoying a little fresh air. Natural gas forced-air heating and central air conditioning provide year-round comfort. Built on a slab-on-grade foundation, there's no basement to maintain, no stairs to navigate and no sump pump to keep an eye on. Adding further peace of mind, a brand-new septic system is scheduled for installation by the end of November 2026, weather permitting. Outside, the generous 0.655-acre property offers room to enjoy life your way. A detached car and a half garage and several freshly painted outbuildings with new roofs provide excellent storage for tools, hobbies and seasonal belongings. The fenced yard offers space for children and pets to play, while a separate fenced garden is ready for those who enjoy growing their own vegetables. Gather around the backyard firepit, spend an afternoon gardening or simply enjoy the peace of a quiet, low-traffic street. Conveniently located near Canadian Nuclear Laboratories and Garrison Petawawa, this property is equally suited to downsizers, first-time buyers, busy professionals or those who enjoy travelling. A welcoming place to call home, with a little more space, a little less worry and the freedom to enjoy life on your own terms. Minimum 24 hour irrevocable on all offers.
Property Details
Interior
Features
Exterior
Features
Parking
Garage spaces 1
Garage type Detached
Other parking spaces 6
Total parking spaces 7
Property History
 38