1 day on Market

165 Bob Seguin Dr, Chalk River, Ontario K0J 1J0

Detached
2
2
~1500-2000 sqft
$624,900
Get pre-qualifiedPowered by nesto
Detached
2
2
~1500-2000 sqft

Contact us about this property

Call

Highlights

Property Estimate

Days on market1 day

Estimated valueNot available

Price/Sqft$364/sqft

Monthly cost

Open Calculator

Description

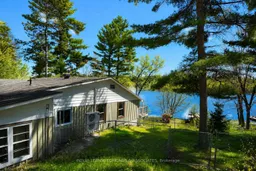
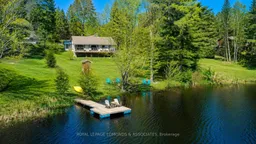
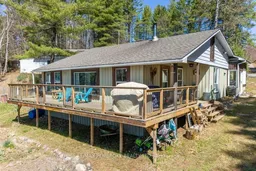

Escape to waterfront living on sought after Corry Lake! Tucked away on a private lot (0.59 acres) just a short drive from both CNL & base Petawawa, lies this hidden waterfront gem. Whether you enjoy boating, paddle boarding, swimming, or fishing, this exceptional property places it all just steps from your private dock. Nestled amongst nature with incredible lake views from the wrap around deck, this is the perfect setting to relax and unwind. This move in ready, year round home offers 2 bedrooms, 2 bathrooms, with potential to add a third bedroom with ease. Well designed with beautiful lake views showcased from the living room and both bedrooms. The spacious sunroom and family room provide additional living space ideal for entertaining or simply enjoying the scenery year round. Recent updates include a stylishly renovated kitchen and main bathroom, along with 5 newly installed heat pumps working efficiently to heat and cool the home year round. Cozy wood stove and newer baseboard heaters provide added comfort. The property also features exceptional storage and workspace options with two large detached garages, the larger of the two fully insulated. This is a rare opportunity to enjoy the perfect balance of comfort, recreation, and waterfront tranquility in one of the area's most desirable lakefront locations.


Property Details

StyleBungalow
View-
Age of property-
SqFt~1500-2000 SqFt
Lot Size11,625 SqFt(75 x 155)
Parking Spaces10
MLS ®NumberX13169240
Community NameLaurentian Hills
Data SourceTRREB
Listing byROYAL LEPAGE EDMONDS & ASSOCIATES

Features

Heating: Baseboard
Cooling: Wall Unit
Fireplace

Main Floor

Living

7.41 x 4.34

Kitchen

3.42 x 5.2

Dining

2.87 x 2.05

Family

3.55 x 5.35


Features

Lot size: 11,625 SqFt

Parking

Garage spaces 3

Garage type Detached

Other parking spaces 7

Total parking spaces 10


Property listed by ROYAL LEPAGE EDMONDS & ASSOCIATES, Brokerage
Agent Banner Image
Interested in this property?Get in touch to get the inside scoop.

Market Data - Laurentian Hills

Geo Zone Map ThumbnailLaurentian Hills

Strong Buyer's Market

View Market Data

Detached house - for the past 30 days

Buyer's market Seller's market

Avg. Days on Market

Past 30 days

7 days

Compared to

2025

14 days

2024

29 days

2023

35 days

New Listings

Past 30 days

9 listings

Compared to

2025

13 listings

2024

7 listings

2023

12 listings

Units sold

Past 30 days

1 unit

Compared to

2025

4 units

2024

4 units

2023

6 units

Median Sold Price

Past 30 days

$360,000

Compared to

2025

$374,000

2024

$371,250

2023

$338,000


Population and Demographics

Overview

Total population 3211
Average household income $120,453

Age (%)

0 to 19
22%
20 to 34
18%
35 to 49
18%
50 to 64
23%
65 and plus
19%

Household composition (%)

Single family
71%
Single person
26%
Multi person
2%
Multi family
0%

Mother tongue (%)

English
91%
French
6%
Others
1%
English and French
1%

House tenancy (%)

Owners
90%
Renters
10%

What’s nearby?Essentials within 5 km

Local Logic

Transportation Scores

Estimated Budget