86 Towey Lane, Renfrew, Ontario K7V 3Z8
Contact us about this property
Highlights
Estimated valueThis is the price Wahi expects this property to sell for.
The calculation is powered by our Instant Home Value Estimate, which uses current market and property price trends to estimate your home’s value with a 90% accuracy rate.Not available
Price/Sqft$368/sqft
Monthly cost
Open Calculator
Description
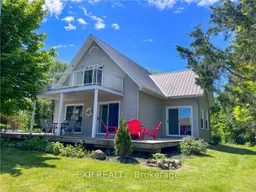
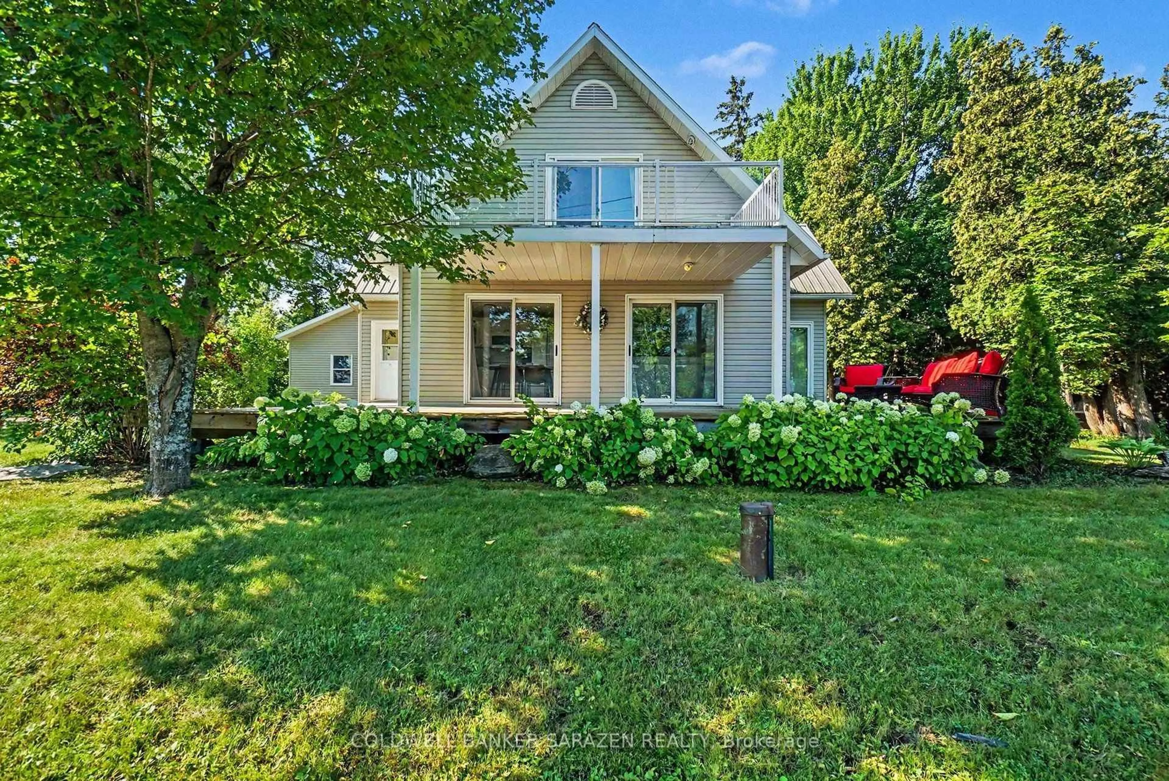
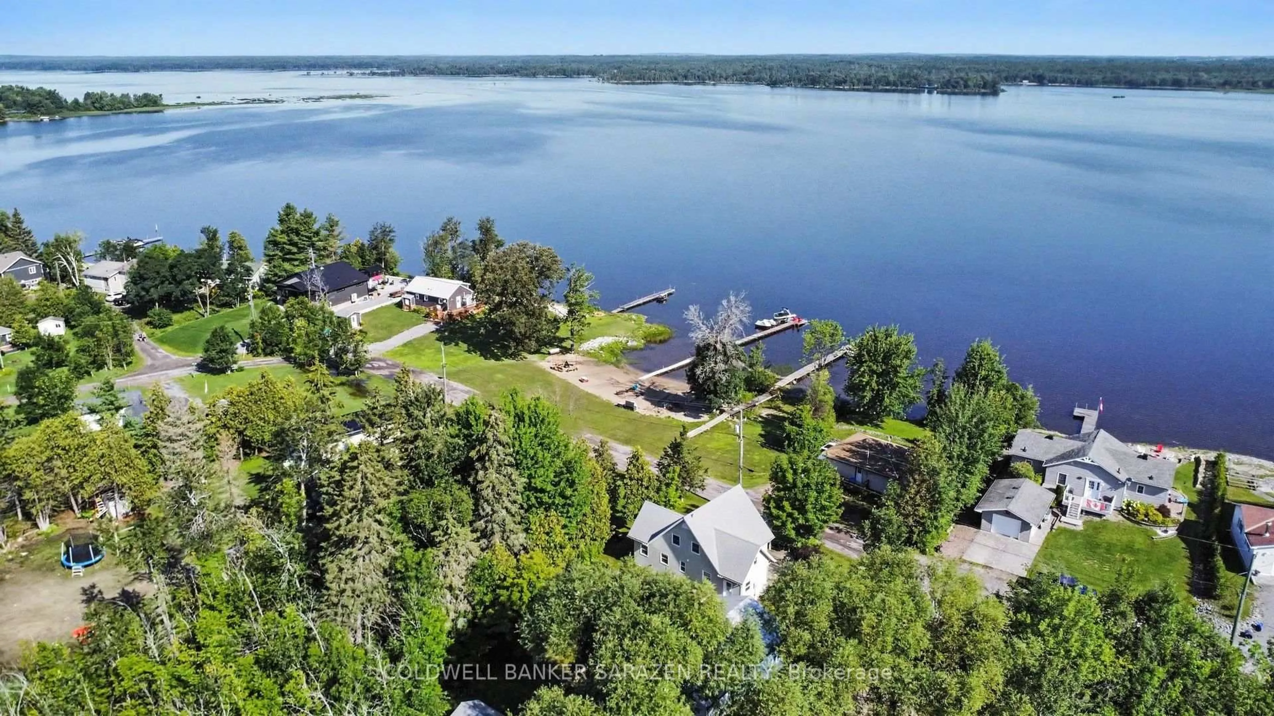
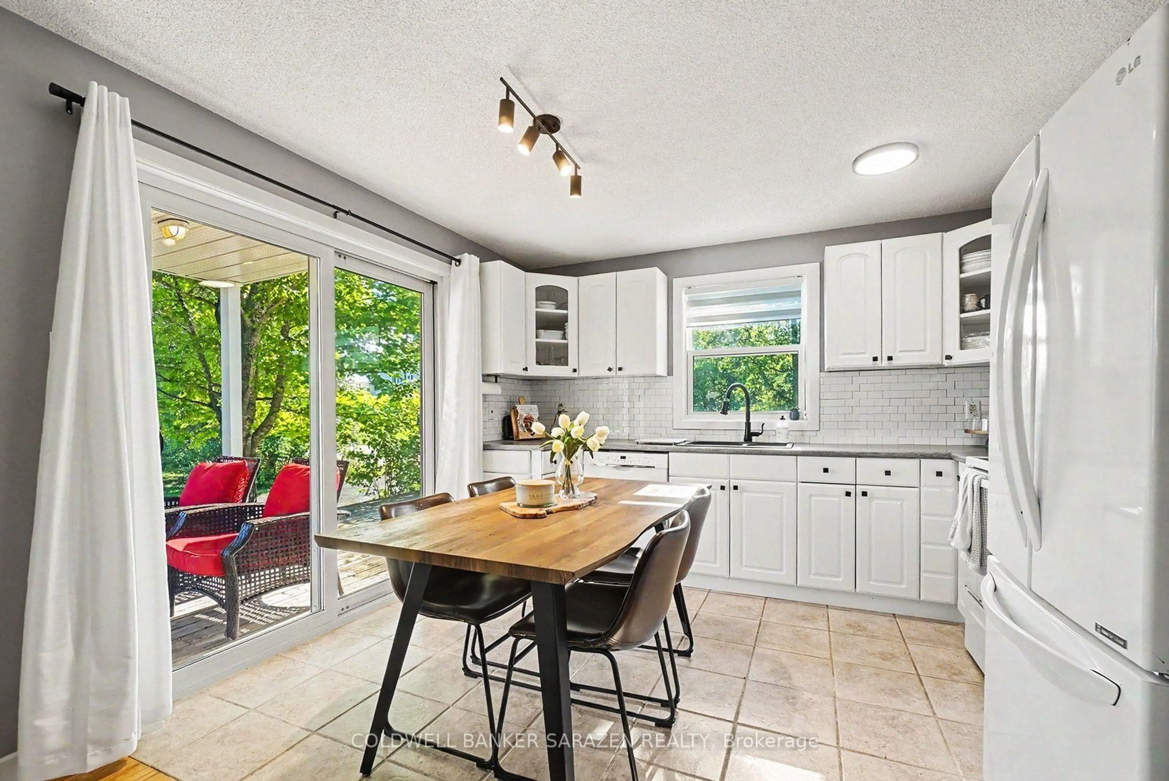
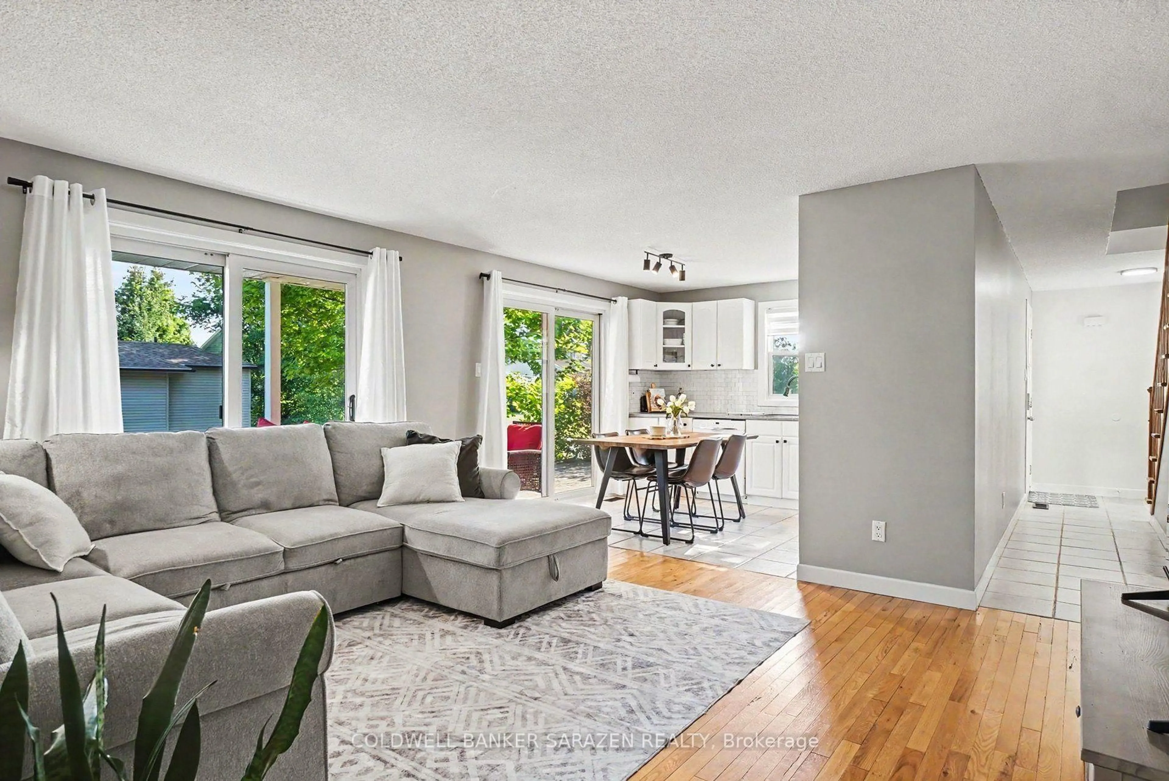
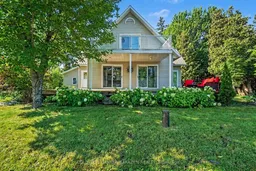
Welcome to 86 Towey Lane, on a total of 2.2 acres and 30 feet of sandy beach waterfront, here is a home ready to move in and relax and unwind on the Ottawa River 15 minutes west of Arnprior! This lovely 1 1/2 Story 2 bedroom home is bright and spacious. The main floor has a very bright living space with a spacious open concept Kitchen and Living room, wood and tile flooring throughout, a cozy den area, 3 piece bathroom, convenient main floor laundry, a second bedroom or office, and multiple patio door walk outs to a beautiful wrap around deck partially covered to sit under when you need to escape the sunshine or rain! The upper loft level is an entire primary suite with it's own patio to balcony, an abundance of closet and storage space, and an ensuite 4 piece bathroom with a built-in tub for relaxing in it's own little area. If you are looking for a garage look no further, this insulated and heated garage has you covered with 3 garage doors, tons of tool storage, high ceilings, and a drain, you can tinker till your heart's content! 2 additional sheds provide more tool or toy storage. A lovely home ready to move into!
Property Details
Interior
Features
Main Floor
Laundry
2.59 x 2.21Bathroom
2.34 x 2.082nd Br
3.33 x 3.15Sunroom
2.36 x 4.37Exterior
Features
Parking
Garage spaces 3
Garage type Detached
Other parking spaces 3
Total parking spaces 6
Property History
 47
47