3089 Burnstown Rd, Renfrew, Ontario K7V 3Z4
Contact us about this property
Highlights
Estimated valueThis is the price Wahi expects this property to sell for.
The calculation is powered by our Instant Home Value Estimate, which uses current market and property price trends to estimate your home’s value with a 90% accuracy rate.Not available
Price/Sqft$759/sqft
Monthly cost
Open Calculator
Description
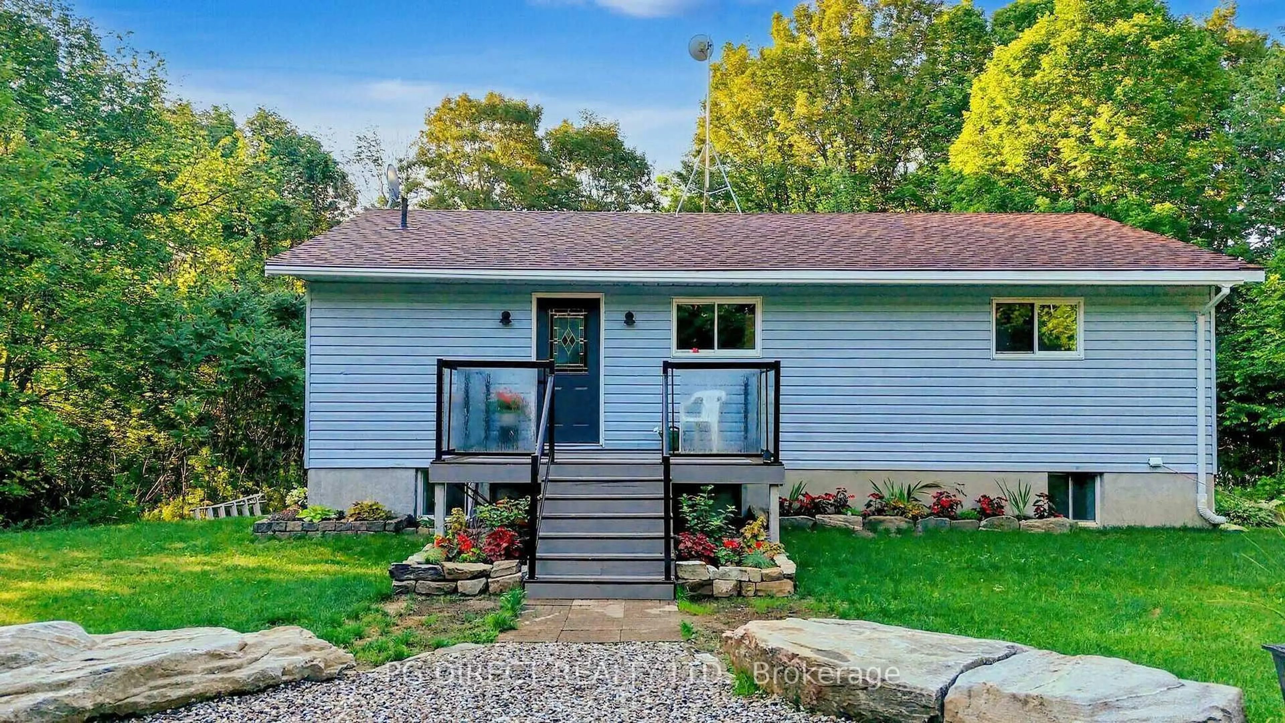
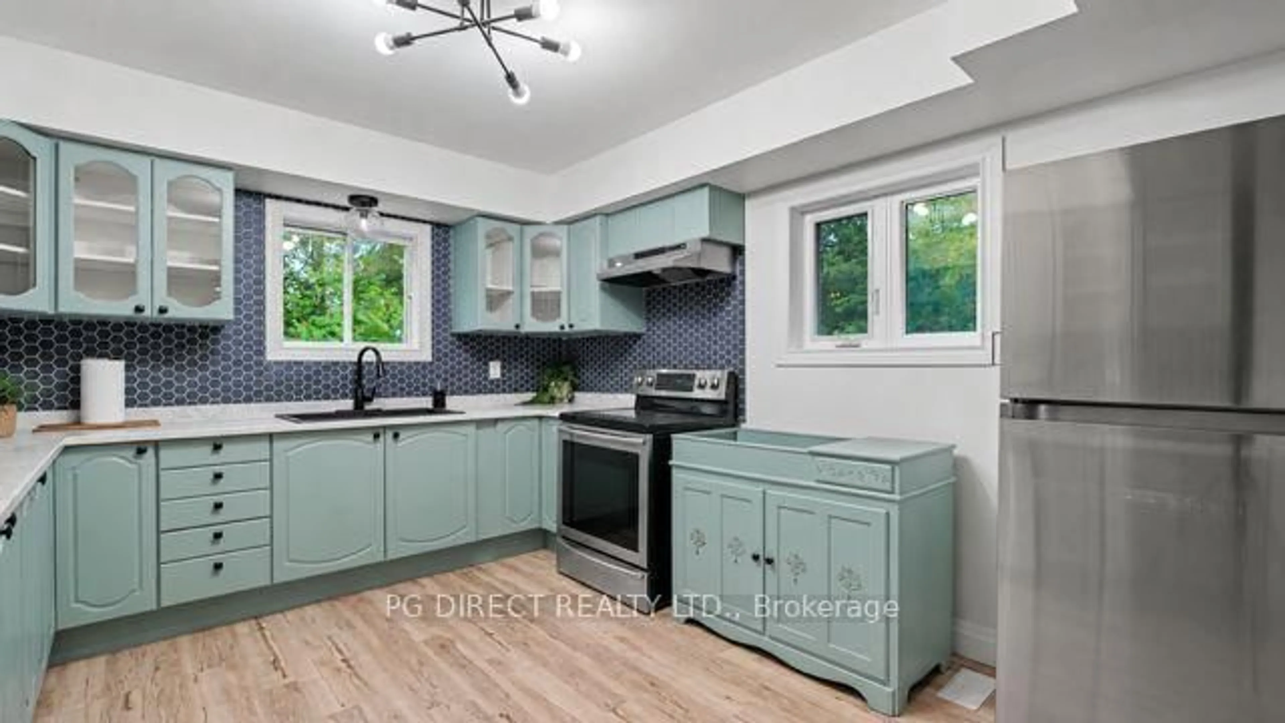
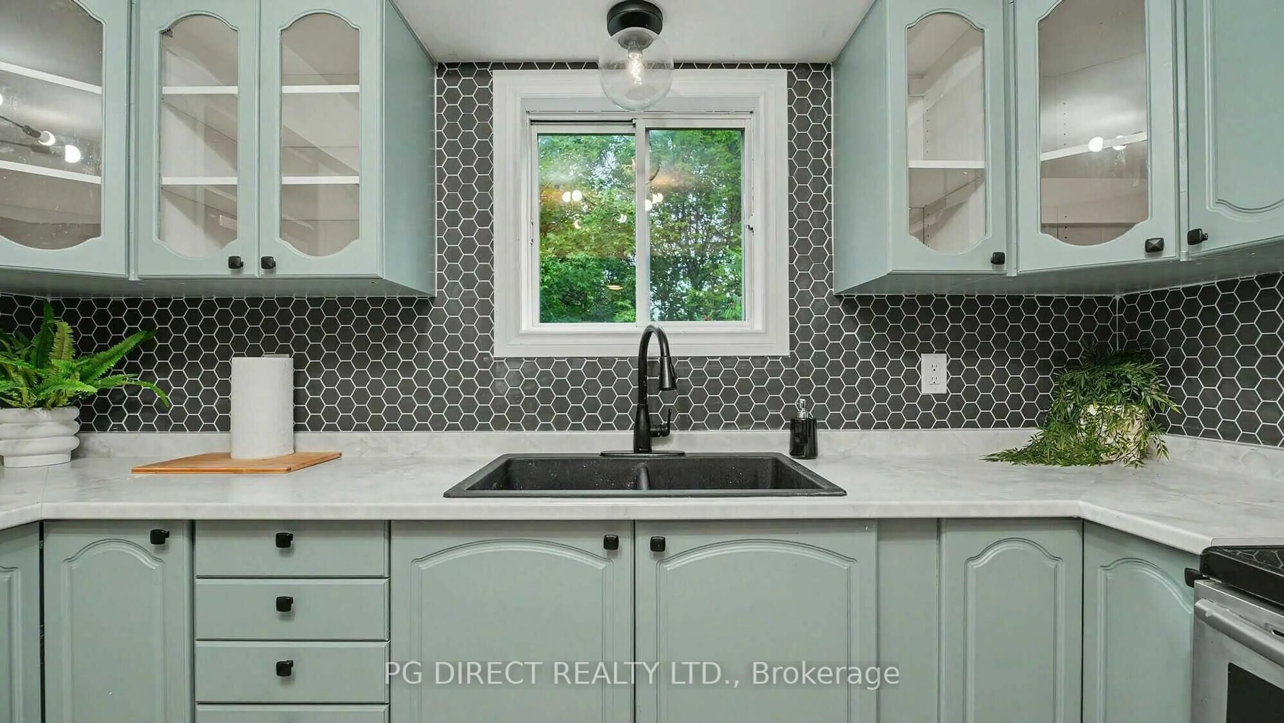
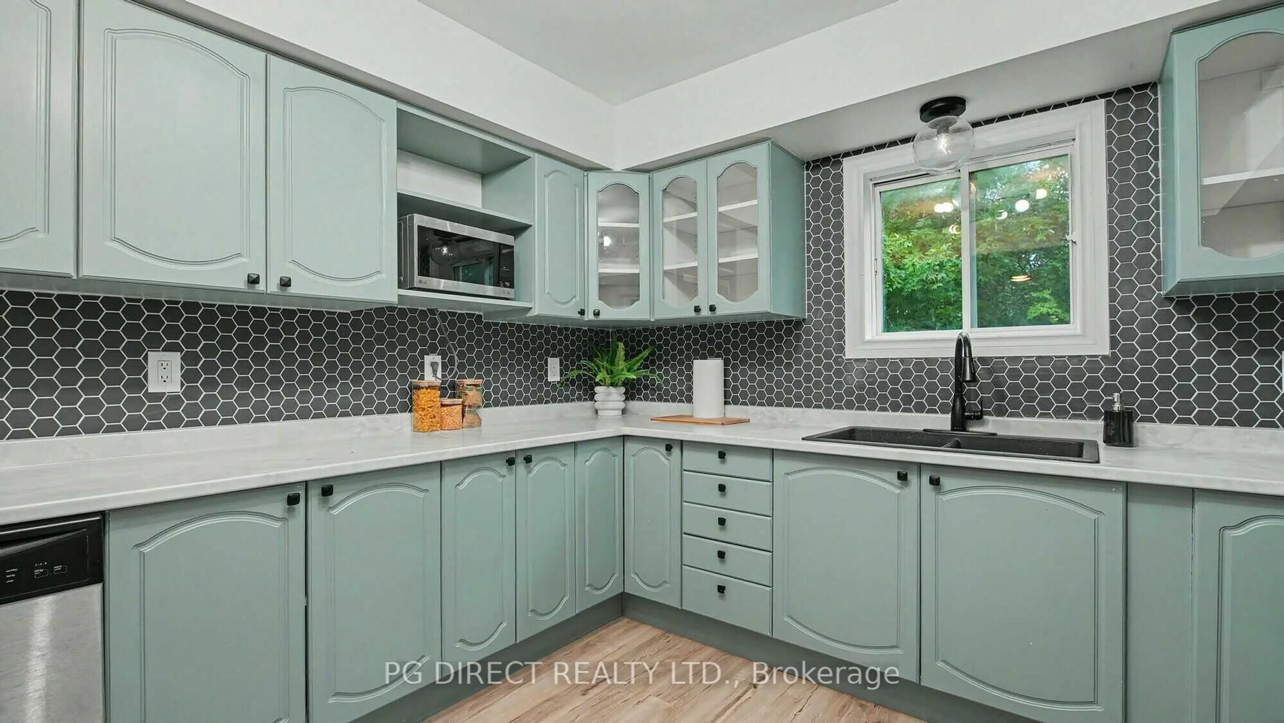
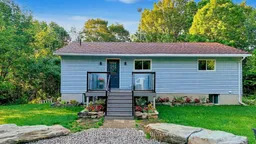
Visit REALTOR website for additional information.Your own private retreat! Nestled on an impressive 105-acre property just minutes from Renfrew, this beautifully updated two-level home offers over 1,800 sq. ft. of living space and the perfect blend of privacy, country living, and convenience.Surrounded by mature forest and diverse tree species, the property features apple trees, rare Shagbark Hickory, and numerous mature maples-offering the potential to create your own maple syrup operation. Outdoor enthusiasts, hunters, and nature lovers will appreciate the private trails, abundant wildlife, recreational opportunities, and secluded hunt camp. With an abundance of firewood throughout the property, cozy woodstove fires are always within reach.The bright upper level offers an open-concept layout with two generously sized bedrooms and a full bathroom. The lower level features a walkout and includes a family room, additional bedroom, laundry room, furnace room, recreation room, and a newly designed bathroom. Numerous renovations and upgrades have been completed throughout both levels, including new fixtures and finishes.Step outside onto the brand-new composite deck with glass railings and enjoy peaceful views of the property and abundant wildlife. Approximately a 15-minute walk through the property leads to an older hunt camp outbuilding tucked into a beautiful setting surrounded by mature maple trees and natural beauty.Whether you're looking for a private homestead, hunting retreat, recreational getaway, or a place to escape the noise and neighbours, this property offers incredible possibilities. Ideally located just minutes from Renfrew amenities, close to Highway 17, and within commuting distance to Ottawa, this rare 105-acre property offers privacy, nature, and lifestyle appeal.
Property Details
Interior
Features
Lower Floor
Laundry
2.99 x 3.13Rec
7.01 x 3.98Br
3.64 x 3.89Family
5.04 x 3.76Exterior
Features
Parking
Garage spaces -
Garage type -
Total parking spaces 8
Property History
 29
29

