2380 Johnston Rd, Renfrew, Ontario K7V 3Z8
Contact us about this property
Highlights
Estimated valueThis is the price Wahi expects this property to sell for.
The calculation is powered by our Instant Home Value Estimate, which uses current market and property price trends to estimate your home’s value with a 90% accuracy rate.Not available
Price/Sqft$366/sqft
Monthly cost
Open Calculator
Description
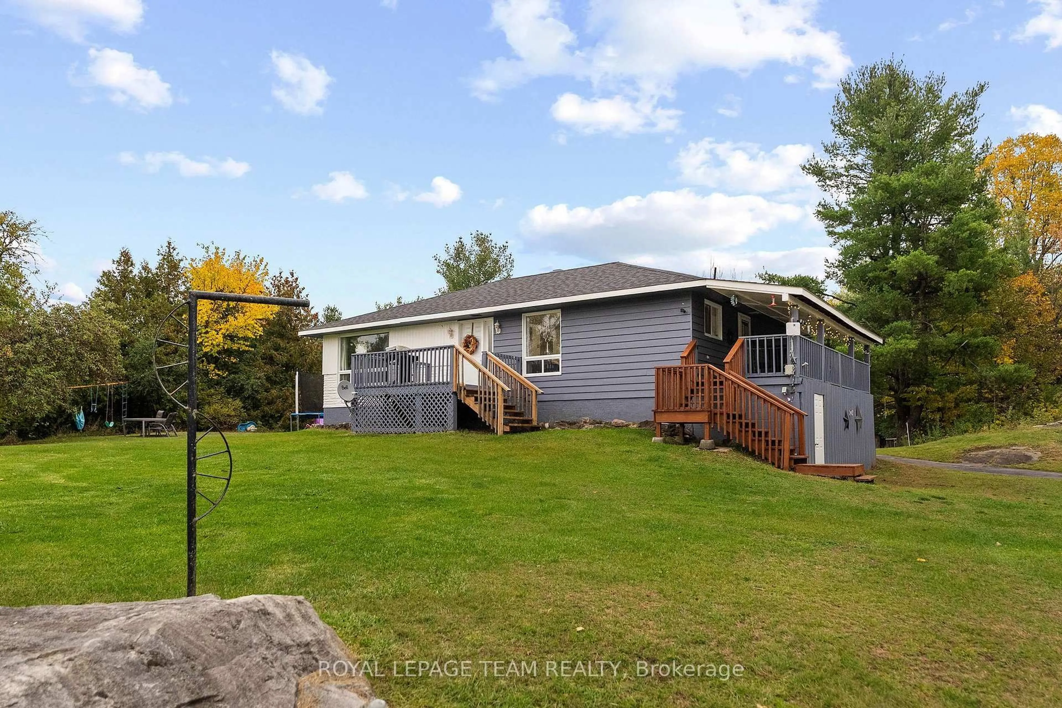
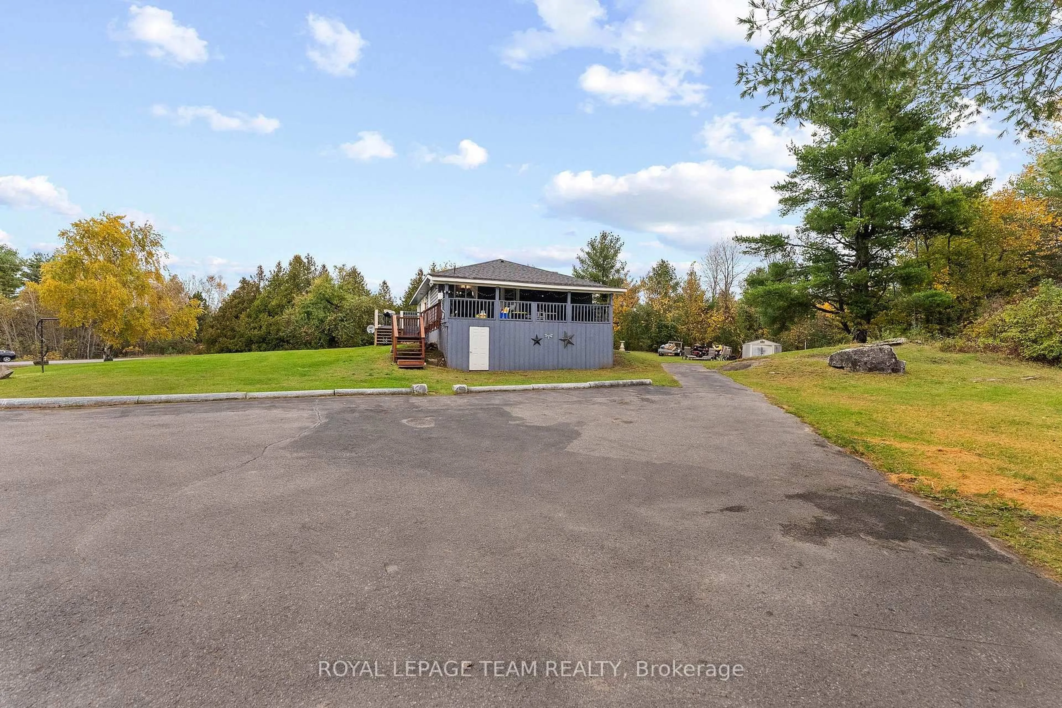
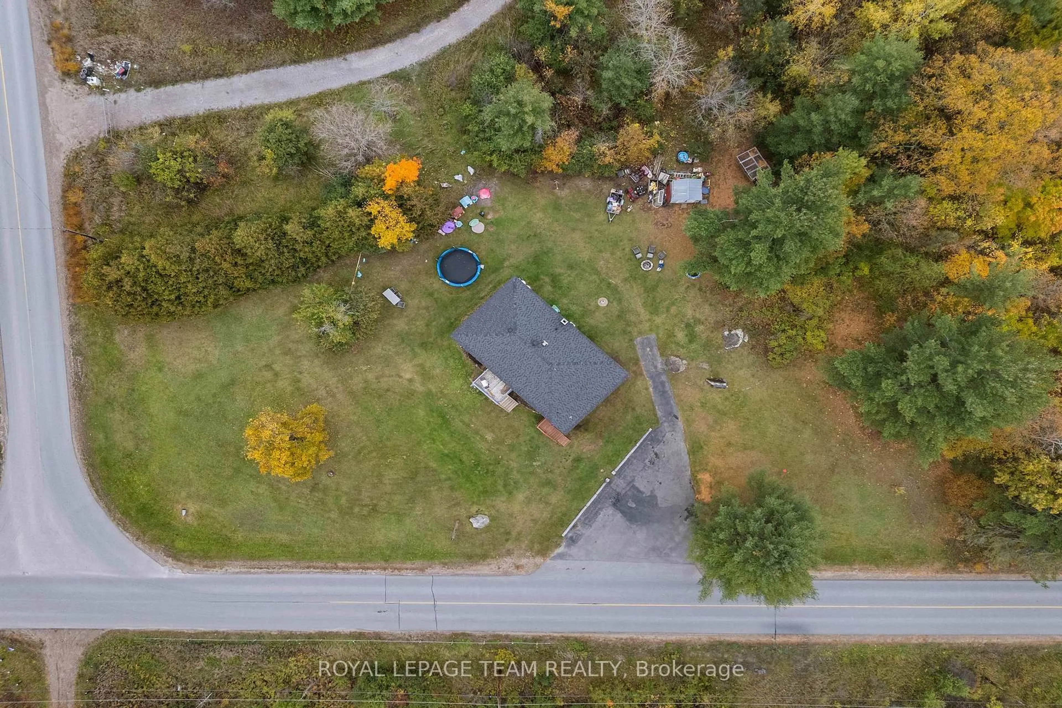
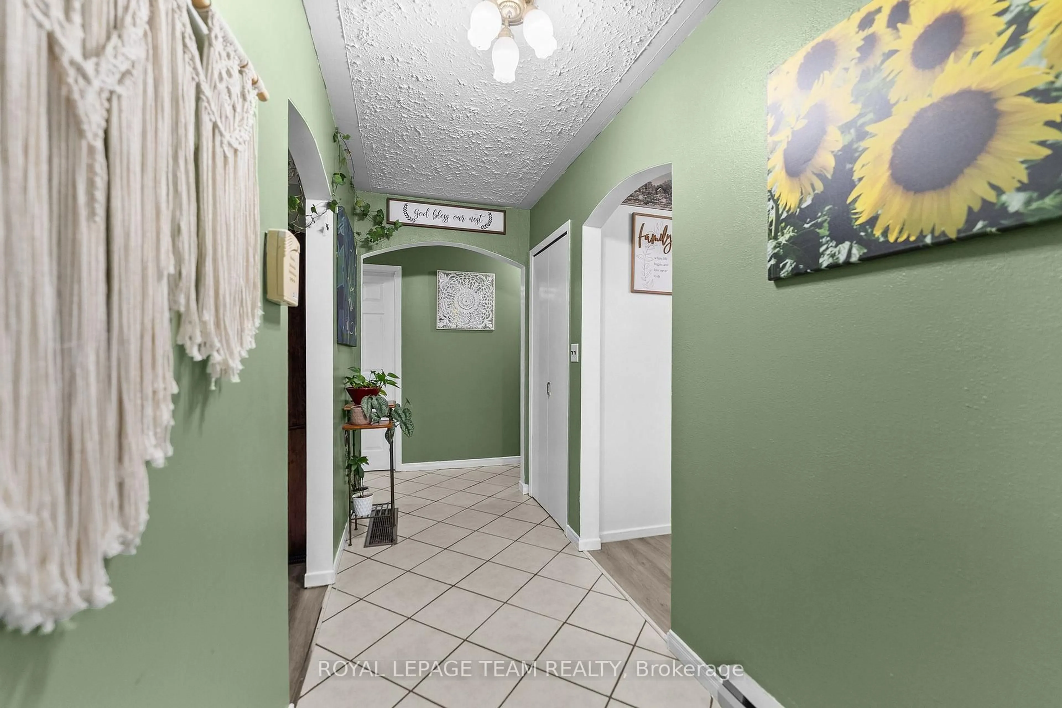
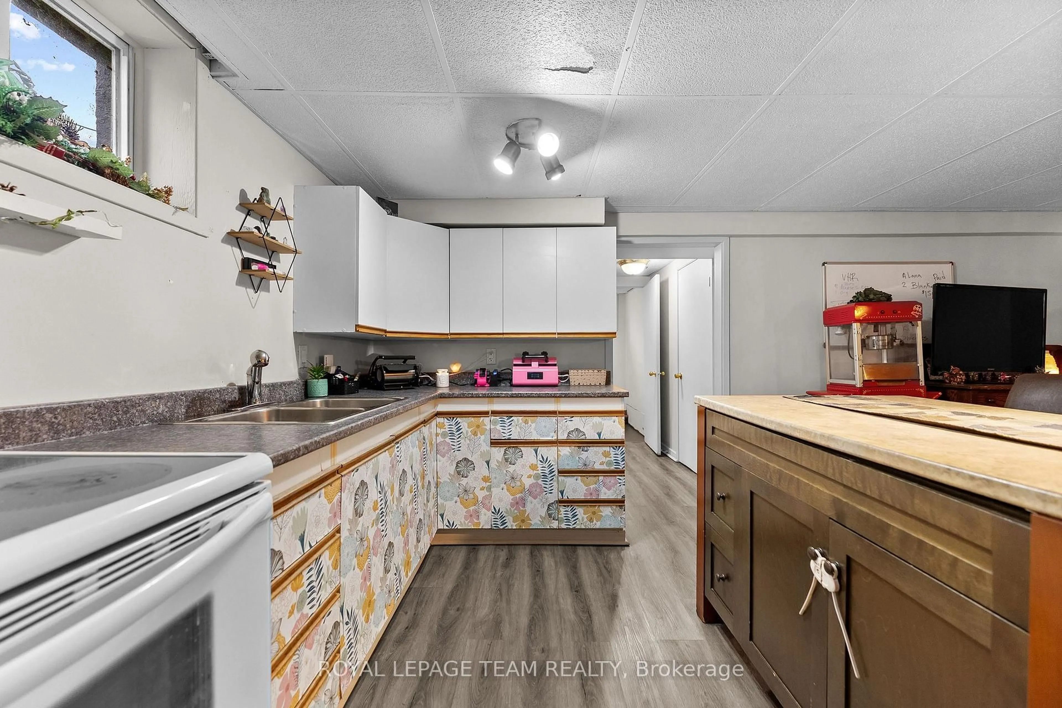
Welcome to 2380 Johnston Road- Set on a large lot 1.37 acre corner lot in the township of Horton. This raised bungalow offers the ideal layout for growing families, those looking for multi generational living. The main floor offers a charming layout with a bright living room, 3 oversized bedrooms, a newly renovated bathroom and a bright and spacious living room. The kitchen is the heart of the home featuring all new appliances in 2024, and an eat-in kitchen. The lower level has 2 additional bedrooms, a second living space with open concept living and kitchen, a 3-piece bath and its own access via walkout. Outside you will discover the perfect place to relax on the expansive deck and front porch. The lot offers a mix of flat land and trees with incredible sun exposure. Located minutes to Renfrew and easily commutable to HWY 17. 45 minute commute to Ottawa. This is an incredible opportunity to own a well-built home on a beautiful lot. Notable upgrades: Roof 2024, well pump 2026, A/C 2025.
Property Details
Interior
Features
Main Floor
Living
5.8 x 3.9Dining
2.2 x 2.8Open Concept / Combined W/Kitchen
Kitchen
3.5 x 3.9Open Concept / Combined W/Dining
Primary
4.0 x 4.1Exterior
Features
Parking
Garage spaces -
Garage type -
Total parking spaces 5
Property History
 43
43

