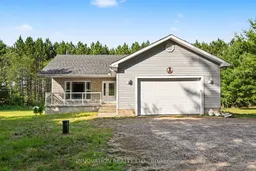
Home with vinyl exterior material, unknown for 2272 Eady Rd, Renfrew Ontario K7V 3Z8
15 hours on Market

2272 Eady Rd, Renfrew, Ontario K7V 3Z8

Detached
3
2
~1100-1500 sqft
$539,900
Get pre-qualifiedPowered by nesto
Detached
3
2
~1100-1500 sqft

Contact us about this property

Call

Highlights

Property Estimate

Days on market15 hours

Estimated valueNot available

Price/Sqft$425/sqft

Monthly cost

Open Calculator

Description

Welcome to 2272 Eady Road! This 3 bedroom, 2 bathroom bungalow, built in 2012, is perfectly situated on a peaceful rural country road just 10 minutes from the Town of Renfrew. Nestled on a private 200' x 300' treed lot, this property offers the ideal blend of country living and modern convenience. The bright, open-concept main floor features a spacious kitchen, dining area, and living room designed for comfortable everyday living and effortless entertaining. A cozy wood-burning stove adds warmth and charm to the living space, while hardwood and tile flooring throughout the main level provides both style and durability; with no carpeting anywhere in the home, maintenance is a breeze. The primary bedroom includes its own private ensuite bathroom and the other two bedrooms share the other four piece main level bathroom. The partially finished basement expands your living space and offers flexibility for a family room, home office, gym, or hobby area, with additional unfinished space for storage or future development. An attached garage with inside entrance adds everyday convenience, while the mature trees surrounding the property create a peaceful setting with plenty of privacy. If you're looking for a move-in-ready home that combines modern comforts with the tranquility of country living, this inviting bungalow is one you won't want to miss. **OPEN HOUSE Sunday July 12, 1-3pm**


Property Details

StyleBungalow
View-
Age of property-
SqFt~1100-1500 SqFt
Lot Size60,000 SqFt(300 x 200)
Parking Spaces6
MLS ®NumberX13525566
Community NameHorton
Data SourceTRREB
Listing byINNOVATION REALTY LTD.

Features

Heating: Forced Air
Fireplace
Basement: Full, Part Fin

Features

Lot size: 60,000 SqFt

Parking

Garage spaces 2

Garage type Attached

Other parking spaces 4

Total parking spaces 6


Property History

Jul 6, 2026
ListedActive
$539,900
15 hours on market
history photo preview32
Listing by trreb®
Property listed by INNOVATION REALTY LTD., Brokerage
Agent Banner Image
Interested in this property?Get in touch to get the inside scoop.

Market Data - Horton

Geo Zone Map ThumbnailHorton

Balanced Market

View Market Data

Detached house - for the past 30 days

Buyer's market Seller's market

Avg. Days on Market

Past 30 days

35 days

Compared to

2025

51 days

2024

41 days

2023

12 days

New Listings

Past 30 days

9 listings

Compared to

2025

8 listings

2024

7 listings

2023

10 listings

Units sold

Past 30 days

5 units

Compared to

2025

5 units

2024

7 units

2023

3 units

Median Sold Price

Past 30 days

$547,000

Compared to

2025

$765,000

2024

$660,000

2023

$475,000


Population and Demographics

Overview

Total population 3641
Average household income $115,367

Age (%)

0 to 19
20%
20 to 34
13%
35 to 49
17%
50 to 64
25%
65 and plus
25%

Household composition (%)

Single family
71%
Single person
26%
Multi person
3%
Multi family
0%

Mother tongue (%)

English
95%
French
3%
Others
2%

House tenancy (%)

Owners
88%
Renters
12%

What’s nearby?Essentials within 5 km

Local Logic

Transportation Scores

Estimated Budget