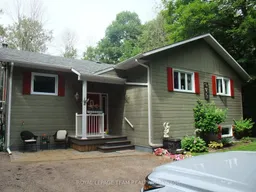
Home with vinyl exterior material, street for 1563 Goshen Rd, Renfrew Ontario K7V 3Z5
17 hours on Market

1563 Goshen Rd, Renfrew, Ontario K7V 3Z5

Detached
2 + 1
3
~1100-1500 sqft
$459,900
Get pre-qualifiedPowered by nesto
Detached
2 + 1
3
~1100-1500 sqft

Contact us about this property

Call

Highlights

Property Estimate

Days on market17 hours

Estimated valueNot available

Price/Sqft$362/sqft

Monthly cost

Open Calculator

Description

A warm welcome awaits you at this custom, owner built home. Attention to delail is evident at every turn. A very functional chef's kitchen, an open concept dining/living area as well as an oversized primary bedroom including a 3 piece unsuite, an additional bedroom on the main floor with a third one on the lower level. Tastefully decorated with neutral pastel colours, this raised bungalow feels cozy and comforable with a very effectient wood stove that heats the entire home easily. Flooring is mostly hardwood and ceramic with the primary bedroom carpeted. There have been many upgrades including windows, doors, roof and water filtration systems. The original siding has been replace with a maintenance free composite as well as a large rear deck also maintenance free with access through the patio doors. A full one acre property ensures privacy and yet only minutes from Renfrew. These well built homes close to all the amenities are rare, don't hesitate to book your showing now!


Property Details

StyleBungalow
View-
Age of property-
SqFt~1100-1500 SqFt
Lot Size43,559 SqFt(208.71 x 208.71)
Parking Spaces4
MLS ®NumberX13584734
Community NameHorton
Data SourceTRREB
Listing byROYAL LEPAGE TEAM REALTY

Features

Heating: Baseboard
Central Vacuum
Fireplace
Basement: Finished

Main Floor

Kitchen

4.1 x 3.1

Living

4.8 x 4.7

Bathroom

2.2 x 2.2

Primary

5.2 x 3.5


Features

Lot size: 43,559 SqFt

Parking

Garage spaces -

Garage type -

Total parking spaces 4


Property History

Jul 20, 2026
ListedActive
$459,900
17 hours on market
history photo preview39
Listing by trreb®
Property listed by ROYAL LEPAGE TEAM REALTY, Brokerage
Agent Banner Image
Interested in this property?Get in touch to get the inside scoop.

Market Data - Horton

Geo Zone Map ThumbnailHorton

Balanced Market

View Market Data

Detached house - for the past 30 days

Buyer's market Seller's market

Avg. Days on Market

Past 30 days

35 days

Compared to

2025

51 days

2024

41 days

2023

12 days

New Listings

Past 30 days

9 listings

Compared to

2025

8 listings

2024

7 listings

2023

10 listings

Units sold

Past 30 days

5 units

Compared to

2025

5 units

2024

7 units

2023

3 units

Median Sold Price

Past 30 days

$547,000

Compared to

2025

$765,000

2024

$660,000

2023

$475,000


Population and Demographics

Overview

Total population 3641
Average household income $115,367

Age (%)

0 to 19
20%
20 to 34
13%
35 to 49
17%
50 to 64
25%
65 and plus
25%

Household composition (%)

Single family
71%
Single person
26%
Multi person
3%
Multi family
0%

Mother tongue (%)

English
95%
French
3%
Others
2%

House tenancy (%)

Owners
88%
Renters
12%

What’s nearby?Essentials within 5 km

Local Logic

Transportation Scores

Estimated Budget