156 Margaret St, Renfrew, Ontario K7V 3Z9
Contact us about this property
Highlights
Estimated valueThis is the price Wahi expects this property to sell for.
The calculation is powered by our Instant Home Value Estimate, which uses current market and property price trends to estimate your home’s value with a 90% accuracy rate.Not available
Price/Sqft$320/sqft
Monthly cost
Open Calculator
Description
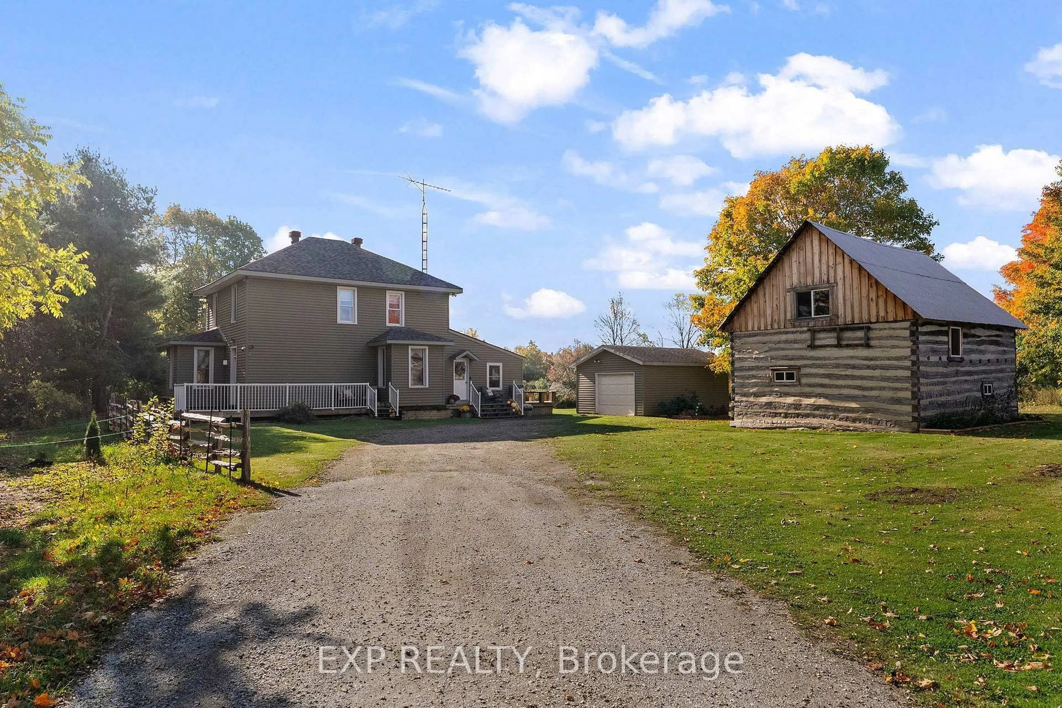
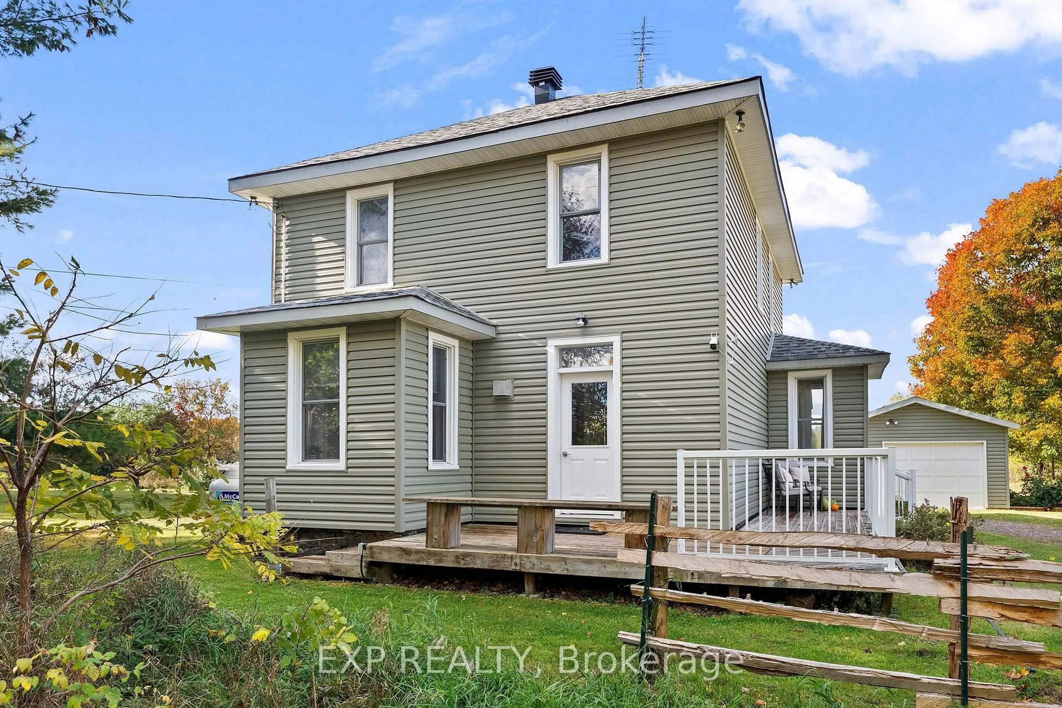
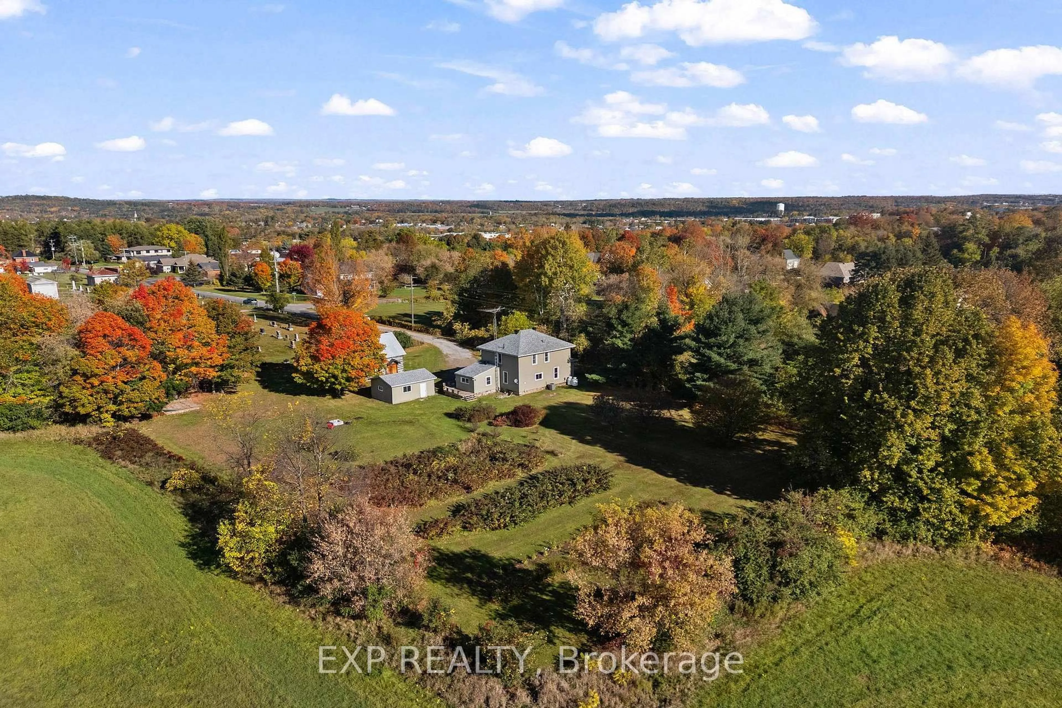
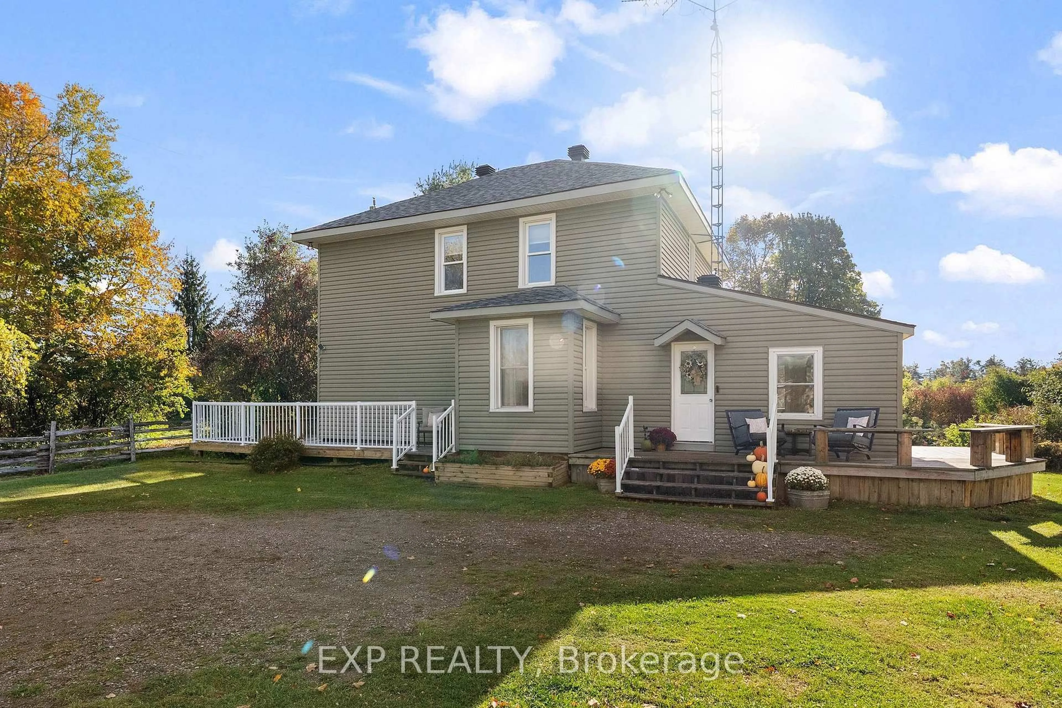
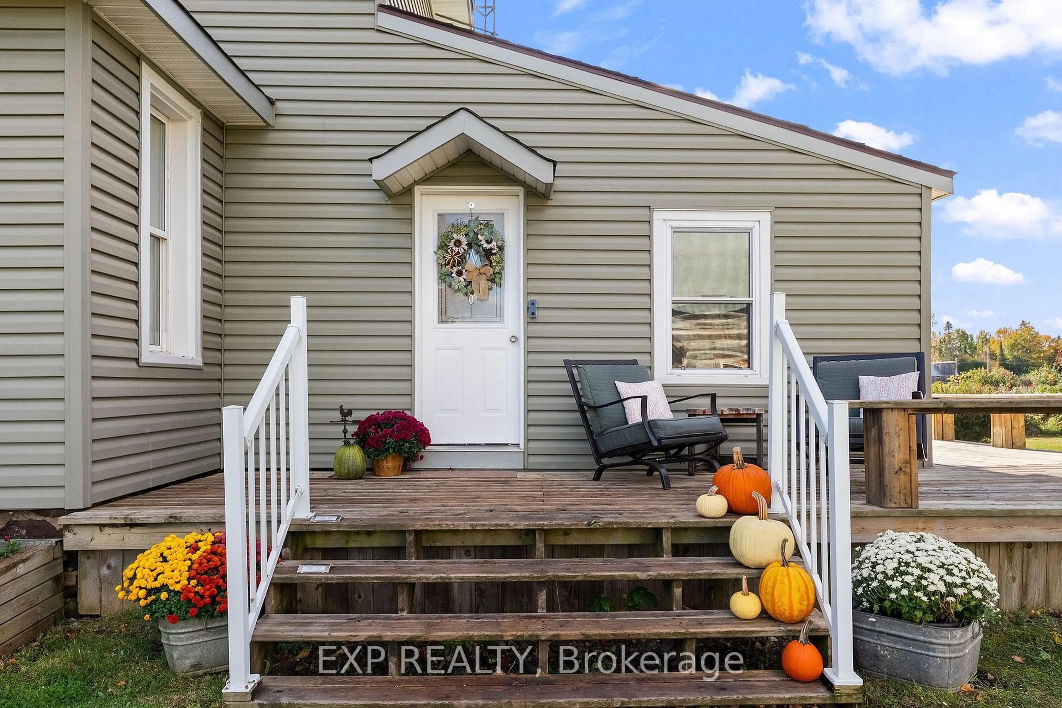
Grow a garden , grow a family! Such a unique location for this nicely updated 2 storey family home! Situated on a one of kind 1 acre country lot on the very edge of Renfrew this property provides a nice rural feel but yet is located so close to all the amenities the town of Renfrew has to offer. Upon driving up to the home you will be impressed by the pride of ownership evident throughout the property. A highlight is a lovingly restored log barn a great spot for a workshop, fun place for children, a great spot to just hangout or a mancave others will envy. Entering the home via a good sized mudroom/den you will love the feel of the main level. The kitchen is generous in size with good counter and cupboard space, it is combined with a large dining area providing great space for family gatherings. Inviting living room with propane stove. Handy main floor 2 piece combined with laundry. On the second level you will find 3 bedrooms with a spacious full bath all in move in ready condition. Ample deck space. New propane furnace Oct 2025. Central air for comfort. Immediate occupancy available.
Property Details
Interior
Features
Main Floor
Mudroom
4.14 x 3.28Bathroom
2.87 x 1.52 Pc Bath / Combined W/Laundry
Kitchen
3.05 x 2.92Dining
4.67 x 3.73Combined W/Kitchen
Exterior
Features
Parking
Garage spaces 1
Garage type Detached
Other parking spaces 3
Total parking spaces 4
Property History
 44
44

