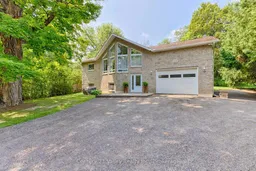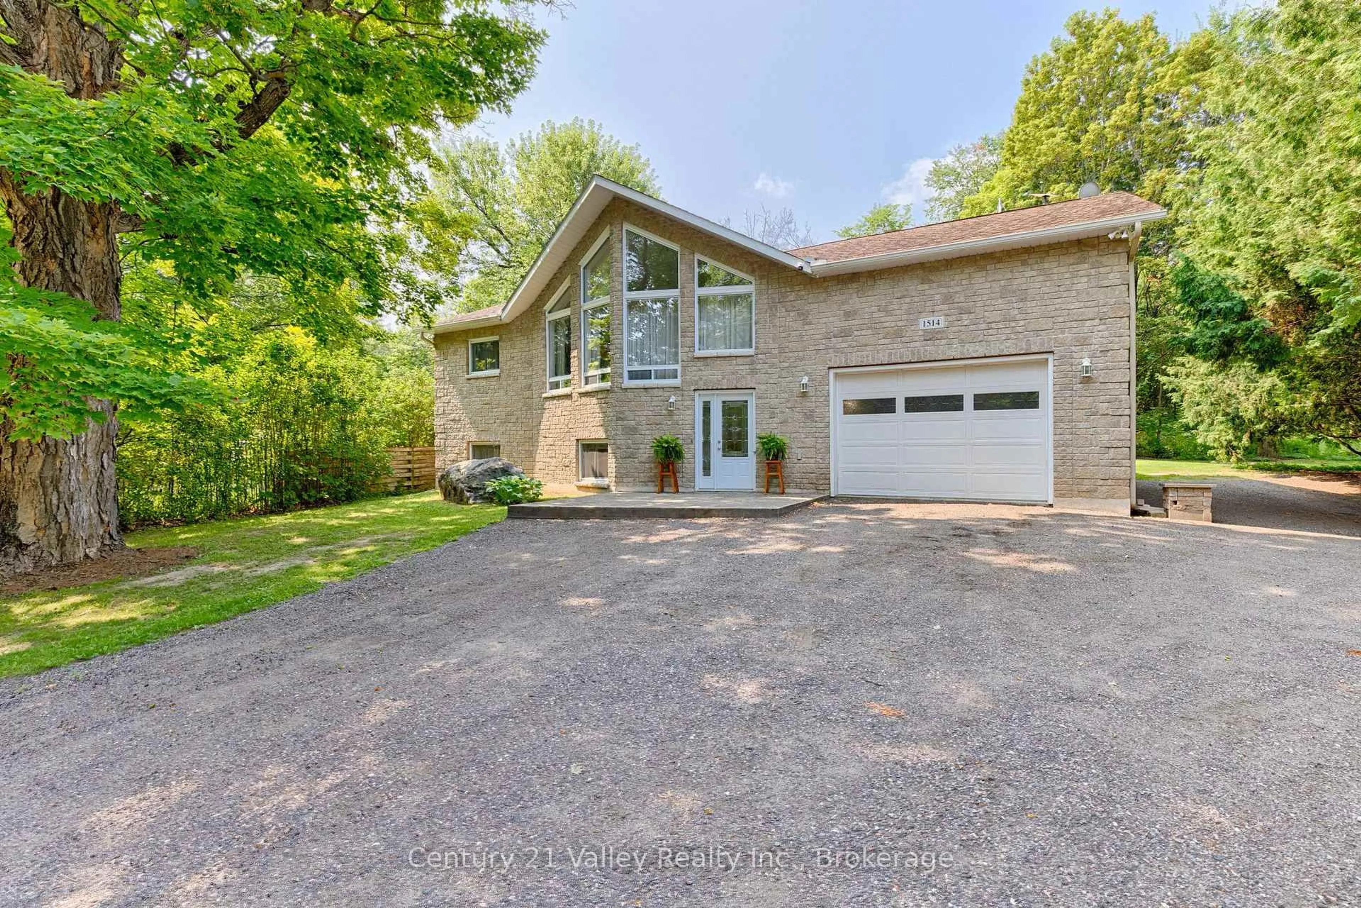
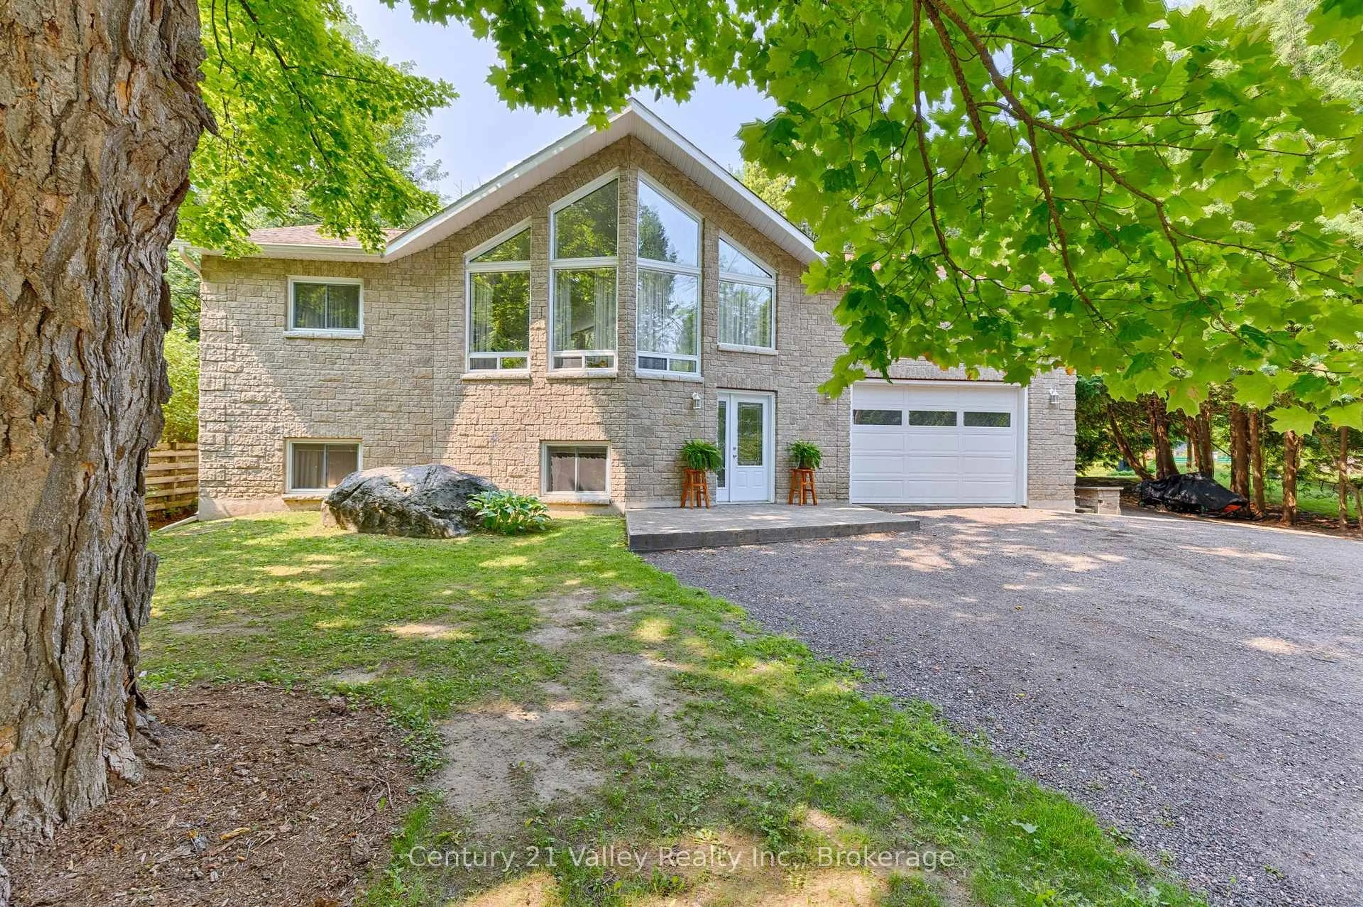
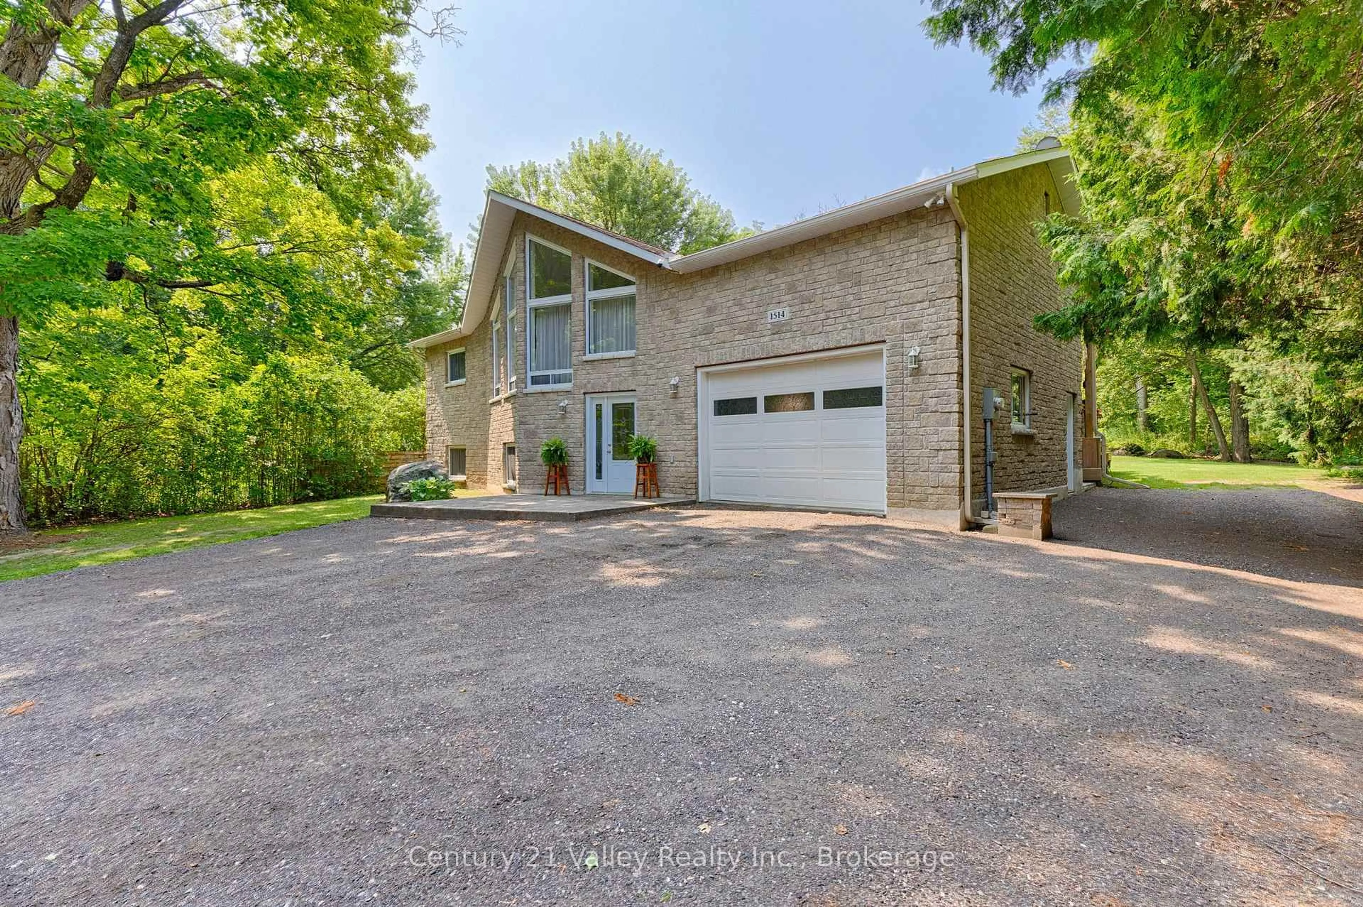
Home with brick exterior material, street for 1514 Whitton Rd, Renfrew Ontario K7V 3Z6
3 hours on Market

1514 Whitton Rd, Renfrew, Ontario K7V 3Z6

Detached
2
1
~1100-1500 sqft
$564,900
Get pre-qualifiedPowered by nesto
Detached
2
1
~1100-1500 sqft

Contact us about this property

Call

Highlights

Property Estimate

Days on market3 hours

Estimated valueNot available

Price/Sqft$445/sqft

Monthly cost

Open Calculator

Description

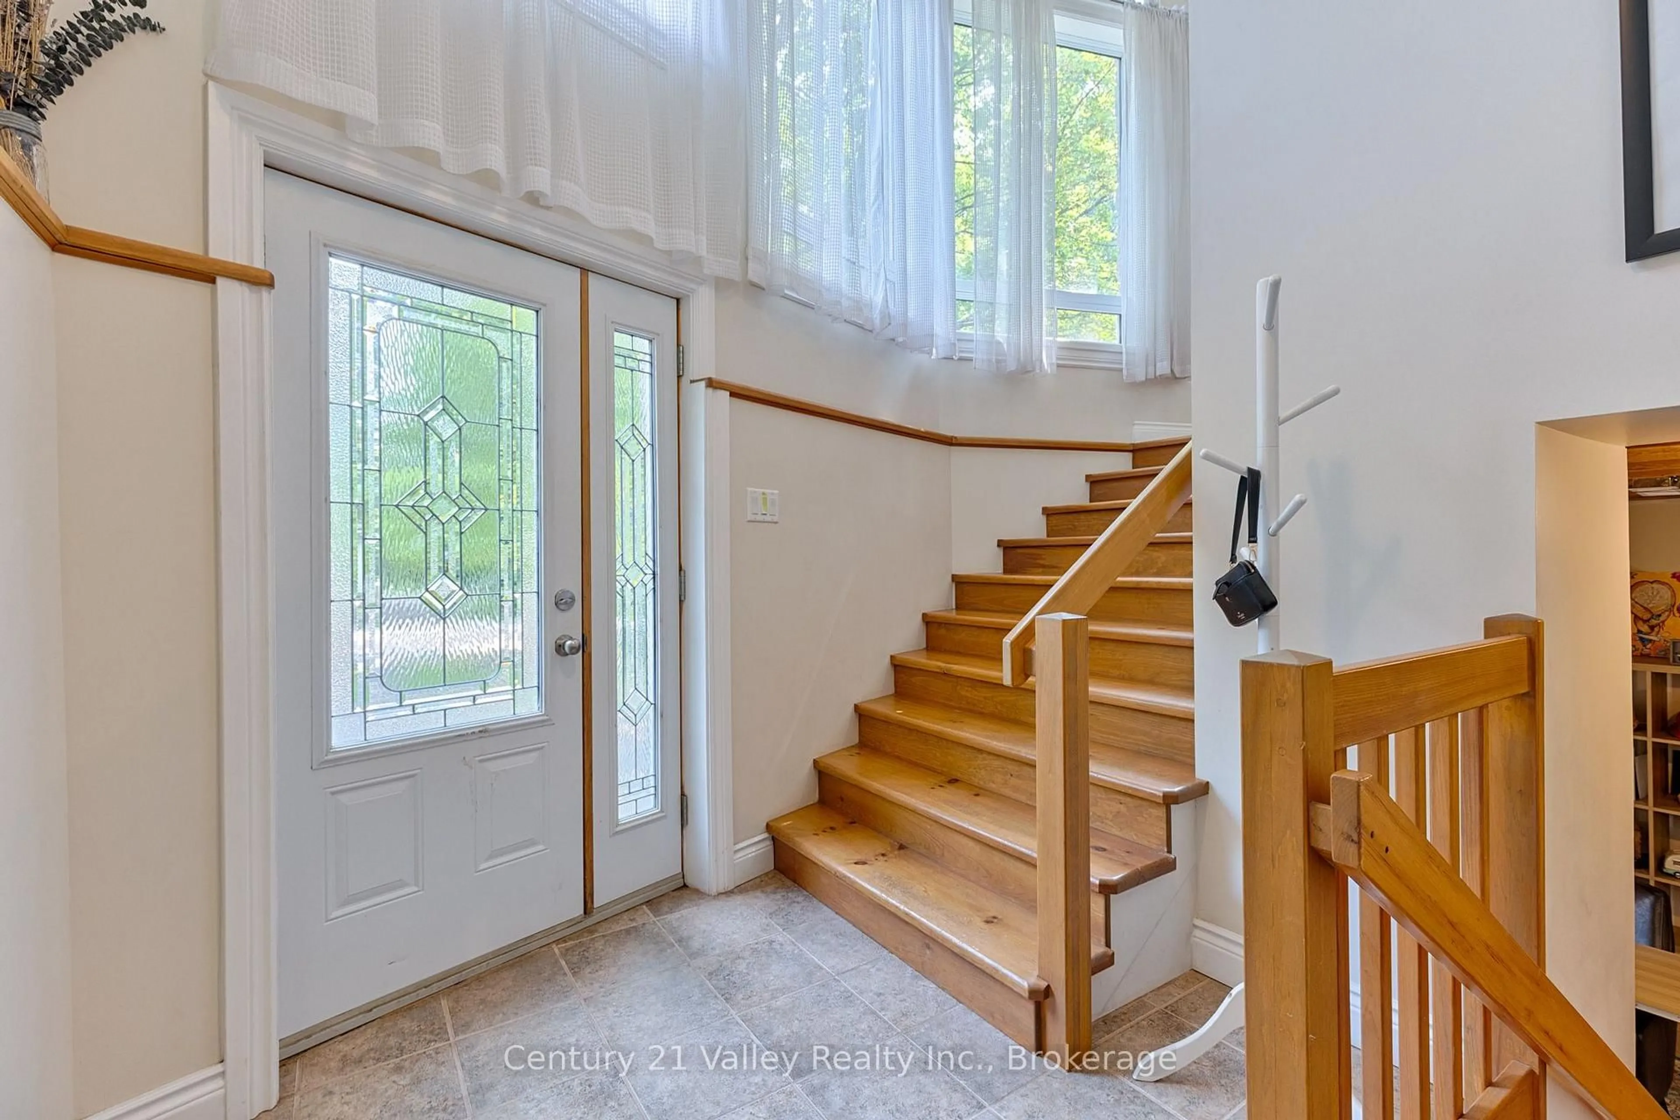
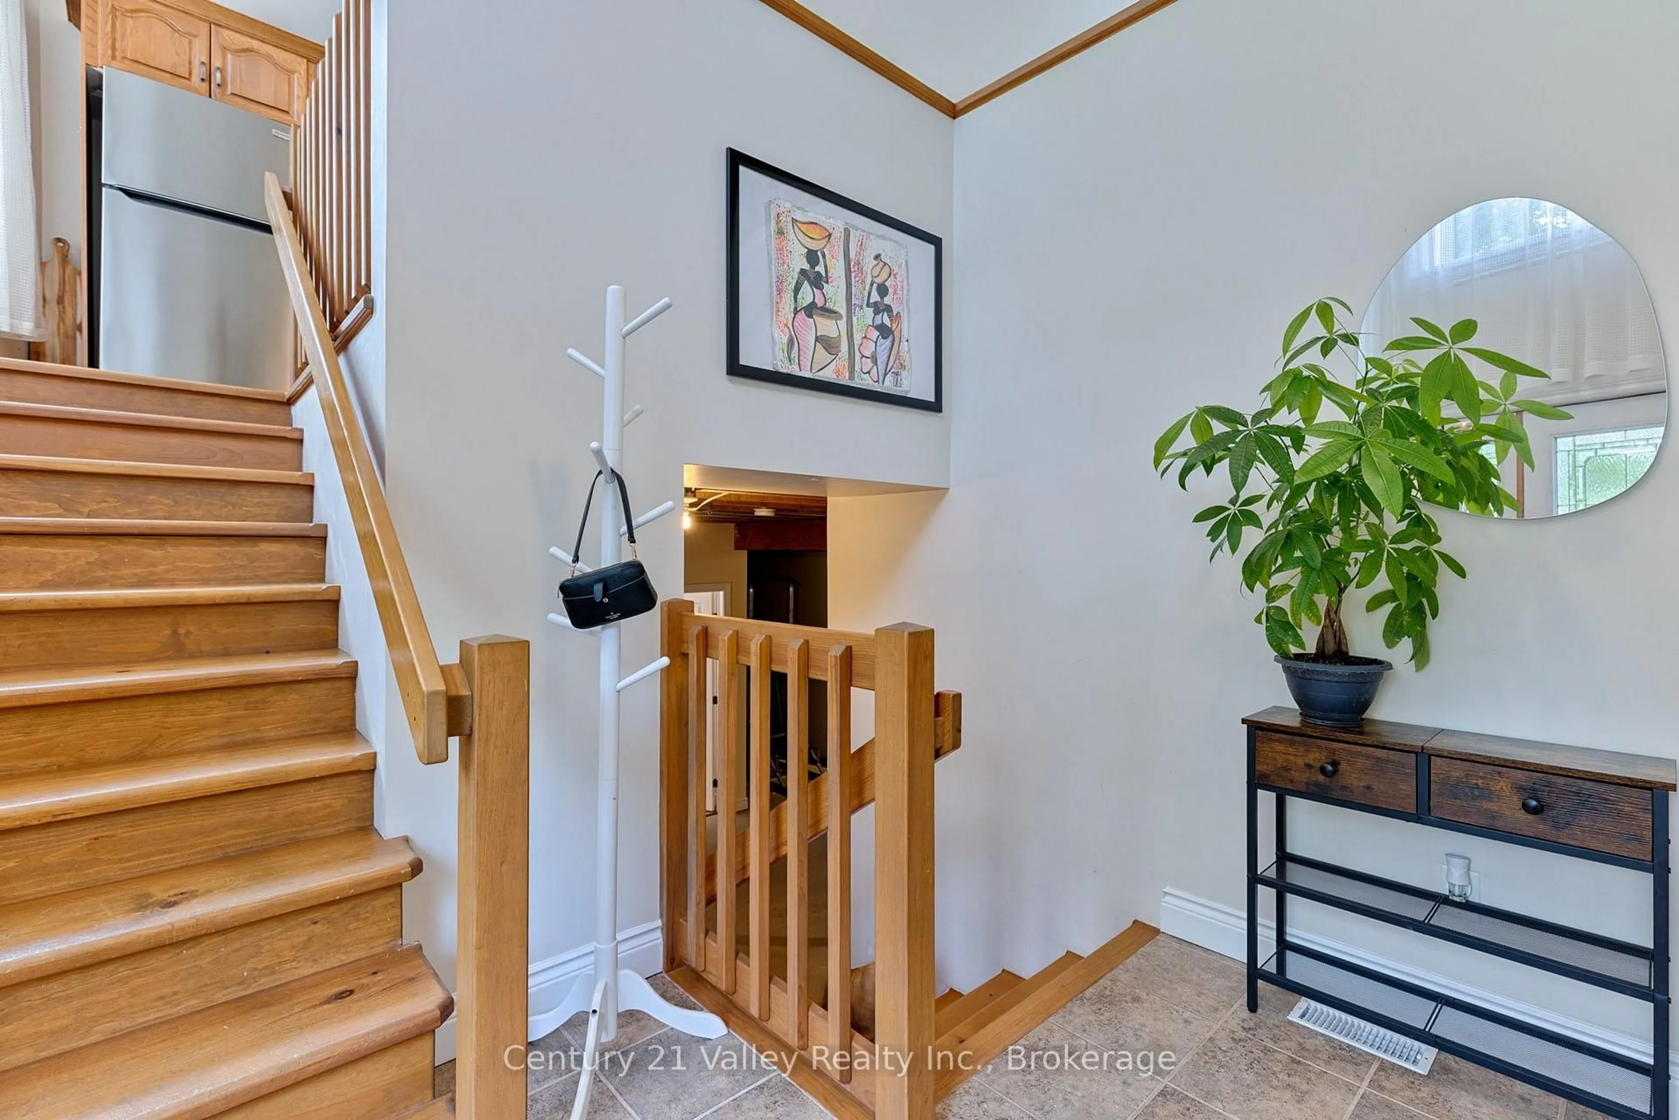
Escape the hustle and bustle. This stunning stone home is nestled near the end of a low traffic dead-end road. The architectural highlight is the dramatic walls of windows on both the front and rear facades, flooding the home with natural light and framing panoramic views of the surrounding nature. Upon entering, the foyer welcomes you with an open invitation to the upper or lower levels, alongside direct access to the attached double garage.The heart of the home is the expansive open-concept main level designed for effortless living and entertaining where space, light, and nature combine to create an instant sense of comfort. Here, you will find a well appointed kitchen, a spacious dining area, and a light-filled living room, all anchored by a breathtaking natural backdrop. This level also hosts the generous primary suite and the 4-piece bath. The lower level serves as a versatile canvas, currently offering a finished bedroom and laundry room, with ample space for a future family room, or an additional bedroom, along with another bathroom. Step outside onto the expansive rear deck to enjoy a backyard oasis filled with mature gardens. For ultimate versatility, the property includes an adjacent extra lot-ideal for more outdoor entertaining, storage, or possibly building your dream detached workshop. This remarkable location offers the experience of country living with the convenience of being just a short distance from town and the highway for your city needs


Property Details

StyleBungalow-Raised
ViewGarden, Trees/Woods
Age of property-
SqFt~1100-1500 SqFt
Lot Size15,000 SqFt(100 x 150)
Parking Spaces8
MLS ®NumberX13735472
Community NameHorton
Data SourceTRREB
Listing byCentury 21 Valley Realty Inc.

Features

Heating: Forced Air
Cooling: Central Air
Basement: Full, Part Fin

Main Floor

Primary

5.15 x 3.54

Kitchen

5.12 x 3.78

Dining

3.9 x 2.47

Living

6.74 x 6.46


Features

Lot size: 15,000 SqFt

Parking

Garage spaces 2

Garage type Attached

Other parking spaces 6

Total parking spaces 8


Property listed by Century 21 Valley Realty Inc., Brokerage
Agent Banner Image
Interested in this property?Get in touch to get the inside scoop.

Market Data - Horton

Geo Zone Map ThumbnailHorton

Strong Buyer's Market

View Market Data

Detached house - for the past 30 days

Buyer's market Seller's market

Avg. Days on Market

Past 30 days

50 days

Compared to

2025

41 days

2024

57 days

2023

40 days

New Listings

Past 30 days

6 listings

Compared to

2025

11 listings

2024

9 listings

2023

9 listings

Units sold

Past 30 days

1 unit

Compared to

2025

6 units

2024

3 units

2023

4 units

Median Sold Price

Past 30 days

$750,000

Compared to

2025

$710,000

2024

$415,000

2023

$526,500


Population and Demographics

Overview

Total population 3641
Average household income $115,367

Age (%)

0 to 19
20%
20 to 34
13%
35 to 49
17%
50 to 64
25%
65 and plus
25%

Household composition (%)

Single family
71%
Single person
26%
Multi person
3%
Multi family
0%

Mother tongue (%)

English
95%
French
3%
Others
2%

House tenancy (%)

Owners
88%
Renters
12%

What’s nearby?Essentials within 5 km

Local Logic

Transportation Scores

Estimated Budget