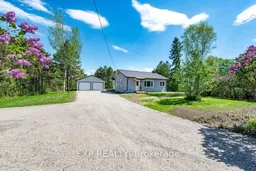
A pic from outside/outdoor area/front of a property/back of a property/a pic from drone, street for 1482 Gillan Rd, Renfrew Ontario K7V 3Z4
7 hours on Market

1482 Gillan Rd, Renfrew, Ontario K7V 3Z4

Detached
2 + 1
2
~700-1100 sqft
$549,900
Get pre-qualifiedPowered by nesto
Detached
2 + 1
2
~700-1100 sqft

Contact us about this property

Call

Highlights

Property Estimate

Days on market7 hours

Estimated valueNot available

Price/Sqft$642/sqft

Monthly cost

Open Calculator

Description

Welcome to this beautifully renovated 3-bedroom, 2-bathroom home located just minutes from the charming town of Renfrew, close to recreation, services, and everyday amenities. Every detail has been thoughtfully updated, including electrical, plumbing, drywall, flooring, kitchen, bathrooms, insulation, and more.The heart of the home features a modern kitchen with quartz countertops and brand-new appliances, opening to a bright and inviting living space. The main floor offers two comfortable bedrooms, a stylish full bathroom, and the convenience of main-floor laundry.The fully finished basement provides additional living space with a large family room, third bedroom, and second full bathroom.Outside, the property features a large detached 2-car garage that is fully insulated and heated with a natural gas fireplace - perfect for storage, hobbies, or a workshop space. Landscaping has also been completed, making this property truly turnkey.All you need to do is move in! Immediate occupancy available. Some photos have been virtually staged. 24 hours irrevocable required on all offers.


Property Details

Style1 Storey/Apt
View-
Age of property51-99
SqFt~700-1100 SqFt
Lot Size10,500 SqFt(140 x 75)
Parking Spaces6
MLS ®NumberX13190372
Community NameHorton
Data SourceTRREB
Listing byEXP REALTY

Features

Heating: Forced Air
Cooling: Central Air
Basement: Full, Finished

Features

Lot size: 10,500 SqFt

Parking

Garage spaces 2

Garage type Detached

Other parking spaces 4

Total parking spaces 6


Property History

May 27, 2026
ListedActive
$549,900
7 hours on market
history photo preview45
Listing by trreb®
Property listed by EXP REALTY, Brokerage
Agent Banner Image
Interested in this property?Get in touch to get the inside scoop.

Market Data - Horton

Geo Zone Map ThumbnailHorton

Balanced Market

View Market Data

Detached house - for the past 30 days

Buyer's market Seller's market

Avg. Days on Market

Past 30 days

28 days

Compared to

2025

20 days

2024

88 days

2023

7 days

New Listings

Past 30 days

11 listings

Compared to

2025

9 listings

2024

10 listings

2023

4 listings

Units sold

Past 30 days

4 units

Compared to

2025

4 units

2024

6 units

2023

1 unit

Median Sold Price

Past 30 days

$328,950

Compared to

2025

$692,450

2024

$482,500

2023

$310,000


Population and Demographics

Overview

Total population 3641
Average household income $115,367

Age (%)

0 to 19
20%
20 to 34
13%
35 to 49
17%
50 to 64
25%
65 and plus
25%

Household composition (%)

Single family
71%
Single person
26%
Multi person
3%
Multi family
0%

Mother tongue (%)

English
95%
French
3%
Others
2%

House tenancy (%)

Owners
88%
Renters
12%

What’s nearby?Essentials within 5 km

Local Logic

Transportation Scores

Estimated Budget