1 day on Market

98 Factory St, Bissett Creek, Ontario K0H 2H0

Detached
3
2
~1100-1500 sqft
$547,000
Get pre-qualifiedPowered by nesto
Detached
3
2
~1100-1500 sqft

Contact us about this property

Call

Highlights

Property Estimate

Days on market1 day

Estimated valueNot available

Price/Sqft$431/sqft

Monthly cost

Open Calculator

Description

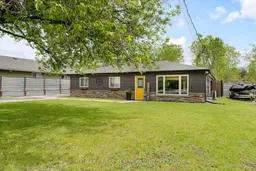
This well maintained, turnkey 3-bedroom bungalow offers comfortable and convenient living on a spacious, private lot in a quiet, family-friendly neighbourhood. Built on slab with excellent curb appeal, this home is move-in ready and perfectly suited for those seeking low-maintenance, modern comfort. Step inside through the welcoming mudroom and into a bright, open-concept main living area. The generous kitchen, dining, and living spaces flow seamlessly together, creating an ideal setting for both everyday living and entertaining. The home is carpet free and features tiling throughout, cozy in-floor radiant heating, and ductless air conditioning for year-round comfort. The large primary bedroom includes an updated 4-piece ensuite bathroom, while two additional good-sized bedrooms and a second 4-piece bathroom provide plenty of space for family or guests. Outside, the fully fenced backyard is a true highlight - private, peaceful, and designed for relaxation. Enjoy evenings around the fire pit under the pergola. A fully paved driveway leads to an impressive 24' x 25' detached garage with gas heat, offering ample room for vehicles, a workshop, or all your recreational toys. Located within walking distance to schools, restaurants, and shopping, with easy access to the 401, this home combines the best of peaceful suburban living with unbeatable convenience. A rare opportunity to own a well-cared-for bungalow with exceptional outdoor space and a fantastic detached garage in a prime location. Don't miss out!


Property Details

StyleBungalow
View-
Age of property31-50
SqFt~1100-1500 SqFt
Lot Size8,712 SqFt(132 x 66)
Parking Spaces10
MLS ®NumberX13207574
Community NameHead, Clara and Maria
Data SourceTRREB
Listing byRE/MAX FINEST REALTY INC., BROKERAGE

Features

Heating: Radiant
Cooling: Other

Main Floor

Bathroom

1.54 x 2.97

4 Pc Bath

Bathroom

1.51 x 3.0

4 Pc Ensuite

2nd Br

3.66 x 3.1

3rd Br

3.68 x 3.04


Features

Lot size: 8,712 SqFt

Parking

Garage spaces 2

Garage type Detached

Other parking spaces 8

Total parking spaces 10


Property History

May 28, 2026
ListedActive
$547,000
1 day on market
history photo preview33
Listing by trreb®
Property listed by RE/MAX FINEST REALTY INC., BROKERAGE, Brokerage
Agent Banner Image
Interested in this property?Get in touch to get the inside scoop.

Market Data - Head, Clara and Maria

Geo Zone Map ThumbnailHead, Clara and Maria

Balanced Market

View Market Data

Detached house - for the past 30 days

Buyer's market Seller's market

Avg. Days on Market

Past 30 days

33 days

Compared to

2025

11 days

2024

13 days

2023

126 days

New Listings

Past 30 days

8 listings

Compared to

2025

5 listings

2024

6 listings

2023

0 listing

Units sold

Past 30 days

3 units

Compared to

2025

1 unit

2024

1 unit

2023

4 units

Median Sold Price

Past 30 days

$615,000

Compared to

2025

$470,000

2024

$249,000

2023

$314,000


Population and Demographics

Overview

Total population 10
Average household income $124,447

Age (%)

0 to 19
17%
20 to 34
11%
35 to 49
14%
50 to 64
29%
65 and plus
28%

Household composition (%)

Single family
70%
Single person
26%
Multi person
3%
Multi family
1%

Mother tongue (%)

English
88%
French
8%
Others
2%
English and French
1%

House tenancy (%)

Owners
92%
Renters
8%

What’s nearby?Essentials within 5 km

Local Logic

Transportation Scores

Estimated Budget