A pic from outside/outdoor area/front of a property/back of a property/a pic from drone, unknown for 907 Millhaven Rd, Bissett Creek Ontario K0H 2H0
1 day on Market

907 Millhaven Rd, Bissett Creek, Ontario K0H 2H0

Detached
3
1
~1100-1500 sqft
$549,900
Get pre-qualifiedPowered by nesto
Detached
3
1
~1100-1500 sqft

Contact us about this property

Call

Highlights

Property Estimate

Days on market1 day

Estimated valueNot available

Price/Sqft$433/sqft

Monthly cost

Open Calculator

Description

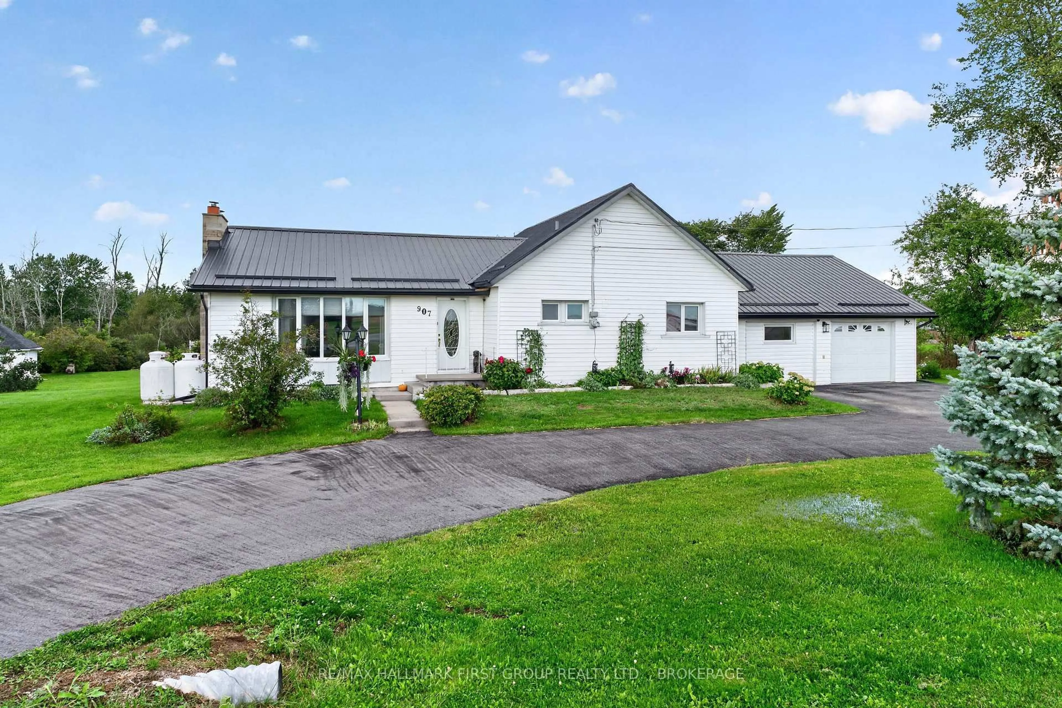
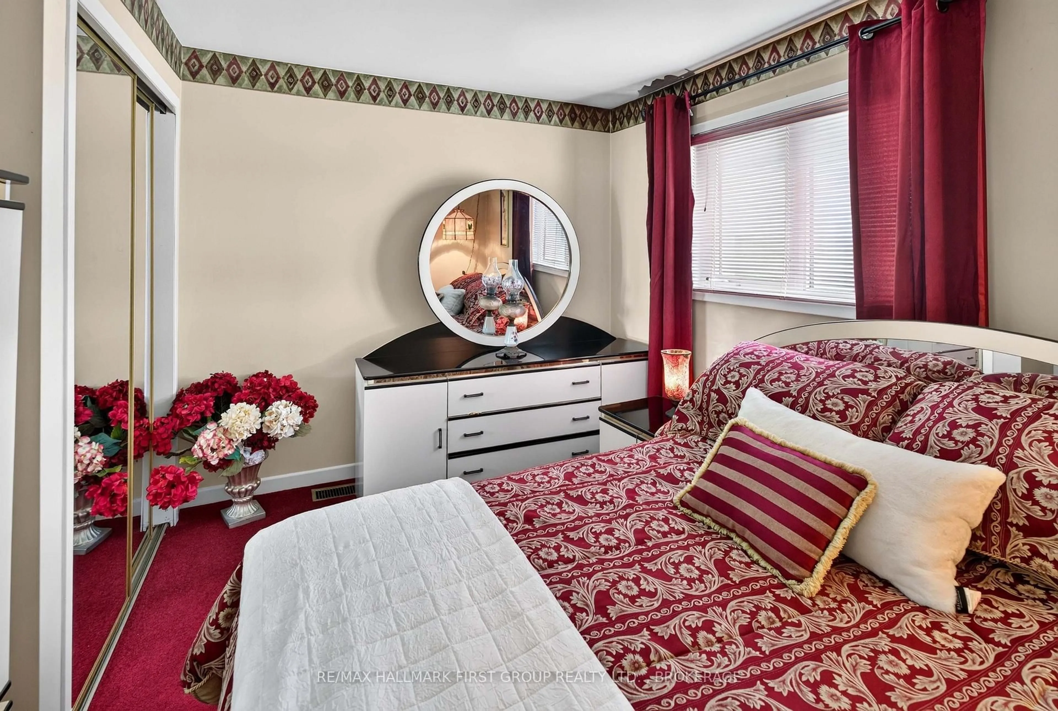
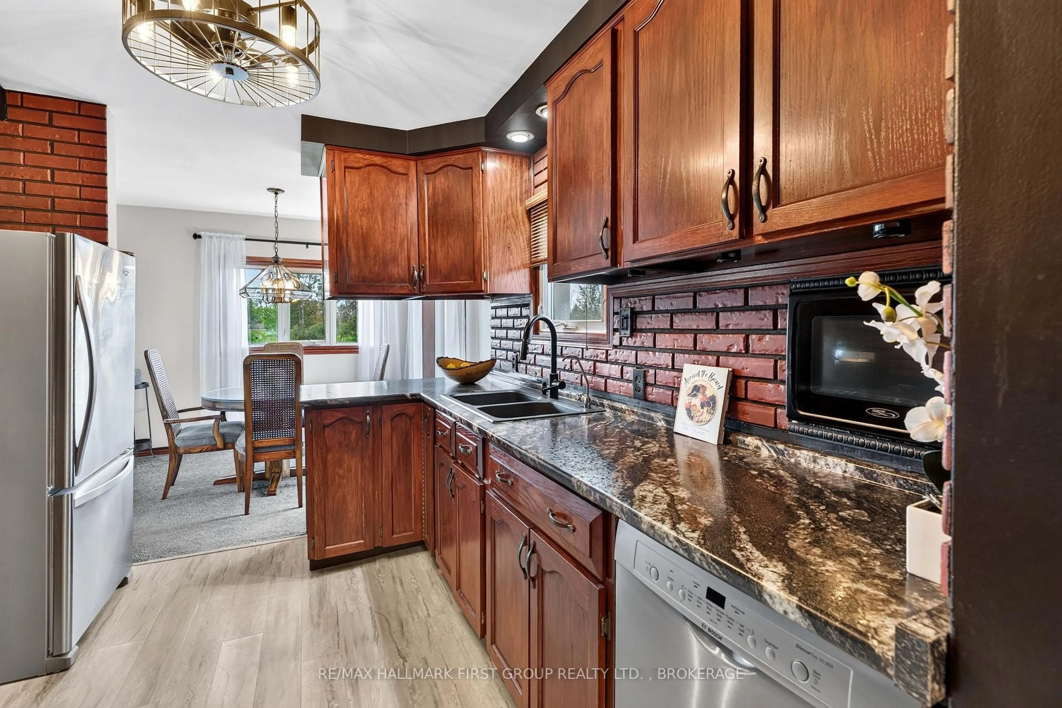
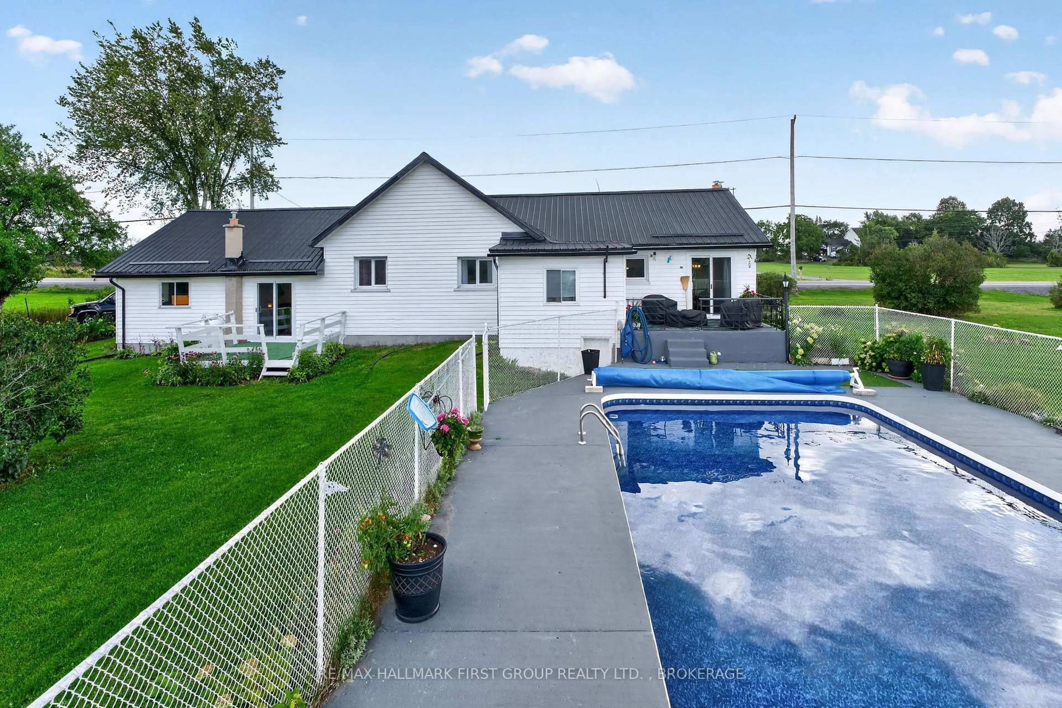
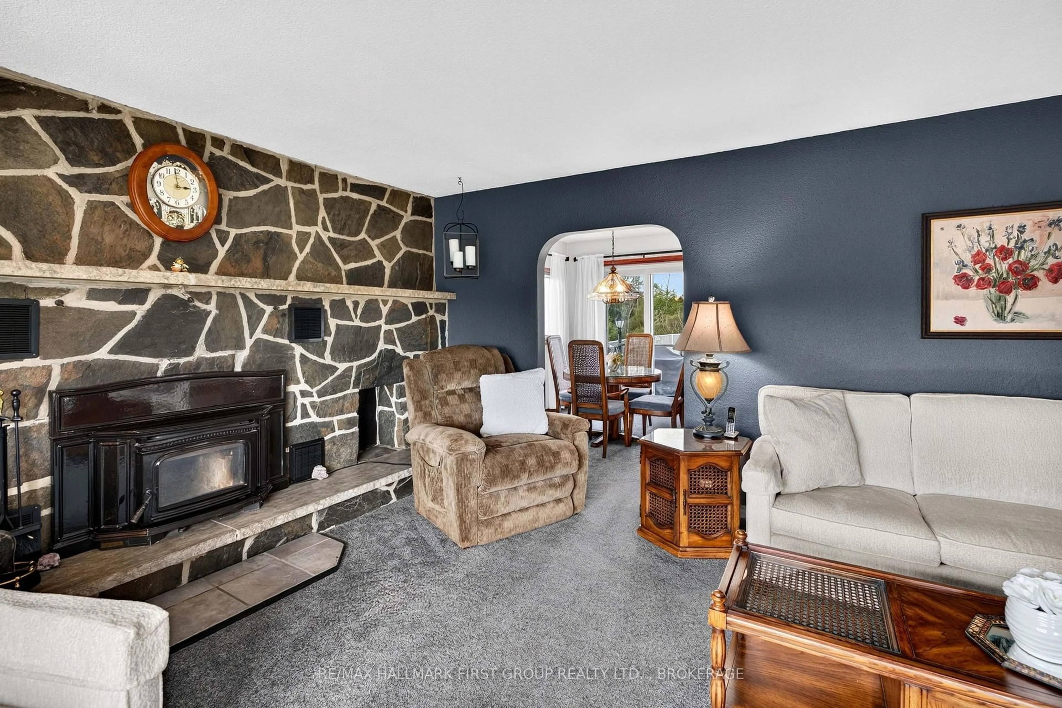
Country charm, comfortable one-level living and your own backyard oasis! This lovely bungalow is situated on a pretty country lot with easy access to the 401, offering the perfect combination of peaceful surroundings and everyday convenience. Inside, the inviting living room features a beautiful fireplace with wood insert and a lovely bay window that fills the space with natural light. The well-designed layout offers 3 bedrooms, 1 full bath and an additional family room, providing plenty of room for the whole family to spread out and enjoy. The home has seen numerous updates, including a steel roof (2018), new fridge, stove, washer and dishwasher (2023), select flooring (2024), and AABEN patio doors in 2023 and 2024. Bell Fibe Internet is also available. The attached garage features a new garage door opener (2026).Outside, the backyard is ready for summer fun with a beautiful inground pool, complete with a new liner, pump and solar cover with roller (2026). A separate shed/workshop offers a great space for hobbies, projects, storage or equipment. The convenient U-shaped driveway provides plenty of parking and makes coming and going a breeze. A wonderful opportunity to enjoy the space and privacy of country living, with the convenience of easy highway access. Come see why this charming bungalow could be the perfect place to call home!


Property Details

StyleBungalow
View-
Age of property-
SqFt~1100-1500 SqFt
Lot Size52,270 SqFt(254.98 x 205)
Parking Spaces7
MLS ®NumberX13746662
Community NameHead, Clara and Maria
Data SourceTRREB
Listing byRE/MAX HALLMARK FIRST GROUP REALTY LTD. , BROKERAGE

Features

Heating: Forced Air
Cooling: Central Air
Fireplace
Basement: Crawl Space

Main Floor

Family

8.0 x 3.73

Living

5.69 x 4.68

Dining

2.89 x 2.62

Kitchen

3.08 x 2.89


Features

Lot size: 52,270 SqFt
Pool: Inground

Parking

Garage spaces 1

Garage type Attached

Other parking spaces 6

Total parking spaces 7


Property History

Sep 4, 2026
ListedActive
$549,900
1 day on market
history photo preview42
Listing by trreb®
Property listed by RE/MAX HALLMARK FIRST GROUP REALTY LTD. , BROKERAGE, Brokerage
Agent Banner Image
Interested in this property?Get in touch to get the inside scoop.

Market Data - Head, Clara and Maria

Geo Zone Map ThumbnailHead, Clara and Maria

Strong Buyer's Market

View Market Data

Detached house - for the past 30 days

Buyer's market Seller's market

Avg. Days on Market

Past 30 days

50 days

Compared to

2025

122 days

2024

0 day

2023

0 day

New Listings

Past 30 days

12 listings

Compared to

2025

1 listing

2024

2 listings

2023

0 listing

Units sold

Past 30 days

3 units

Compared to

2025

1 unit

2024

0 unit

2023

0 unit

Median Sold Price

Past 30 days

$625,000

Compared to

2025

$472,000


Population and Demographics

Overview

Total population 10
Average household income $124,447

Age (%)

0 to 19
17%
20 to 34
11%
35 to 49
14%
50 to 64
29%
65 and plus
28%

Household composition (%)

Single family
70%
Single person
26%
Multi person
3%
Multi family
1%

Mother tongue (%)

English
88%
French
8%
Others
2%
English and French
1%

House tenancy (%)

Owners
92%
Renters
8%

What’s nearby?Essentials within 5 km

Local Logic

Transportation Scores

Estimated Budget