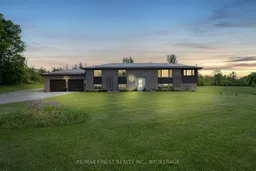
Set on a 2.33 acre lot backing onto mature forest, this well-maintained country property offers the perfect blend of privacy, outdoor enjoyment, and convenience, all just a short drive to Highway 401 and Kingston. Step inside to a welcoming main level where the spacious living room provides a comfortable gathering space for family and friends. Continue through to the dining room, ideal for hosting dinners and special occasions, which leads into a bright bonus room surrounded by windows. Whether you're looking for a home office, gym, reading room, or hobby space, this versatile area offers endless possibilities while taking full advantage of the peaceful views. The kitchen is positioned at the heart of the home and features patio door leading directly to the rear deck, creating an effortless connection between indoor and outdoor living. Outside, you'll find a backyard designed for relaxation and entertaining, complete with an above-ground saltwater pool (2017) set level with the deck, a hot tub, storage shed, and views of the private treed surroundings. The main floor also offers 3 bedrooms and 1.5 bathrooms, including a sizeable primary bedroom with its own convenient 2-piece ensuite. Downstairs, the finished lower level expands the living space significantly. A large recreation room and separate living area provide plenty of room for movie nights, games, or multi-generational living arrangements with in law suite potential. A 4th bedroom and full bathroom add flexibility for guests or growing families. The lower level also features a potential workshop area with direct access outside, making it ideal for hobbyists, tradespeople, or additional storage. Additional highlights include a maintenance free metal roof, an attached double garage with inside access. Offering space, privacy, and a functional layout both inside and out, this property is an excellent opportunity for those seeking country living without sacrificing access to city amenities.
Inclusions: Fridge, Stove, Dishwasher, Washer and Dryer

 49Listing by trreb®

